Experience the epitome of elegance & charm in this distinguished Dutch Colonial nestled in the prestigious Windsor Farms neighborhood! This stunning residence boasts a wealth of architectural detail & quality craftsmanship throughout. Enter to discover beautiful oak hardwood floors that grace the 1st floor, a handmade stained glass transom window between the den & kitchen adds a touch of artistic flair, while wainscoting in the dining room & stairway exudes classic elegance. The flow of the 1st floor is ideal for entertaining, w/ 9’ ceilings & doors that provide privacy when desired. The den’s pine walls, custom built-ins & authentic Italian plaster elevate the home’s aesthetic while the oversized living room features an intricate mantle over the fireplace, adding a focal point that is both striking & inviting. With 3 fireplaces - 1 gas & 2 wood-burning - this home offers warmth & ambiance throughout. The show-stopping kitchen flaunts Italian granite countertops, island, white dove cabinetry, white tile backsplash w/ unique blue Dutch motif accents, & exposed brick wall add a blend of modern & rustic old-world charm. Upstairs, the oversized Primary is complemented by dual closets & en-suite bathroom, & 2 additional bedrooms, all carpeted for comfort w/ access to a full bath. Outside, a large finished shed offers additional space for storage or a workshop, while the yard features a circle of boxwoods in the rear with azaleas and dogwoods throughout, and 2 irrigation systems. Recent updates include plantation blinds in the living room (’23), a newer hot water heater (’18), & an Insinkerator (’23), ensuring that this home is as functional as it is beautiful. Additionally, the community boasts a prime location being 5 minutes from Downtown, w/ easy access to historic sites, as well as well-maintained common areas & medians, & recently repaired sidewalks that add to the neighborhood's charm. Own a piece of history in one of Richmond's most sought-after neighborhoods! Schedule your tour today!
Sold for $955,000
$955,000
3804 Dover Rd, Richmond, VA 23221
3beds
2,411sqft
Single Family Residence
Built in 1941
0.39 Acres Lot
$1,194,500 Zestimate®
$396/sqft
$4,018 Estimated rent
Home value
$1,194,500
$1.09M - $1.33M
$4,018/mo
Zestimate® history
Owner options
List your home for rent
$4,018/mo
Rent Zestimate®
Find your next renter with Zillow Rental Manager. Plus, with online applications, you can quickly screen prospective tenants – for free.
$4,018/mo
Rent Zestimate®
Refinance and save
$6,933/mo
Est. payment
Refinancing to a lower rate could help reduce your monthly payments and save thousands over the life of the loan.
$6,933/mo
Est. payment
Explore your selling options
Work with a Zillow partner agent
Leverage their expertise and Zillow's premium Showcase listings to get your home seen by more buyers.
Get startedList with your own agent
Get your home in front of millions of buyers by listing it on Zillow.
Learn how to do itSell it yourself
Take full control of how buyers see your home on Zillow by listing For Sale by Owner (FSBO).
List your homeWhat's special
Recently repaired sidewalksCustom built - insPlantation blindsAuthentic italian plasterPrestigious windsor farms neighborhoodExposed brick wallBeautiful oak hardwood floors
Zillow last checked:
Listing updated:
Listed by:
Cabell Childress (804)346-4411,
Long & Foster REALTORS,
Reagan Cox 804-938-0313,
Long & Foster REALTORS
Bought with:
Becky Parker, 0225076410
Hometown Realty
Source: CVRMLS,MLS#: 2405817 Originating MLS: Central Virginia Regional MLS
Originating MLS: Central Virginia Regional MLSFacts & features
Interior
Bedrooms & bathrooms
- Bedrooms: 3
- Bathrooms: 3
- Full bathrooms: 2
- 1/2 bathrooms: 1
Primary bedroom
- Description: Carpet, Extra Large, Two Closets
- Level: Second
- Dimensions: 18.10 x 13.4
Bedroom 2
- Description: Carpet
- Level: Second
- Dimensions: 13.3 x 13.0
Bedroom 3
- Description: Carpet, 3 Storage Closets
- Level: Second
- Dimensions: 13.3 x 15.0
Dining room
- Description: Wainscot, Chair Rail
- Level: First
- Dimensions: 13.6 x 13.3
Family room
- Description: Pine Walls, Built-Ins, Gas FP, Italian Plaster
- Level: First
- Dimensions: 23.9 x 12.4
Other
- Description: Tub & Shower
- Level: Second
Half bath
- Level: First
Kitchen
- Description: Italian Granite, Dutch Motif Accents, Exp. Brick
- Level: First
- Dimensions: 22.3 x 10.3
Living room
- Description: Wood Fireplace w/ Intricate Mantle/Woodwork
- Level: First
- Dimensions: 13.4 x 22.4
Recreation
- Description: Wood Fireplace
- Level: Basement
- Dimensions: 17.5 x 22.2
Heating
- Baseboard, Electric, Hot Water, Natural Gas, Radiator(s)
Cooling
- Central Air, Electric
Appliances
- Included: Gas Water Heater, Water Heater
Features
- Bookcases, Built-in Features, Ceiling Fan(s), Separate/Formal Dining Room, Eat-in Kitchen, Fireplace, Granite Counters, High Ceilings, Kitchen Island, Smart Thermostat
- Flooring: Carpet, Wood
- Basement: Full,Unfinished
- Attic: Access Only
- Number of fireplaces: 3
- Fireplace features: Gas, Wood Burning
Interior area
- Total interior livable area: 2,411 sqft
- Finished area above ground: 2,411
Property
Features
- Levels: Two
- Stories: 2
- Exterior features: Sprinkler/Irrigation, Storage, Shed
- Pool features: None
Lot
- Size: 0.39 Acres
Details
- Parcel number: W0220111007
- Zoning description: R-1
Construction
Type & style
- Home type: SingleFamily
- Architectural style: Dutch Colonial,Two Story
- Property subtype: Single Family Residence
Materials
- Brick, Plaster, Wood Siding
- Roof: Other,Slate
Condition
- Resale
- New construction: No
- Year built: 1941
Utilities & green energy
- Sewer: Public Sewer
- Water: Public
Community & HOA
Community
- Features: Common Grounds/Area
- Subdivision: Windsor Farms
HOA
- Has HOA: Yes
- Services included: Common Areas, Road Maintenance
- HOA fee: $570 annually
Location
- Region: Richmond
Financial & listing details
- Price per square foot: $396/sqft
- Tax assessed value: $694,000
- Annual tax amount: $8,328
- Date on market: 1/16/2026
- Ownership: Individuals
- Ownership type: Sole Proprietor
Price history
| Date | Event | Price |
|---|---|---|
| 5/10/2024 | Sold | $955,000+3.2%$396/sqft |
Source:  CVRMLS #2405817 Report a problem CVRMLS #2405817 Report a problem | ||
| 3/25/2024 | Pending sale | $925,000$384/sqft |
Source: CVRMLS #2405817 Report a problem | ||
| 3/18/2024 | Listed for sale | $925,000$384/sqft |
Source: CVRMLS #2405817 Report a problem | ||
Public tax history
| Year | Property taxes | Tax assessment |
|---|---|---|
| 2025 | $10,392 +24.8% | $866,000 +24.8% |
| 2024 | $8,328 +5.2% | $694,000 +5.2% |
| 2023 | $7,920 | $660,000 |
| 2022 | $7,920 +14% | $660,000 +14% |
| 2021 | $6,948 +4.5% | $579,000 +4.5% |
| 2020 | $6,648 +6.3% | $554,000 +6.3% |
| 2019 | $6,252 +3.4% | $521,000 +3.4% |
| 2018 | $6,048 +5.4% | $504,000 +2.6% |
| 2017 | $5,736 | $491,000 |
| 2016 | $5,736 | $491,000 +1.7% |
| 2015 | $5,736 | $483,000 +1% |
| 2014 | $5,736 | $478,000 -1.4% |
| 2013 | -- | $485,000 -6.2% |
| 2012 | -- | $517,000 -1.7% |
| 2011 | -- | $526,000 |
| 2010 | -- | $526,000 +0.1% |
| 2009 | -- | $525,600 +10.7% |
| 2008 | -- | $475,000 |
| 2007 | -- | $475,000 +37.6% |
| 2006 | -- | $345,100 -25% |
| 2005 | -- | $459,900 +17.7% |
| 2003 | -- | $390,800 -16.1% |
| 2002 | -- | $466,000 +27% |
| 2001 | $5,247 | $366,900 |
Find assessor info on the county website
Neighborhood: Windsor Farms
Nearby homes
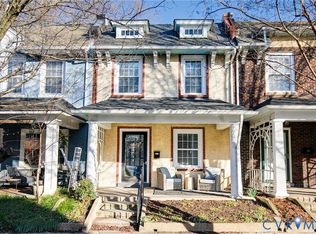
- $485,0003 bd1 ba1.3k sqft7 N Stafford Ave, Richmond, VA 23220Sold
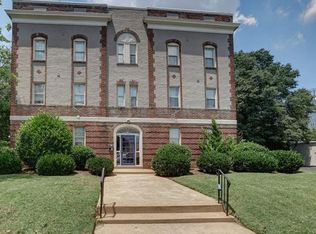
- $254,9002 bd1 ba750 sqft1112 Roseneath Rd #U6, Richmond, VA 23221Off Market
- $202,4001 bd1 ba665 sqft1112 Roseneath Rd #U2, Richmond, VA 23221Off Market
- $220,0001 bd1 ba665 sqft1112 Roseneath Rd #U1, Richmond, VA 23221Sold
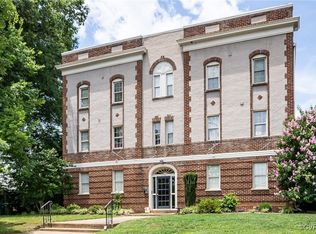
- $232,7002 bd1 ba788 sqft1112 Roseneath Rd #U4, Richmond, VA 23221Off Market
- $1,138,8004 bd5 ba2.8k sqft3402 Franklin St, Richmond, VA 23221Off Market
- $285,4002 bd1 ba1k sqft7 S Stafford Ave #U2, Richmond, VA 23221Off Market
- $330,4002 bd1 ba1k sqft7 S Stafford Ave #U1, Richmond, VA 23221Off Market
Nearby schools
GreatSchools rating
- 10/10Mary Munford Elementary SchoolGrades: PK-5Distance: 0.7 mi
- 4/10Albert Hill Middle SchoolGrades: 6-8Distance: 0.8 mi
- 4/10Thomas Jefferson High SchoolGrades: 9-12Distance: 1.2 mi
Schools provided by the listing agent
- Elementary: Munford
- Middle: Albert Hill
- High: Thomas Jefferson
Source: CVRMLS. This data may not be complete. We recommend contacting the local school district to confirm school assignments for this home.
Get a cash offer in 3 minutes
Find out how much your home could sell for in as little as 3 minutes with a no-obligation cash offer.
Estimated market value
$1,194,500
Get a cash offer in 3 minutes
Find out how much your home could sell for in as little as 3 minutes with a no-obligation cash offer.
Estimated market value
$1,194,500
- Virginia
- Richmond City
- Richmond
- 23221
- Windsor Farms
- 3804 Dover Rd
