Welcome to this stunning and meticulously updated residence nestled in the gated, 55+ community of Arbor Lakes with water access and fantastic amenities. This home is attractively situated on a cul-de-sac and boasts a fresh interior paint job from 2022 and a newly painted exterior in 2023, ensuring a modern and inviting aesthetic. Experience the comfort of newly carpeted bedrooms and the elegance of vinyl plank flooring throughout the common areas, both updated in 2022. The light and bright living area with high ceilings offers expansive sliders to a screened-in Florida room offering extra flex space for outdoor entertaining. The Kitchen is a chef's dream, boasting new stainless steel appliances, stunning granite countertops that exude sophistication and style, and a breakfast nook for casual dining. The same level of attention to detail extends to the bathrooms, where replaced vanities and granite countertops were installed in 2023, creating a cohesive, upscale feel throughout the home. The owner's suite is a luxurious retreat with a volume tray ceiling, two walk-in closets, and a spa-like en suite bath with a large walk-in shower, double sink vanity, and a separate garden tub for relaxing. Practical upgrades include a replaced water heater in 2022 and high-quality Anderson replacement windows at a significant investment, enhancing both energy efficiency and comfort. The electric roll-up garage screen adds a touch of convenience and privacy to this already impressive home. Embrace the blend of style and functionality in this move-in-ready gem where every detail has been carefully considered to create a truly exceptional living space. Experience the convenience and leisure that this vibrant community has to offer with a wealth of amenities to enrich your lifestyle. Residents can take advantage of the clubhouse, heated pool, shuffleboard, tennis courts, and fishing docks, providing ample opportunities for recreation and relaxation. Additionally, the on-site storage facility for boats and RVs, complete with surveillance cameras, ensures the security and convenience of storing your recreational vehicles.
Sold for $336,000
$336,000
3804 E KIWI COVE COURT, HERNANDO, FL 34442
3beds
2,005sqft
Single Family Residence
Built in 2005
10,416 Square Feet Lot
$319,700 Zestimate®
$168/sqft
$1,975 Estimated rent
Home value
$319,700
$304,000 - $336,000
$1,975/mo
Zestimate® history
Owner options
List your home for rent
$1,975/mo
Rent Zestimate®
Find your next renter with Zillow Rental Manager. Plus, with online applications, you can quickly screen prospective tenants – for free.
$1,975/mo
Rent Zestimate®
Refinance and save
$2,518/mo
Est. payment
Refinancing to a lower rate could help reduce your monthly payments and save thousands over the life of the loan.
$2,518/mo
Est. payment
Explore your selling options
Work with a Zillow partner agent
Leverage their expertise and Zillow's premium Showcase listings to get your home seen by more buyers.
Get startedList with your own agent
Get your home in front of millions of buyers by listing it on Zillow.
Learn how to do itSell it yourself
Take full control of how buyers see your home on Zillow by listing For Sale by Owner (FSBO).
List your homeWhat's special
Fishing docksHigh ceilingsNewly painted exteriorStunning granite countertopsLarge walk-in showerTennis courtsDouble sink vanity
Zillow last checked:
Listing updated:
Listed by:
Anthony Alfarone 352-897-0771,
KELLER WILLIAMS CORNERSTONE RE 352-369-4044,
Claudia Bernal 352-464-0350,
KELLER WILLIAMS CORNERSTONE RE
Bought with:
Rob Tessmer, Jr., 211570
COLDWELL BANKER INVESTORS REAL
Source: Stellar MLS,MLS#: OM671039 Originating MLS: Ocala - Marion
Originating MLS: Ocala - Marion
Facts & features
Interior
Bedrooms & bathrooms
- Bedrooms: 3
- Bathrooms: 2
- Full bathrooms: 2
Rooms
- Room types: Breakfast Room Separate, Dining Room, Great Room, Utility Room
Primary bedroom
- Features: Walk-In Closet(s)
- Level: First
Dining room
- Level: First
Kitchen
- Level: First
Living room
- Level: First
Heating
- Central, Electric, Heat Pump
Cooling
- Central Air
Appliances
- Included: Dishwasher, Disposal, Electric Water Heater, Microwave, Range, Refrigerator
- Laundry: Inside, Laundry Room
Features
- Cathedral Ceiling(s), Ceiling Fan(s), Eating Space In Kitchen, Kitchen/Family Room Combo, Open Floorplan, Primary Bedroom Main Floor, Solid Surface Counters, Split Bedroom, Thermostat, Walk-In Closet(s)
- Flooring: Carpet, Luxury Vinyl, Tile
- Doors: Sliding Doors
- Windows: Blinds, Window Treatments
- Has fireplace: No
Interior area
- Total structure area: 2,593
- Total interior livable area: 2,005 sqft
Property
Parking
- Total spaces: 2
- Parking features: Driveway, Garage Door Opener, Oversized
- Attached garage spaces: 2
- Has uncovered spaces: Yes
Features
- Levels: One
- Stories: 1
- Patio & porch: Covered, Enclosed, Front Porch, Rear Porch, Screened
- Exterior features: Irrigation System, Private Mailbox, Rain Gutters
- Waterfront features: Lake Privileges, Fishing Pier
Lot
- Size: 10,416 Square Feet
- Features: Cul-De-Sac
- Residential vegetation: Mature Landscaping
Details
- Parcel number: 19E18S140170000000340
- Zoning: PDR
- Special conditions: None
Construction
Type & style
- Home type: SingleFamily
- Architectural style: Contemporary
- Property subtype: Single Family Residence
Materials
- Block, Concrete, Stucco
- Foundation: Slab
- Roof: Shingle
Condition
- New construction: No
- Year built: 2005
Utilities & green energy
- Sewer: Public Sewer
- Water: Public
- Utilities for property: Cable Connected, Electricity Connected, Phone Available, Public, Sewer Connected, Underground Utilities, Water Connected
Community & HOA
Community
- Features: Golf Carts OK, Pool, Sidewalks
- Security: Gated Community, Security Gate
- Pet fee: $0 monthly
- Senior community: Yes
- Subdivision: ARBOR LAKES
HOA
- Has HOA: Yes
- Amenities included: Clubhouse, Gated, Pool, Tennis Court(s)
- Services included: Common Area Taxes, Community Pool, Internet, Maintenance Grounds, Pool Maintenance, Recreational Facilities, Trash
- HOA fee: $262 monthly
- HOA name: Vine Management
Location
- Region: Hernando
Financial & listing details
- Price per square foot: $168/sqft
- Tax assessed value: $234,751
- Annual tax amount: $3,078
- Date on market: 1/19/2024
- Cumulative days on market: 82 days
- Listing terms: Cash,Conventional,FHA,VA Loan
- Ownership: Fee Simple
- Total actual rent: 0
- Electric utility on property: Yes
- Road surface type: Paved
Price history
| Date | Event | Price |
|---|---|---|
| 5/9/2024 | Sold | $336,000-1.9%$168/sqft |
Source:  Stellar MLS #OM671039 Report a problem Stellar MLS #OM671039 Report a problem | ||
| 4/10/2024 | Pending sale | $342,500$171/sqft |
Source: Stellar MLS #OM671039 Report a problem | ||
| 4/1/2024 | Price change | $342,500-3.5%$171/sqft |
Source: Stellar MLS #OM671039 Report a problem | ||
| 3/5/2024 | Price change | $354,900-1.4%$177/sqft |
Source: Stellar MLS #OM671039 Report a problem | ||
| 1/19/2024 | Listed for sale | $359,900+30.6%$180/sqft |
Source: Stellar MLS #OM671039 Report a problem | ||
| 1/28/2022 | Sold | $275,600-6.8%$137/sqft |
Source: Public Record Report a problem | ||
| 12/12/2021 | Pending sale | $295,592$147/sqft |
Source: Stellar MLS #OM630821 Report a problem | ||
| 12/1/2021 | Listed for sale | $295,592+885.3%$147/sqft |
Source: Stellar MLS #OM630821 Report a problem | ||
| 6/25/2004 | Sold | $30,000$15/sqft |
Source: Public Record Report a problem | ||
Public tax history
| Year | Property taxes | Tax assessment |
|---|---|---|
| 2025 | $3,674 +16.1% | $234,751 -5.9% |
| 2024 | $3,164 -1.3% | $249,428 -0.3% |
| 2023 | $3,207 -6.4% | $250,220 +10.1% |
| 2022 | $3,427 +157.1% | $227,364 +86.8% |
| 2021 | $1,333 +5% | $121,714 +1.4% |
| 2020 | $1,270 +1.6% | $120,034 +2.3% |
| 2019 | $1,250 +2.4% | $117,335 +1.9% |
| 2018 | $1,220 +7.7% | $115,147 +2.1% |
| 2017 | $1,133 -10% | $112,779 +2.1% |
| 2016 | $1,258 | $110,459 +0.7% |
| 2015 | $1,258 | $109,691 +0.8% |
| 2014 | $1,258 +0.7% | $108,820 -1.3% |
| 2013 | $1,249 +7.4% | $110,230 +0.1% |
| 2012 | $1,163 -11.3% | $110,155 -7.2% |
| 2011 | $1,311 -5.3% | $118,674 -5.2% |
| 2010 | $1,385 -21.7% | $125,120 -13.9% |
| 2009 | $1,768 -19.8% | $145,377 -16.1% |
| 2008 | $2,204 -4.1% | $173,375 +2.1% |
| 2007 | $2,299 -1.1% | $169,800 +2.5% |
| 2006 | $2,324 +492.9% | $165,700 +660.1% |
| 2005 | $392 | $21,800 |
Find assessor info on the county website
Neighborhood: 34442
Nearby homes
- $287,5002 bd2 ba1.7k sqft3792 E Kiwi Cove Ct, Hernando, FL 34442Off Market

- $11,600-- bd-- ba-- sqft4490 N Grass Island Ter, Hernando, FL 34442Off Market
- $248,5003 bd2 ba1.7k sqft4504 N Grass Island Ter, Hernando, FL 34442Off Market
- $292,3003 bd2 ba1.8k sqft4477 N Briggs Island Ter, Hernando, FL 34442Off Market
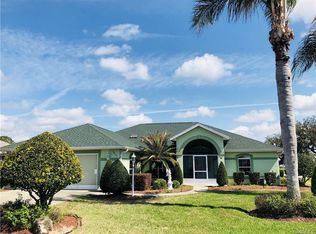
- $241,4002 bd2 ba1.7k sqft3782 E Kiwi Cove Ct, Hernando, FL 34442Off Market
- $262,0003 bd2 ba1.5k sqft4474 N Grass Island Ter, Hernando, FL 34442Sold
- $273,0003 bd2 ba2k sqft4520 N Grass Island Ter, Hernando, FL 34442Off Market
- $300,0003 bd2 ba2.1k sqft3805 E Kiwi Cove Ct, Hernando, FL 34442Pending
Nearby schools
GreatSchools rating
- 3/10Hernando Elementary SchoolGrades: PK-5Distance: 2.3 mi
- 6/10Citrus Springs Middle SchoolGrades: 6-8Distance: 4.8 mi
- 4/10Citrus High SchoolGrades: 9-12Distance: 6.8 mi
Get a cash offer in 3 minutes
Find out how much your home could sell for in as little as 3 minutes with a no-obligation cash offer.
Estimated market value
$319,700
Get a cash offer in 3 minutes
Find out how much your home could sell for in as little as 3 minutes with a no-obligation cash offer.
Estimated market value
$319,700
- Florida
- Citrus County
- Hernando
- 34442
- 3804 E KIWI COVE COURT
Nearby cities
Nearby zip codes
Other Hernando Topics
