Skip main navigation
Sold for $387,900
  • $387,900

    3804 Eldbridge Ter, Bowie, MD 20716

    3beds
    1,626sqft
    Townhouse
    Built in 2001
    900 Square Feet Lot
    $383,700 Zestimate®
    $239/sqft
    $3,082 Estimated rent

    Home value

    $383,700

    $341,000 - $434,000

    $3,082/mo

    Zestimate® history
    Loading
    Loading...

    Owner options

    List your home for rent

    $3,082/mo

    Rent Zestimate®

    Find your next renter with Zillow Rental Manager. Plus, with online applications, you can quickly screen prospective tenants – for free.

    Learn more

    $3,082/mo

    Rent Zestimate®

    Refinance and save

    $2,519/mo

    Est. payment

    Refinancing to a lower rate could help reduce your monthly payments and save thousands over the life of the loan.

    See today's rates

    $2,519/mo

    Est. payment

    Explore your selling options

    Work with a Zillow partner agent

    Leverage their expertise and Zillow's premium Showcase listings to get your home seen by more buyers.

    Get started

    List with your own agent

    Get your home in front of millions of buyers by listing it on Zillow.

    Learn how to do it

    Sell it yourself

    Take full control of how buyers see your home on Zillow by listing For Sale by Owner (FSBO).

    List your home

    What's special

    Cozy gas fireplaceLarge walk-in closetSpacious green areasBrick-front townhomeDual vanitySeparate showerRecessed lighting
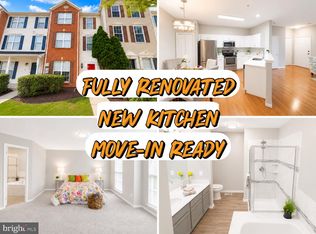
    Welcome to 3804 Eldbridge Terrace, a charming brick-front townhome nestled in the sought-after Covington community of Bowie, which is filled with spacious green areas. This 3-bedroom, 2.5-bath home spans three well-designed levels and is located on a peaceful cul-de-sac, offering a serene and private setting. Freshly painted throughout, the home exudes a bright and welcoming atmosphere. The open layout provides a seamless flow for entertaining or day-to-day living in the very spacious living room/dining combo and gourmet kitchen. You'll enjoy the fabulous natural light throughout this main level! The delightful, open kitchen with granite counters, stainless appliances, gas cooking, recessed lighting, and a pantry, are all complemented by LVP flooring. For convenience and ease of living, you'll enjoy the well-placed powder room on this level, as well. On the second floor, you’ll find two spacious bedrooms with large windows and ample closet space in each, a full hall bath, and a convenient laundry/utility room. The uppermost level features an expansive primary suite to enjoy as your personal retreat, complete with a cozy gas fireplace, a delightful sitting area, a large walk-in closet, and an ensuite bath featuring a soaking tub, dual vanity, and a separate shower. ** Enjoy the numerous community amenities that Covington offers, including a pool, tot lots, a community center, party room, walking and bike paths, and more! ** With its ideal location near shopping and dining, only a short distance to Bowie Town Center, Allen Pond Park and the Bowie Baysox Stadium, plus great access to the Metro Bus stop and major routes to DC, Annapolis, Ft Meade, NASA, BWI and Baltimore, this home offers the perfect combination of comfort and convenience ** RESERVED PARKING SPACE #209 (assigned) PLUS two guest passes, and additional visitor parking! ** UPDATES: Roof and Gutters in 2020, HVAC in 2021, Dishwasher in 2019 ** There is one HOA (Covington Knolls V Townhouse Association and one Recreational Association (Covington Recreational Association) for this property. Fees are calculated on a monthly basis ($63 and $37.75).

    Zillow last checked:

    Listing updated:

    Listed by:

    Jeannette Westcott 410-336-6585,

    Keller Williams Realty Centre

    Bought with:

    Jilma Teodora Brown, 5001709

    MD Prime Realty Co.

    Source: Bright MLS,MLS#: MDPG2137400MLS Logo

    Facts & features

    Interior

    Bedrooms & bathrooms
    • Bedrooms: 3
    • Bathrooms: 3
    • Full bathrooms: 2
    • 1/2 bathrooms: 1
    • Main level bathrooms: 1
    Rooms
    • Room types: Living Room, Primary Bedroom, Bedroom 2, Bedroom 3, Kitchen, Utility Room, Primary Bathroom, Full Bath, Half Bath
    Basement
    • Area: 0
    Heating
    • Forced Air, Central, Programmable Thermostat, Natural Gas
    Cooling
    • Central Air, Ceiling Fan(s), Electric
    Appliances
    • Included: Microwave, Dishwasher, Disposal, Dryer, Exhaust Fan, Ice Maker, Oven/Range - Gas, Refrigerator, Stainless Steel Appliance(s), Washer, Water Heater, Self Cleaning Oven, Water Dispenser, Gas Water Heater
    • Laundry: Upper Level, Dryer In Unit, Washer In Unit
    Features
    • Attic, Breakfast Area, Ceiling Fan(s), Dining Area, Open Floorplan, Eat-in Kitchen, Kitchen - Gourmet, Kitchen Island, Pantry, Upgraded Countertops, Walk-In Closet(s), Soaking Tub, Bathroom - Stall Shower, Bathroom - Tub Shower, Bathroom - Walk-In Shower, Combination Dining/Living, Combination Kitchen/Dining, Combination Kitchen/Living, Kitchen - Table Space, Primary Bath(s), Recessed Lighting, Other, 9'+ Ceilings, Dry Wall, High Ceilings
    • Flooring: Carpet, Hardwood, Vinyl
    • Doors: Six Panel, Insulated
    • Windows: Insulated Windows, Double Pane Windows, Vinyl Clad, Window Treatments
    • Has basement: No
    • Number of fireplaces: 1
    • Fireplace features: Glass Doors, Gas/Propane
    Interior area
    • Total structure area: 1,626
    • Total interior livable area: 1,626 sqft
    • Finished area above ground: 1,626
    • Finished area below ground: 0

    Property

    Parking
    • Total spaces: 3
    • Parking features: Assigned, Unassigned, Parking Space Conveys, Permit Included, Off Street, Parking Lot
    • Details: Assigned Parking, Assigned Space #: 209
    Accessibility
    • Accessibility features: Other
    Features
    • Levels: Three
    • Stories: 3
    • Exterior features: Lighting, Sidewalks, Street Lights, Other
    • Pool features: Community
    Lot
    • Size: 900 Square Feet
    • Features: Cul-De-Sac, Interior Lot, No Thru Street
    Details
    • Additional structures: Above Grade, Below Grade
    • Parcel number: 17073116522
    • Zoning: LCD
    • Special conditions: Standard

    Construction

    Type & style
    • Home type: Townhouse
    • Architectural style: Colonial
    • Property subtype: Townhouse
    Materials
    • Frame
    • Foundation: Other
    • Roof: Composition
    Condition
    • Very Good
    • New construction: No
    • Year built: 2001

    Utilities & green energy

    • Electric: 200+ Amp Service, Underground
    • Sewer: Public Sewer
    • Water: Public
    • Utilities for property: Natural Gas Available, Electricity Available, Underground Utilities

    Community & HOA

    Community
    • Features: Pool
    • Security: Smoke Detector(s), Fire Sprinkler System, Carbon Monoxide Detector(s)
    • Subdivision: Covington
    HOA
    • Has HOA: Yes
    • Amenities included: Common Grounds, Tot Lots/Playground, Tennis Court(s), Golf Course Membership Available, Pool, Community Center, Fitness Center, Game Room, Jogging Path, Meeting Room, Party Room, Pool Mem Avail, Recreation Facilities
    • Services included: Common Area Maintenance, Management, Maintenance Grounds, Snow Removal
    • HOA fee: $63 monthly
    • HOA name: COVINGTON KNOLLS V TOWNHOUSE ASSOCIATION
    Location
    • Region: Bowie
    • Municipality: Bowie

    Financial & listing details

    • Price per square foot: $239/sqft
    • Tax assessed value: $321,567
    • Annual tax amount: $5,473
    • Date on market: 1/16/2025
    • Listing agreement: Exclusive Right To Sell
    • Listing terms: FHA,Cash,VA Loan,Conventional
    • Inclusions: 1 Assigned Parking Included (#209) And 2 Additional Reserved Spaces Plus Visitor / Open Parking
    • Ownership: Fee Simple
    • Road surface type: Paved

    Price history

    DateEventPrice
    2/28/2025Sold$387,900$239/sqft
    Source: Bright MLS #MDPG2137400 Report a problem
    1/30/2025Pending sale$387,900$239/sqft
    Source: Bright MLS #MDPG2137400 Report a problem
    1/16/2025Listed for sale$387,900+30.7%$239/sqft
    Source: Bright MLS #MDPG2137400 Report a problem
    6/28/2019Sold$296,900$183/sqft
    Source: Public Record Report a problem
    5/14/2019Pending sale$296,900$183/sqft
    Source: Coldwell Banker Residential Brokerage - Annapolis Plaza #MDPG524092 Report a problem
    5/8/2019Listed for sale$296,900+48.4%$183/sqft
    Source: Coldwell Banker Residential Brokerage-Annapolis #MDPG524092 Report a problem
    7/26/2013Sold$200,000+8.7%$123/sqft
    Source: Public Record Report a problem
    4/26/2013Listed for sale$184,000+20.3%$113/sqft
    Source: Long & Foster Real Estate #PG8064698 Report a problem
    12/13/2012Sold$153,000-10%$94/sqft
    Source: Public Record Report a problem
    11/21/2011Listing removed$170,000$105/sqft
    Source: Vflyer Homes #PG7701297 Report a problem
    11/18/2011Price change$170,000+13.3%$105/sqft
    Source: Fairfax Realty,Inc. #PG7701297 Report a problem
    10/17/2011Price change$150,000-6.3%$92/sqft
    Source: Fairfax Realty,Inc. #PG7701297 Report a problem
    10/11/2011Price change$160,000-11.1%$98/sqft
    Source: Fairfax Realty,Inc. #PG7701297 Report a problem
    10/3/2011Listed for sale$180,000-44.6%$111/sqft
    Source: Fairfax Realty,Inc. #PG7701297 Report a problem
    8/27/2007Sold$325,000+128.8%$200/sqft
    Source: Public Record Report a problem
    4/20/2001Sold$142,023$87/sqft
    Source: Public Record Report a problem

    Public tax history

    YearProperty taxesTax assessment
    2025$5,461 +22.9%$341,300 +6.1%
    2024$4,444 +7%$321,567 +6.5%
    2023$4,153 +7.8%$301,833 +7%
    2022$3,853 +4.3%$282,100 +3.9%
    2021$3,693 +4.3%$271,567 +4%
    2020$3,540 +3.2%$261,033 +8.9%
    2019$3,431 $239,600
    2018-- $239,600 +4.8%
    2017$3,870 +20.3%$228,700 +5%
    2016$3,218 $217,800 +3.1%
    2015$3,218 $211,200 +3.2%
    2014$3,218 $204,600 +3.3%
    2013-- $198,000
    2012-- $198,000
    2011-- $198,000 -39.6%
    2010-- $328,010 +14.5%
    2009-- $286,570 +16.9%
    2008-- $245,130 +20.3%
    2007-- $203,690 +12.2%
    2006-- $181,606 +13.8%
    2005-- $159,523 +16.1%
    2004-- $137,440
    2003-- $137,440 +5.1%
    2002-- $130,786 +11.3%
    2001-- $117,480
    Find assessor info on the county website

    Neighborhood: 20716

    Nearby schools

    GreatSchools rating
    Schools provided by the listing agent
    • District: Prince George's County Public Schools

    Source: Bright MLS. This data may not be complete. We recommend contacting the local school district to confirm school assignments for this home.

    Get a cash offer in 3 minutes
    Find out how much your home could sell for in as little as 3 minutes with a no-obligation cash offer.
    Estimated market value
    $383,700
    Get a cash offer in 3 minutes
    Find out how much your home could sell for in as little as 3 minutes with a no-obligation cash offer.
    Estimated market value
    $383,700