This elegantly updated home will not disappoint. Located on a quiet and private cul-de-sac along with offering exceptional quality throughout the entire home. The open flowing floor plan is perfect for both family living and entertaining. High ceilings, generously sized rooms and beautiful hardwoods throughout this home offers 4 bedrooms including a luxurious spa-like primary suite. The oversized yet cozy bonus on the upper level has an additional room which is perfect for exercise,hobby or guests. Unlimited possibilities! Every detail of this home has been carefully considered. The beautifully landscaped level, private and fenced yard complete with a soothing water feature is the perfect place to gather with family and friends. Additionally the large 3-car garage provides ample storage space for all of your needs. Access to top-notched West Linn schools, as well as nearby amenities such as Safeway, Starbucks, and the charming attractions of Old-Town Willamette, including restaurants, food carts and cafes. With easy Hwy 205 access, the home's prime location, coupled with all of the exceptional updates this home is sure to please.
Sold
$979,000
3804 Fairhaven Dr, West Linn, OR 97068
4beds
3,196sqft
Residential, Single Family Residence
Built in 1999
-- sqft lot
$894,100 Zestimate®
$306/sqft
$4,297 Estimated rent
Home value
$894,100
$840,000 - $948,000
$4,297/mo
Zestimate® history
Owner options
List your home for rent
$4,297/mo
Rent Zestimate®
Find your next renter with Zillow Rental Manager. Plus, with online applications, you can quickly screen prospective tenants – for free.
$4,297/mo
Rent Zestimate®
Refinance and save
$5,932/mo
Est. payment
Refinancing to a lower rate could help reduce your monthly payments and save thousands over the life of the loan.
$5,932/mo
Est. payment
Explore your selling options
Work with a Zillow partner agent
Leverage their expertise and Zillow's premium Showcase listings to get your home seen by more buyers.
Get startedList with your own agent
Get your home in front of millions of buyers by listing it on Zillow.
Learn how to do itSell it yourself
Take full control of how buyers see your home on Zillow by listing For Sale by Owner (FSBO).
List your homeWhat's special
Zillow last checked:
Listing updated:
Listed by:
Sandy Fogle sandyfogle@windermere.com,
Windermere Realty Trust
Bought with:
Cortney Robinson, 201216382
Cascade Hasson Sotheby's International Realty
Source: RMLS (OR),MLS#: 24047589
Facts & features
Interior
Bedrooms & bathrooms
- Bedrooms: 4
- Bathrooms: 3
- Full bathrooms: 2
- Partial bathrooms: 1
- Main level bathrooms: 1
Rooms
- Room types: Den, Bedroom 4, Bonus Room, Bedroom 2, Bedroom 3, Dining Room, Family Room, Kitchen, Living Room, Primary Bedroom
Primary bedroom
- Features: Double Closet, Ensuite, High Ceilings, Walkin Closet, Wallto Wall Carpet
- Level: Upper
- Area: 221
- Dimensions: 17 x 13
Bedroom 2
- Features: Hardwood Floors, Closet, High Ceilings
- Level: Upper
- Area: 110
- Dimensions: 11 x 10
Bedroom 3
- Features: Hardwood Floors, Closet, High Ceilings
- Level: Upper
- Area: 110
- Dimensions: 11 x 10
Bedroom 4
- Features: Hardwood Floors, Closet, High Ceilings
- Level: Upper
- Area: 120
- Dimensions: 12 x 10
Dining room
- Features: Hardwood Floors, High Ceilings, Wainscoting
- Level: Main
- Area: 130
- Dimensions: 13 x 10
Family room
- Features: Fireplace, High Ceilings, Wallto Wall Carpet
- Level: Main
- Area: 182
- Dimensions: 14 x 13
Kitchen
- Features: Cook Island, Dishwasher, Down Draft, Exterior Entry, Gas Appliances, Hardwood Floors, Microwave, Nook, Pantry, Builtin Oven
- Level: Main
- Area: 154
- Width: 11
Living room
- Features: Hardwood Floors, High Ceilings
- Level: Main
- Area: 195
- Dimensions: 15 x 13
Heating
- Forced Air, Fireplace(s)
Cooling
- Central Air
Appliances
- Included: Built In Oven, Dishwasher, Disposal, Down Draft, Free-Standing Refrigerator, Gas Appliances, Microwave, Stainless Steel Appliance(s), Gas Water Heater
- Laundry: Laundry Room
Features
- Granite, High Ceilings, Soaking Tub, Wainscoting, Closet, Cook Island, Nook, Pantry, Double Closet, Walk-In Closet(s)
- Flooring: Hardwood, Tile, Wall to Wall Carpet
- Doors: French Doors
- Basement: Crawl Space
- Number of fireplaces: 1
- Fireplace features: Gas
Interior area
- Total structure area: 3,196
- Total interior livable area: 3,196 sqft
Property
Parking
- Total spaces: 3
- Parking features: Driveway, Attached
- Attached garage spaces: 3
- Has uncovered spaces: Yes
Accessibility
- Accessibility features: Garage On Main, Accessibility
Features
- Stories: 2
- Patio & porch: Deck, Patio, Porch
- Exterior features: Water Feature, Yard, Exterior Entry
- Fencing: Fenced
Lot
- Features: Cul-De-Sac, Level, Private, Sprinkler, SqFt 7000 to 9999
Details
- Parcel number: 01746980
Construction
Type & style
- Home type: SingleFamily
- Architectural style: Craftsman
- Property subtype: Residential, Single Family Residence
Materials
- Cement Siding, Stone
- Foundation: Concrete Perimeter
- Roof: Composition
Condition
- Updated/Remodeled
- New construction: No
- Year built: 1999
Utilities & green energy
- Gas: Gas
- Sewer: Public Sewer
- Water: Public
Community & HOA
Community
- Subdivision: Tanner Creek Estates
HOA
- Has HOA: Yes
Location
- Region: West Linn
Financial & listing details
- Price per square foot: $306/sqft
- Tax assessed value: $751,380
- Annual tax amount: $9,967
- Date on market: 7/12/2024
- Cumulative days on market: 3 days
- Listing terms: Cash,Conventional
- Road surface type: Paved
Price history
| Date | Event | Price |
|---|---|---|
| 8/12/2024 | Sold | $979,000$306/sqft |
Source:  RMLS (OR) #24047589 Report a problem RMLS (OR) #24047589 Report a problem | ||
| 7/15/2024 | Pending sale | $979,000$306/sqft |
Source: RMLS (OR) #24047589 Report a problem | ||
| 7/12/2024 | Listed for sale | $979,000+67.4%$306/sqft |
Source: RMLS (OR) #24047589 Report a problem | ||
| 7/20/2006 | Sold | $585,000+48.7%$183/sqft |
Source: Public Record Report a problem | ||
| 2/27/2001 | Sold | $393,500$123/sqft |
Source: Public Record Report a problem | ||
Public tax history
| Year | Property taxes | Tax assessment |
|---|---|---|
| 2025 | $10,481 +3.3% | $560,302 +3% |
| 2024 | $10,146 +1.8% | $543,983 +3% |
| 2023 | $9,968 +5% | $528,139 +3% |
| 2022 | $9,490 +10.9% | $512,757 +3% |
| 2021 | $8,560 +0.3% | $497,823 +3% |
| 2020 | $8,533 +5.2% | $483,324 +3% |
| 2019 | $8,113 +4.4% | $469,247 +3% |
| 2018 | $7,770 | $455,580 +3% |
| 2017 | $7,770 +5.3% | $442,311 +3% |
| 2016 | $7,376 | $429,428 +3% |
| 2015 | $7,376 +4.8% | $416,920 +3% |
| 2014 | $7,041 +10.8% | $404,777 +3.7% |
| 2013 | $6,358 +2.3% | $390,283 +3.2% |
| 2012 | $6,216 -5.1% | $378,193 -3.8% |
| 2011 | $6,552 +0.6% | $392,987 +3% |
| 2010 | $6,511 -0.6% | $381,541 +3% |
| 2009 | $6,548 +1.8% | $370,428 +3% |
| 2008 | $6,429 +2% | $359,639 +3% |
| 2007 | $6,301 +1.2% | $349,164 +3% |
| 2006 | $6,227 +7.1% | $338,994 +3% |
| 2005 | $5,816 +5.8% | $329,120 +3% |
| 2004 | $5,497 +6.5% | $319,534 +3% |
| 2003 | $5,161 +0.3% | $310,227 +3% |
| 2002 | $5,147 +4.1% | $301,191 +3% |
| 2001 | $4,947 +340.3% | $292,418 +352.5% |
| 2000 | $1,123 | $64,623 |
Find assessor info on the county website
Neighborhood: 97068
Nearby homes
- $825,0004 bd3 ba3.2k sqft3808 Fairhaven Dr, West Linn, OR 97068Sold
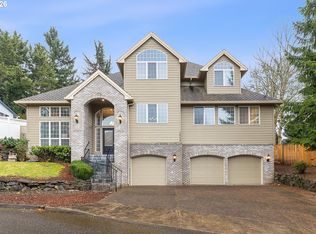
- $1,070,0006 bd4 ba4.5k sqft3802 Fairhaven Dr, West Linn, OR 97068Sold

- $969,7005 bd4 ba4.2k sqft2073 Wellington Dr, West Linn, OR 97068Off Market

- $1,207,7004 bd5 ba4.3k sqft2050 Tanner Creek Ln, West Linn, OR 97068Off Market

- $933,7004 bd3 ba3.5k sqft2079 Wellington Dr, West Linn, OR 97068Off Market
- $880,8004 bd4 ba4.4k sqft3806 Fairhaven Dr, West Linn, OR 97068Off Market
- $1,007,6004 bd5 ba4.1k sqft2083 Wellington Dr, West Linn, OR 97068Off Market
- $1,350,0004 bd5 ba4.5k sqft2060 Tanner Creek Ln, West Linn, OR 97068Sold
Nearby schools
GreatSchools rating
- 9/10Willamette Primary SchoolGrades: PK-5Distance: 1.2 mi
- 6/10Athey Creek Middle SchoolGrades: 6-8Distance: 2.1 mi
- 10/10West Linn High SchoolGrades: 9-12Distance: 1 mi
Schools provided by the listing agent
- Elementary: Willamette
- Middle: Athey Creek
- High: West Linn
Source: RMLS (OR). This data may not be complete. We recommend contacting the local school district to confirm school assignments for this home.
Get a cash offer in 3 minutes
Find out how much your home could sell for in as little as 3 minutes with a no-obligation cash offer.
Estimated market value
$894,100
Get a cash offer in 3 minutes
Find out how much your home could sell for in as little as 3 minutes with a no-obligation cash offer.
Estimated market value
$894,100
- Oregon
- Clackamas County
- West Linn
- 97068
- 3804 Fairhaven Dr
Nearby cities
Nearby neighborhoods
Nearby zip codes
Other West Linn Topics
