Beautiful residence located on a quiet cul-de-sac with estate sized lots. This home features expansive spaces with custom finishes throughout. Updated kitchen has limestone and granite surfaces, walk-in pantry, Wolf gas cooktop, built-in refrigeration, wine refrigerator, beverage refrigerator, and ice machine. Main level primary suite features two custom walk-in closets, spa shower system, private water closet, ample custom cabinetry, and in-floor heating system. Additional guest room with private bath is on the main level. Remaining bedrooms and bath are located on the second floor, with a large versatile bonus room. Outdoor living features blue stone patios, heated saltwater gunite pool with fountains. Pool house has outdoor kitchen with gas grill, double burners, sink, full refrigerator, and stone countertops. Additional features include landscape lighting, irrigation system, and integrated sound system. This is a true private retreat, perfect for entertaining or peaceful seclusion.
Sold for $1,233,000
$1,233,000
3804 Farrington Cir, Birmingham, AL 35223
4beds
4,326sqft
Single Family Residence
Built in 1988
0.8 Acres Lot
$1,265,300 Zestimate®
$285/sqft
$6,646 Estimated rent
Home value
$1,265,300
$1.16M - $1.38M
$6,646/mo
Zestimate® history
Owner options
List your home for rent
$6,646/mo
Rent Zestimate®
Find your next renter with Zillow Rental Manager. Plus, with online applications, you can quickly screen prospective tenants – for free.
$6,646/mo
Rent Zestimate®
Refinance and save
$5,839/mo
Est. payment
Refinancing to a lower rate could help reduce your monthly payments and save thousands over the life of the loan.
$5,839/mo
Est. payment
Explore your selling options
Work with a Zillow partner agent
Leverage their expertise and Zillow's premium Showcase listings to get your home seen by more buyers.
Get startedList with your own agent
Get your home in front of millions of buyers by listing it on Zillow.
Learn how to do itSell it yourself
Take full control of how buyers see your home on Zillow by listing For Sale by Owner (FSBO).
List your homeWhat's special
Zillow last checked:
Listing updated:
Listed by:
Carl Davis 205-563-2321,
All Star Realty
Bought with:
Lawson Hopper
Keller Williams Realty Vestavia
Source: GALMLS,MLS#: 21410533
Facts & features
Interior
Bedrooms & bathrooms
- Bedrooms: 4
- Bathrooms: 4
- Full bathrooms: 3
- 1/2 bathrooms: 1
Rooms
- Room types: Bedroom, Dining Room, Bathroom, Great Room, Half Bath (ROOM), Kitchen, Master Bathroom, Master Bedroom, Office/Study (ROOM)
Primary bedroom
- Level: First
Bedroom 1
- Level: First
Bedroom 2
- Level: Second
Bedroom 3
- Level: Second
Primary bathroom
- Level: First
Bathroom 1
- Level: First
Bathroom 3
- Level: Second
Dining room
- Level: First
Kitchen
- Features: Stone Counters, Butlers Pantry, Eat-in Kitchen, Kitchen Island, Pantry
- Level: First
Living room
- Level: First
Basement
- Area: 0
Office
- Level: Second
Heating
- Central, Dual Systems (HEAT), Forced Air, Natural Gas
Cooling
- Central Air, Dual, Electric, Ceiling Fan(s)
Appliances
- Included: Gas Cooktop, Dishwasher, Disposal, Ice Maker, Microwave, Electric Oven, Self Cleaning Oven, Double Oven, Refrigerator, 2+ Water Heaters, Gas Water Heater
- Laundry: Electric Dryer Hookup, Floor Drain, Sink, Washer Hookup, Main Level, Laundry Room, Laundry (ROOM), Yes
Features
- Recessed Lighting, Sound System, High Ceilings, Smooth Ceilings, Tray Ceiling(s), Double Shower, Soaking Tub, Linen Closet, Double Vanity, Shared Bath, Tub/Shower Combo, Walk-In Closet(s)
- Flooring: Carpet, Hardwood, Marble, Tile
- Doors: French Doors, Insulated Door
- Windows: Bay Window(s), Window Treatments, Double Pane Windows
- Basement: Crawl Space
- Attic: Walk-In,Yes
- Number of fireplaces: 1
- Fireplace features: Marble (FIREPL), Great Room, Gas
Interior area
- Total interior livable area: 4,326 sqft
- Finished area above ground: 4,326
- Finished area below ground: 0
Property
Parking
- Total spaces: 2
- Parking features: Attached, Parking (MLVL), Garage Faces Side
- Attached garage spaces: 2
Features
- Levels: One and One Half
- Stories: 1.5
- Patio & porch: Covered, Open (PATIO), Patio, Porch
- Exterior features: Outdoor Grill, Lighting, Sprinkler System
- Has private pool: Yes
- Pool features: Heated, In Ground, Salt Water, Private
- Fencing: Fenced
- Has view: Yes
- View description: None
- Waterfront features: No
Lot
- Size: 0.8 Acres
- Features: Many Trees, Interior Lot
Details
- Parcel number: 2300354004006.000
- Special conditions: N/A
Construction
Type & style
- Home type: SingleFamily
- Property subtype: Single Family Residence
Materials
- Brick, Wood
Condition
- Year built: 1988
Utilities & green energy
- Sewer: Septic Tank
- Water: Public
Community & HOA
Community
- Features: Curbs
- Security: Security System
- Subdivision: Redstone
Location
- Region: Birmingham
Financial & listing details
- Price per square foot: $285/sqft
- Tax assessed value: $816,900
- Annual tax amount: $4,040
- Price range: $1.2M - $1.2M
- Date on market: 2/25/2025
Price history
| Date | Event | Price |
|---|---|---|
| 5/12/2025 | Sold | $1,233,000-4.4%$285/sqft |
Source:  GALMLS #21410533 Report a problem GALMLS #21410533 Report a problem | ||
| 4/17/2025 | Pending sale | $1,290,000$298/sqft |
Source: GALMLS #21410533 Report a problem | ||
| 3/12/2025 | Contingent | $1,290,000$298/sqft |
Source: GALMLS #21410533 Report a problem | ||
| 3/10/2025 | Listed for sale | $1,290,000+118.6%$298/sqft |
Source: GALMLS #21410533 Report a problem | ||
| 3/24/2021 | Listing removed | -- |
Source: Owner Report a problem | ||
| 4/6/2015 | Sold | $590,000-5.6%$136/sqft |
Source: Public Record Report a problem | ||
| 8/10/2014 | Listed for sale | $625,000$144/sqft |
Source: Owner Report a problem | ||
Public tax history
| Year | Property taxes | Tax assessment |
|---|---|---|
| 2025 | $4,040 +3.7% | $81,700 +3.6% |
| 2024 | $3,897 | $78,840 |
| 2023 | $3,897 -8.1% | $78,840 -8% |
| 2022 | $4,243 +36.4% | $85,740 +35.8% |
| 2021 | $3,111 -8.6% | $63,160 -8.5% |
| 2020 | $3,404 +26% | $69,000 +25.5% |
| 2019 | $2,702 -11.7% | $54,980 -11.5% |
| 2018 | $3,059 +22.6% | $62,120 +22.1% |
| 2017 | $2,496 -1.4% | $50,880 -1.4% |
| 2016 | $2,531 +6.4% | $51,580 +6.3% |
| 2015 | $2,379 -3.3% | $48,540 -0.5% |
| 2014 | $2,461 -1.9% | $48,800 |
| 2013 | $2,509 | $48,800 -2.5% |
| 2012 | $2,509 -1.4% | $50,074 -1.4% |
| 2011 | $2,545 +1.7% | $50,800 +1.6% |
| 2010 | $2,504 | $49,980 |
| 2009 | $2,504 -2.2% | $49,980 -2.2% |
| 2008 | $2,559 +6.1% | $51,080 +6.1% |
| 2007 | $2,412 +3.2% | $48,140 +3.2% |
| 2006 | $2,338 +13% | $46,660 +13% |
| 2005 | $2,069 +0.2% | $41,300 -49.9% |
| 2004 | $2,064 +7.5% | $82,400 +7.5% |
| 2003 | $1,921 +6% | $76,680 +112.1% |
| 2002 | $1,812 | $36,160 |
| 2001 | $1,812 | $36,160 |
| 2000 | $1,812 | $36,160 |
Find assessor info on the county website
Neighborhood: 35223
Nearby homes
- $529,6004 bd3 ba2.6k sqft3808 Farrington Cir, Birmingham, AL 35223Off Market
- $833,3004 bd3 ba5.2k sqft3205 Stoningham Dr, Birmingham, AL 35223Off Market
- $585,0005 bd4 ba5.1k sqft3773 Brookwood Rd, Birmingham, AL 35223Sold
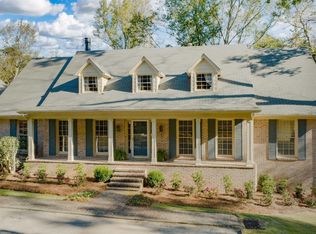
- $800,6003 bd3 ba5.1k sqft3201 Stoningham Dr, Birmingham, AL 35223Off Market
- $734,2004 bd3 ba4k sqft4701 Old Leeds Rd, Birmingham, AL 35223Off Market
- $650,4003 bd2 ba4.4k sqft3812 Farrington Cir, Birmingham, AL 35223Off Market
- $1,234,1004 bd4 ba5.2k sqft4707 Old Leeds Rd, Birmingham, AL 35223Off Market
- $499,3004 bd2 ba3.4k sqft3801 Farrington Cir, Birmingham, AL 35223Off Market
Nearby schools
GreatSchools rating
- 7/10Grantswood Community Elementary SchoolGrades: PK-5Distance: 3.6 mi
- 3/10Irondale Middle SchoolGrades: 6-8Distance: 3.6 mi
- 6/10Shades Valley High SchoolGrades: 9-12Distance: 3.4 mi
Schools provided by the listing agent
- Elementary: Grantswood
- Middle: Irondale
- High: Shades Valley
Source: GALMLS. This data may not be complete. We recommend contacting the local school district to confirm school assignments for this home.
Get a cash offer in 3 minutes
Find out how much your home could sell for in as little as 3 minutes with a no-obligation cash offer.
Estimated market value
$1,265,300
Get a cash offer in 3 minutes
Find out how much your home could sell for in as little as 3 minutes with a no-obligation cash offer.
Estimated market value
$1,265,300
- Alabama
- Jefferson County
- Mountain Brook
- 35223
- 3804 Farrington Cir
Nearby cities
Nearby zip codes
Other Mountain Brook Topics
