Now is the time to live the lifestyle of your dreams! This exceptional custom ranch has been well taken care of by its original owner, sits on a generous .62 acre landscaped lot in Eagle Meadow and is unlike any other. Complete with 6 very spacious bedrooms plus a main floor office, 5 incredible bathrooms, over 2,300 square feet of additional living space in the basement, oversized 3 car attached garage and an impressive 32'x52' added shop. Whether you're a growing family, a multi-generational household, one who appreciates space, privacy and quality craftsmanship, this home checks all the boxes. Spoil the chef in the family with a gourmet kitchen featuring a gas cooktop, quality cabinets, gorgeous granite countertops and massive island built for entertaining. Let the kids and pets play and run on the easy to clean and maintain hardwood throughout the main floor. Escape to your luxurious and spacious primary retreat that feels like a spa every day and treat your guests with their choice of ensuite bedrooms including one with custom walk-in steam shower with surround jets completed in 2022. The basement offers 9' ceilings, four of the bedrooms (all 14x16 or larger!) and a fantastic family room to relax, spread out and entertain. Host unforgettable backyard gatherings with friends and family for years to come with large covered back patio, stone fireplace, expansive concrete and thoughtful, professional landscaping. The 1664 sq ft shop is a rare find with impressive airplane hangar door, plumbing and electrical rough in, high ceilings, concrete flooring and plenty of space for RV, boat, hobby vehicles, equipment or your next big project. Eagle Meadow is a quiet neighborhood with custom and semi-custom executive homes, across the street from the new Homyak PK-8 school and spectacular views of the occasional fireworks at the speedway. Minutes to downtown Erie and the Denver Premier Outlet, a great spot for commuting to Denver, Ft Collins, Boulder or DIA.
Sold for $1,268,000
$1,268,000
3804 Golden Eagle Dr, Dacono, CO 80514
6beds
4,775sqft
Single Family Residence
Built in 2017
0.63 Acres Lot
$1,267,600 Zestimate®
$266/sqft
$4,499 Estimated rent
Home value
$1,267,600
$1.20M - $1.33M
$4,499/mo
Zestimate® history
Owner options
List your home for rent
$4,499/mo
Rent Zestimate®
Find your next renter with Zillow Rental Manager. Plus, with online applications, you can quickly screen prospective tenants – for free.
$4,499/mo
Rent Zestimate®
Refinance and save
$7,674/mo
Est. payment
Refinancing to a lower rate could help reduce your monthly payments and save thousands over the life of the loan.
$7,674/mo
Est. payment
Explore your selling options
Work with a Zillow partner agent
Leverage their expertise and Zillow's premium Showcase listings to get your home seen by more buyers.
Get startedList with your own agent
Get your home in front of millions of buyers by listing it on Zillow.
Learn how to do itSell it yourself
Take full control of how buyers see your home on Zillow by listing For Sale by Owner (FSBO).
List your homeWhat's special
Stone fireplaceMain floor officeQuality cabinetsEnsuite bedroomsGas cooktopLarge covered back patioThoughtful professional landscaping
Zillow last checked:
Listing updated:
Listed by:
Jenni Lovins 303-579-7499,
Lovins Real Estate
Bought with:
Tara Sisneros, 100092339
Keller Williams Preferred Realty
Source: IRES as distributed by MLS GRID,MLS#: 1054082
Facts & features
Interior
Bedrooms & bathrooms
- Bedrooms: 6
- Bathrooms: 5
- Full bathrooms: 2
- 3/4 bathrooms: 3
- Main level bathrooms: 3
Rooms
- Room types: Media Room
Primary bedroom
- Description: Carpet
- Features: Luxury Features Primary Bath
- Level: Main
- Area: 306 Square Feet
- Dimensions: 18 x 17
Bedroom 2
- Description: Carpet
- Level: Main
- Area: 182 Square Feet
- Dimensions: 14 x 13
Bedroom 3
- Description: Carpet
- Level: Basement
- Area: 224 Square Feet
- Dimensions: 16 x 14
Bedroom 4
- Description: Carpet
- Level: Basement
- Area: 270 Square Feet
- Dimensions: 18 x 15
Bedroom 5
- Description: Carpet
- Level: Basement
- Area: 255 Square Feet
- Dimensions: 17 x 15
Bedroom 6
- Description: Carpet
- Level: Basement
- Area: 294 Square Feet
- Dimensions: 21 x 14
Dining room
- Description: Hardwood
- Level: Main
- Area: 192 Square Feet
- Dimensions: 16 x 12
Family room
- Description: Carpet
- Level: Basement
- Area: 660 Square Feet
- Dimensions: 30 x 22
Kitchen
- Description: Hardwood
- Level: Main
- Area: 255 Square Feet
- Dimensions: 17 x 15
Laundry
- Description: Tile
- Level: Main
- Area: 160 Square Feet
- Dimensions: 16 x 10
Living room
- Description: Hardwood
- Level: Main
- Area: 484 Square Feet
- Dimensions: 22 x 22
Study
- Description: Hardwood
- Level: Main
- Area: 169 Square Feet
- Dimensions: 13 x 13
Heating
- Forced Air, 2 or more H20 Heaters
Cooling
- Central Air
Appliances
- Included: Gas Range, Dishwasher, Refrigerator, Washer, Dryer, Microwave, Disposal
- Laundry: Sink
Features
- Separate Dining Room, Cathedral Ceiling(s), Open Floorplan, Pantry, Walk-In Closet(s), Kitchen Island, Theatre Room, Two Primary Suites, Steam Shower, High Ceilings
- Doors: French Doors
- Windows: Window Coverings
- Basement: Full,Partially Finished
Interior area
- Total structure area: 2,388
- Total interior livable area: 4,775 sqft
- Finished area above ground: 2,388
Property
Parking
- Total spaces: 3
- Parking features: Garage Door Opener, RV Access/Parking, Attached, >8' Garage Door, Oversized
- Attached garage spaces: 3
- Details: Attached
Accessibility
- Accessibility features: Main Floor Bath, Accessible Bedroom, Stall Shower, Main Level Laundry
Features
- Levels: One
- Stories: 1
- Patio & porch: Patio
- Exterior features: Sprinkler System
- Spa features: Heated
- Fencing: Fenced,Vinyl
Lot
- Size: 0.63 Acres
- Features: Evergreen Trees, Deciduous Trees, Abuts Ditch, Water Rights Excluded, Mineral Rights Excluded
Details
- Parcel number: R4372506
- Zoning: Res
- Special conditions: Private Owner
Construction
Type & style
- Home type: SingleFamily
- Property subtype: Single Family Residence
Materials
- Frame, Composition
- Roof: Composition
Condition
- New construction: No
- Year built: 2017
Details
- Builder name: Zabel Construction
Utilities & green energy
- Electric: Black Hills
- Gas: Xcel
- Sewer: Public Sewer
- Water: City
- Utilities for property: Natural Gas Available, Electricity Available
Community & HOA
Community
- Security: Fire Alarm
- Subdivision: Eagle Meadow Fg 1
HOA
- Has HOA: Yes
- HOA fee: $240 quarterly
- HOA name: Eagle Meadow
Location
- Region: Dacono
Financial & listing details
- Price per square foot: $266/sqft
- Tax assessed value: $1,142,015
- Annual tax amount: $10,706
- Date on market: 3/18/2026
- Listing terms: Cash,Conventional
- Exclusions: Current washer and dryer (those pictures will be included). Garage fridge and freezer.
- Electric utility on property: Yes
Price history
| Date | Event | Price |
|---|---|---|
| 5/11/2026 | Sold | $1,268,000-0.7%$266/sqft |
Source:  IRES as distributed by MLS GRID #1054082 Report a problem IRES as distributed by MLS GRID #1054082 Report a problem | ||
| 4/1/2026 | Pending sale | $1,277,000$267/sqft |
Source:  REcolorado as distributed by MLS GRID #IR1054082 Report a problem REcolorado as distributed by MLS GRID #IR1054082 Report a problem | ||
| 3/18/2026 | Price change | $1,277,000+0.2%$267/sqft |
Source: REcolorado as distributed by MLS GRID #IR1054082 Report a problem | ||
| 11/10/2025 | Price change | $1,275,000-1.5%$267/sqft |
Source: IRES as distributed by MLS GRID #1045997 Report a problem | ||
| 10/22/2025 | Listed for sale | $1,295,000+81.1%$271/sqft |
Source: IRES as distributed by MLS GRID #1045997 Report a problem | ||
| 8/4/2017 | Sold | $715,000-7.7%$150/sqft |
Source: IRES as distributed by MLS GRID #811797 Report a problem | ||
| 2/20/2017 | Price change | $775,000+3.3%$162/sqft |
Source: RE/MAX Alliance-Loveland #811797 Report a problem | ||
| 11/25/2016 | Listed for sale | $750,000+689.5%$157/sqft |
Source: Owner Report a problem | ||
| 6/3/2014 | Sold | $95,000$20/sqft |
Source: Public Record Report a problem | ||
Public tax history
| Year | Property taxes | Tax assessment |
|---|---|---|
| 2026 | $10,706 +33.3% | $72,900 +2.1% |
| 2025 | $8,034 +2.7% | $71,380 +24.6% |
| 2024 | $7,823 +5% | $57,290 -1% |
| 2023 | $7,452 -3.6% | $57,850 +10% |
| 2022 | $7,733 +12.8% | $52,570 -2.8% |
| 2021 | $6,858 | $54,090 +12.1% |
| 2020 | $6,858 +36% | $48,260 |
| 2019 | $5,044 -26.3% | $48,260 +32.5% |
| 2018 | $6,840 +35.6% | $36,410 +25.1% |
| 2017 | $5,044 +25.1% | $29,110 +206.7% |
| 2016 | $4,031 +28.1% | $9,490 -61.5% |
| 2015 | $3,148 +117.1% | $24,650 +126.6% |
| 2014 | $1,450 | $10,880 |
| 2013 | -- | $10,880 +71.3% |
| 2012 | -- | $6,350 +4.1% |
| 2011 | -- | $6,100 -12.6% |
| 2010 | -- | $6,980 +3.1% |
| 2009 | -- | $6,770 -7.9% |
| 2008 | -- | $7,350 |
| 2007 | -- | $7,350 |
Find assessor info on the county website
Neighborhood: 80514
Nearby homes
- $977,4005 bd3 ba4.4k sqft3778 Golden Eagle Dr, Dacono, CO 80514Off Market
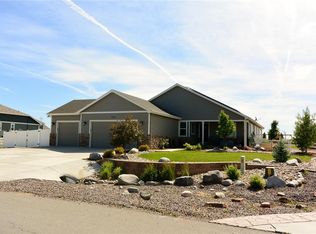
- $868,6002 bd2 ba3.7k sqft3674 Golden Eagle Dr, Dacono, CO 80514Off Market
- $842,3003 bd2 ba1.9k sqft5160 Eagle Meadow Dr, Dacono, CO 80514Off Market
- $704,8002 bd2 ba1.8k sqft3782 Golden Eagle Dr, Dacono, CO 80514Off Market

- $927,8004 bd2 ba2.2k sqft3777 Harrier Hawk Rd, Dacono, CO 80514Off Market
- $1,218,7005 bd5 ba2.9k sqft5198 Eagle Meadow Dr, Dacono, CO 80514Off Market
- $915,1004 bd4 ba2.2k sqft3748 Golden Eagle Dr, Dacono, CO 80514Off Market
- $958,6004 bd5 ba3.4k sqft3815 Golden Eagle Dr, Dacono, CO 80514Off Market
Nearby schools
GreatSchools rating
- 7/10Kenneth Homyak PK-8Grades: PK-8Distance: 0.3 mi
- 2/10Fort Lupton High SchoolGrades: 9-12Distance: 7.9 mi
Schools provided by the listing agent
- Elementary: Homyak PK-8
- Middle: Homyak PK-8
- High: Fort Lupton
Source: IRES as distributed by MLS GRID. This data may not be complete. We recommend contacting the local school district to confirm school assignments for this home.
Get a cash offer in 3 minutes
Find out how much your home could sell for in as little as 3 minutes with a no-obligation cash offer.
Estimated market value
$1,267,600
Get a cash offer in 3 minutes
Find out how much your home could sell for in as little as 3 minutes with a no-obligation cash offer.
Estimated market value
$1,267,600
- Colorado
- Weld County
- Dacono
- 80514
- 3804 Golden Eagle Dr
Nearby cities
Nearby neighborhoods
Nearby zip codes
Other Dacono Topics
