Skip main navigation
Off market
  • $323,400

    3804 Grassy Creek Dr, Lexington, KY 40503

    3beds
    1,202sqft
    Single Family Residence
    Built in 1983
    8,385 Square Feet Lot
    $323,400 Zestimate®
    $269/sqft
    $1,834 Estimated rent

    Home value

    $323,400

    $307,000 - $340,000

    $1,834/mo

    Zestimate® history
    Loading
    Loading...

    Owner options

    List your home for rent

    $1,834/mo

    Rent Zestimate®

    Find your next renter with Zillow Rental Manager. Plus, with online applications, you can quickly screen prospective tenants – for free.

    Learn more

    $1,834/mo

    Rent Zestimate®

    Refinance and save

    $2,025/mo

    Est. payment

    Refinancing to a lower rate could help reduce your monthly payments and save thousands over the life of the loan.

    See today's rates

    $2,025/mo

    Est. payment

    Explore your selling options

    Work with a Zillow partner agent

    Leverage their expertise and Zillow's premium Showcase listings to get your home seen by more buyers.

    Get started

    List with your own agent

    Get your home in front of millions of buyers by listing it on Zillow.

    Learn how to do it

    Sell it yourself

    Take full control of how buyers see your home on Zillow by listing For Sale by Owner (FSBO).

    List your home

    What's special

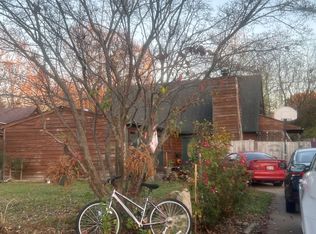
    Nestled amidst the natural beauty of Lexington, this charming log home offers the perfect blend of rustic elegance and modern comfort. With its cozy country cottage vibe, beautiful landscaping, and mature trees, this property exudes warmth and serenity from the moment you arrive. Step inside and discover a true gem. The main floor welcomes you with an inviting two-story family room, bathed in natural light. The centerpiece of this room is a stunning, real woodburning stone fireplace, perfect for cozy evenings and creating lasting memories.The open concept design seamlessly connects the family room to the dining area and kitchen, providing an ideal space for entertaining and spending time with loved ones. Situated in the heart of Lexington, this delightful log home offers the unique combination of a serene countryside ambiance with the convenience of city amenities just moments away. Whether you're seeking a cozy retreat or a peaceful oasis to call home, this home is sure to exceed your expectations. Don't miss the opportunity to own this charming slice of country living in the heart of Lexington. Call today to experience the warmth and beauty of this remarkable property.

    This property is not currently displayed as for sale or rent on Zillow. This may be different from what's on other websites or public sources.

    Zillow last checked:

    Listing updated:

    Listed by:

    Ana Hoyt,

    Coldwell Banker McMahan

    Bought with:

    Kathleen Campbell, 291486

    CENTURY 21 Commonwealth R E

    Source: Imagine MLS,MLS#: 23010815MLS Logo

    Facts & features

    Interior

    Bedrooms & bathrooms
    • Bedrooms: 3
    • Bathrooms: 2
    • Full bathrooms: 2
    Primary bedroom
    • Level: Second
    Bedroom 1
    • Level: First
    Bedroom 2
    • Level: First
    Bathroom 1
    • Description: Full Bath
    • Level: Second
    Bathroom 2
    • Description: Full Bath
    • Level: First
    Great room
    • Level: First
    Great room
    • Level: First
    Kitchen
    • Level: First
    Heating
    • Electric, Heat Pump
    Cooling
    • Electric, Heat Pump, Window Unit(s)
    Appliances
    • Included: Microwave, Refrigerator, Range
    • Laundry: Main Level
    Features
    • Flooring: Carpet, Hardwood, Tile
    • Has basement: No
    • Has fireplace: Yes
    • Fireplace features: Family Room, Wood Burning
    Interior area
    • Total structure area: 1,202
    • Total interior livable area: 1,202 sqft
    • Finished area above ground: 1,202
    • Finished area below ground: 0

    Property

    Parking
    • Total spaces: 2
    • Parking features: Detached Garage, Driveway
    • Garage spaces: 2
    • Has uncovered spaces: Yes
    Features
    • Levels: One and One Half
    • Patio & porch: Deck, Patio, Porch
    • Fencing: Chain Link,Privacy,Wood
    • Has view: Yes
    • View description: Neighborhood
    Lot
    • Size: 8,385 Square Feet
    Details
    • Parcel number: 25921452

    Construction

    Type & style
    • Home type: SingleFamily
    • Property subtype: Single Family Residence
    Materials
    • Log, Wood Siding
    • Foundation: Block
    • Roof: Membrane,Rubber,Shingle
    Condition
    • New construction: No
    • Year built: 1983

    Utilities & green energy

    • Sewer: Public Sewer
    • Water: Public

    Community & HOA

    Community
    • Subdivision: High Plain
    Location
    • Region: Lexington

    Financial & listing details

    • Price per square foot: $269/sqft
    • Tax assessed value: $285,000
    • Annual tax amount: $3,524
    • Date on market: 6/11/2023

    Price history

    DateEventPrice
    7/16/2025Listing removed$339,900$283/sqft
    Source: Metro Search Inc. LLC DBA Apex MLS #1688156 Report a problem
    5/14/2025Listed for sale$339,900+19.3%$283/sqft
    Source: Imagine MLS #25010057 Report a problem
    7/14/2023Sold$285,000+1.8%$237/sqft
    Source: Imagine MLS #23010815 Report a problem
    6/12/2023Pending sale$280,000$233/sqft
    Source: Imagine MLS #23010815 Report a problem
    6/11/2023Listed for sale$280,000+54.7%$233/sqft
    Source: Imagine MLS #23010815 Report a problem
    12/10/2018Sold$181,000+0.6%$151/sqft
    Source: Imagine MLS #1824500 Report a problem
    10/29/2018Pending sale$179,900$150/sqft
    Source: Rector Hayden REALTORS - Lexington #1824500 Report a problem
    10/26/2018Listed for sale$179,900+13.5%$150/sqft
    Source: Rector Hayden, Realtors #1824500 Report a problem
    9/14/2017Sold$158,500+6.4%$132/sqft
    Source: Public Record Report a problem
    6/2/2017Pending sale$149,000$124/sqft
    Source: Berkshire Hathaway de Movellan #1711942 Report a problem
    5/30/2017Listed for sale$149,000$124/sqft
    Source: Berkshire Hathaway de Movellan #1711942 Report a problem

    Public tax history

    YearProperty taxesTax assessment
    2025$3,524 $285,000
    2024$3,524 +57.5%$285,000 +57.5%
    2023$2,238 -3.2%$181,000
    2022$2,312 $181,000
    2021$2,312 $181,000
    2020$2,312 $181,000
    2019$2,312 +14.2%$181,000 +14.2%
    2018$2,025 +27%$158,500 +21%
    2017$1,595 +8.8%$131,000
    2015$1,466 $131,000
    2014$1,466 $131,000
    2012$1,466 $131,000
    2011-- --
    2010-- --
    2009-- --
    2008-- $131,000
    2006-- --
    2005-- --
    2004-- --
    Find assessor info on the county website

    Neighborhood: Indian Hills-Stonewall Estates-Monticello

    Nearby schools

    GreatSchools rating
    Schools provided by the listing agent
    • Elementary: Stonewall
    • Middle: Jessie Clark
    • High: Lafayette

    Source: Imagine MLS. This data may not be complete. We recommend contacting the local school district to confirm school assignments for this home.

    Get pre-qualified for a loan
    At Zillow Home Loans, we can pre-qualify you in as little as 5 minutes with no impact to your credit score.

    An equal housing lender. NMLS #10287.

    Sell for more on Zillow
    Get a Zillow Showcase℠ listing at no additional cost and you could sell for .
    $323,400
    2% more
    +$6,468
    With Zillow Showcase(estimated)
    $329,868