Charming mid-century ranch nestled on a quiet dead-end street, offering the perfect blend of privacy and convenience. Just a short walk to downtown and the riverfront, this cozy yet character-filled home features 3 bedrooms with the option to convert to a 4th, and 1.5 baths. The newly renovated kitchen showcases quartz countertops, stainless steel appliances, and a clean, modern feel that flows beautifully with the home's warm, inviting style. Enjoy peaceful mornings or relaxing evenings in the screened-in three-season room overlooking the fully fenced backyard. Additional highlights include a welcoming foyer, a roof under 10 years old, and a unique setting that backs up to an elementary school, providing extra space and privacy with no rear neighbors. A rare find that combines location, charm, and flexibility, this home is ready to fit your lifestyle.
Closed
$333,000
3804 Grove Ave, McHenry, IL 60050
3beds
1,423sqft
Single Family Residence
Built in 1958
9,291 Square Feet Lot
$334,700 Zestimate®
$234/sqft
$2,176 Estimated rent
Home value
$334,700
$311,000 - $358,000
$2,176/mo
Zestimate® history
Owner options
List your home for rent
$2,176/mo
Rent Zestimate®
Find your next renter with Zillow Rental Manager. Plus, with online applications, you can quickly screen prospective tenants – for free.
$2,176/mo
Rent Zestimate®
Refinance and save
$2,459/mo
Est. payment
Refinancing to a lower rate could help reduce your monthly payments and save thousands over the life of the loan.
$2,459/mo
Est. payment
Explore your selling options
Work with a Zillow partner agent
Leverage their expertise and Zillow's premium Showcase listings to get your home seen by more buyers.
Get startedList with your own agent
Get your home in front of millions of buyers by listing it on Zillow.
Learn how to do itSell it yourself
Take full control of how buyers see your home on Zillow by listing For Sale by Owner (FSBO).
List your homeWhat's special
Clean modern feelWarm inviting styleScreened-in three-season roomQuiet dead-end streetWelcoming foyerNewly renovated kitchenQuartz countertops
Zillow last checked:
Listing updated:
Listed by:
Abra Engler 847-754-0327,
Zerillo Realty Inc.
Bought with:
Nicole Blow
HomeSmart Realty Group
Source: MRED as distributed by MLS GRID,MLS#: 12626878
Facts & features
Interior
Bedrooms & bathrooms
- Bedrooms: 3
- Bathrooms: 2
- Full bathrooms: 1
- 1/2 bathrooms: 1
Rooms
- Room types: Screened Porch
Primary bedroom
- Features: Flooring (Parquet)
- Level: Main
- Area: 144 Square Feet
- Dimensions: 12X12
Bedroom 2
- Features: Flooring (Parquet)
- Level: Main
- Area: 120 Square Feet
- Dimensions: 12X10
Bedroom 3
- Features: Flooring (Parquet)
- Level: Main
- Area: 104 Square Feet
- Dimensions: 13X8
Dining room
- Features: Flooring (Parquet)
- Level: Main
- Area: 90 Square Feet
- Dimensions: 10X9
Family room
- Features: Flooring (Parquet)
- Level: Main
- Area: 176 Square Feet
- Dimensions: 16X11
Kitchen
- Level: Main
- Area: 96 Square Feet
- Dimensions: 12X8
Laundry
- Level: Main
- Area: 64 Square Feet
- Dimensions: 8X8
Living room
- Features: Flooring (Parquet)
- Level: Main
- Area: 285 Square Feet
- Dimensions: 19X15
Screened porch
- Level: Main
- Area: 240 Square Feet
- Dimensions: 20X12
Heating
- Natural Gas
Cooling
- Central Air
Features
- Basement: None
Interior area
- Total structure area: 0
- Total interior livable area: 1,423 sqft
Property
Parking
- Total spaces: 1
- Parking features: Concrete, Yes, Garage Owned, Attached, Garage
- Attached garage spaces: 1
Accessibility
- Accessibility features: No Disability Access
Features
- Stories: 1
- Patio & porch: Patio
- Fencing: Fenced
Lot
- Size: 9,291 Square Feet
- Dimensions: 60x132
- Features: Wooded
Details
- Additional structures: Shed(s)
- Parcel number: 0935178008
- Special conditions: None
Construction
Type & style
- Home type: SingleFamily
- Architectural style: Ranch
- Property subtype: Single Family Residence
Materials
- Frame
Condition
- New construction: No
- Year built: 1958
Utilities & green energy
- Electric: Circuit Breakers
- Sewer: Public Sewer
- Water: Public
Community & HOA
HOA
- Services included: None
Location
- Region: Mchenry
Financial & listing details
- Price per square foot: $234/sqft
- Tax assessed value: $214,014
- Annual tax amount: $5,358
- Date on market: 4/23/2026
- Listing terms: FHA
- Ownership: Fee Simple
Price history
| Date | Event | Price |
|---|---|---|
| 6/12/2026 | Sold | $333,000+2.5%$234/sqft |
Source:  MRED as distributed by MLS GRID #12626878 Report a problem MRED as distributed by MLS GRID #12626878 Report a problem | ||
| 5/20/2026 | Listing removed | $325,000$228/sqft |
Source: MRED as distributed by MLS GRID #12626878 Report a problem | ||
| 5/5/2026 | Contingent | $325,000$228/sqft |
Source: MRED as distributed by MLS GRID #12626878 Report a problem | ||
| 4/23/2026 | Listed for sale | $325,000$228/sqft |
Source: MRED as distributed by MLS GRID #12626878 Report a problem | ||
| 4/22/2026 | Listing removed | $325,000$228/sqft |
Source: MRED as distributed by MLS GRID #12607963 Report a problem | ||
| 4/4/2026 | Contingent | $325,000$228/sqft |
Source: MRED as distributed by MLS GRID #12607963 Report a problem | ||
| 4/2/2026 | Listed for sale | $325,000+242.1%$228/sqft |
Source: MRED as distributed by MLS GRID #12607963 Report a problem | ||
| 11/3/2015 | Sold | $95,000-9.5%$67/sqft |
Source: Public Record Report a problem | ||
| 9/5/2015 | Pending sale | $105,000$74/sqft |
Source: CENTURY 21 Roberts and Andrews #08997736 Report a problem | ||
| 8/18/2015 | Listed for sale | $105,000$74/sqft |
Source: CENTURY 21 Roberts and Andrews #08997736 Report a problem | ||
| 8/10/2015 | Pending sale | $105,000$74/sqft |
Source: CENTURY 21 Roberts and Andrews #08997736 Report a problem | ||
| 8/2/2015 | Listed for sale | $105,000$74/sqft |
Source: CENTURY 21 Roberts and Andrews #08997736 Report a problem | ||
Public tax history
| Year | Property taxes | Tax assessment |
|---|---|---|
| 2024 | $5,358 +3.7% | $71,338 +11.6% |
| 2023 | $5,165 +2% | $63,912 +7.8% |
| 2022 | $5,063 +5.1% | $59,293 +7.4% |
| 2021 | $4,815 +3.6% | $55,218 +4.4% |
| 2020 | $4,646 | $52,916 +5.3% |
| 2019 | -- | $50,248 +4.8% |
| 2018 | $4,810 +4.4% | $47,969 +6.6% |
| 2017 | $4,606 +3.8% | $45,020 +7% |
| 2016 | $4,436 | $42,075 +1.6% |
| 2013 | $4,436 | $41,424 -15.5% |
| 2011 | -- | $49,031 -4.5% |
| 2010 | -- | $51,341 -7.2% |
| 2009 | -- | $55,312 -1.4% |
| 2008 | -- | $56,108 +6.6% |
| 2006 | -- | $52,646 +8.4% |
| 2005 | $2,825 +11.3% | $48,553 +6.9% |
| 2004 | $2,538 -3.5% | $45,436 +3.8% |
| 2003 | $2,631 +0.8% | $43,786 +4.8% |
| 2002 | $2,612 +6.7% | $41,788 +4.1% |
| 2001 | $2,449 +1.4% | $40,153 +3.4% |
| 2000 | $2,415 | $38,829 |
Find assessor info on the county website
Neighborhood: 60050
Nearby homes
- $367,2004 bd2 ba2k sqft612 Center St, McHenry, IL 60050Off Market
- $344,300-- bd-- ba-- sqft616 Center St, McHenry, IL 60050Off Market
- $56,9184 bd2 ba1.8k sqft616 Center St, McHenry, IL 60050Off Market
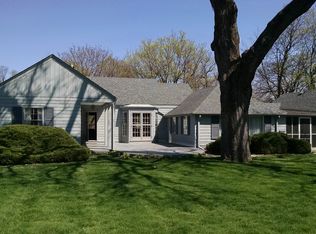
- $495,400-- bd1 ba2.4k sqft3805 Spring Grove Rd, Johnsburg, IL 60051Off Market
- $306,400-- bd-- ba1.4k sqft3805 Grove Ave, McHenry, IL 60050Off Market
- $526,500-- bd-- ba2.1k sqft3811 Spring Grove Rd, Johnsburg, IL 60051Off Market
- $257,6003 bd1 ba1k sqft3809 Grove Ave, McHenry, IL 60050Off Market
- $35,310-- bd-- ba-- sqft611 Center St, Mchenry, IL 60050Off Market
Nearby schools
GreatSchools rating
- 5/10Chauncey H Duker SchoolGrades: 4-5Distance: 0.1 mi
- 6/10Mchenry Middle SchoolGrades: 6-8Distance: 2 mi
- NAMcHenry Community High SchoolGrades: 9-12Distance: 0.5 mi
Schools provided by the listing agent
- Elementary: Edgebrook Elementary School
- Middle: Mchenry Middle School
- High: Mchenry Campus
- District: 15
Source: MRED as distributed by MLS GRID. This data may not be complete. We recommend contacting the local school district to confirm school assignments for this home.
Get a cash offer in 3 minutes
Find out how much your home could sell for in as little as 3 minutes with a no-obligation cash offer.
Estimated market value
$334,700
Get a cash offer in 3 minutes
Find out how much your home could sell for in as little as 3 minutes with a no-obligation cash offer.
Estimated market value
$334,700
- Illinois
- McHenry County
- McHenry
- 60050
- 3804 Grove Ave
Nearby cities
Nearby zip codes
Other McHenry Topics
