Nestled on a generous 70 x 160 lot in the Fairway on one of its most coveted blocks, this timeless 5-bedroom, 5.3-bath residence was masterfully built by Jim Mills. Designed for effortless living and entertaining, the open and light-filled floor plan showcases expansive main living areas bathed in natural light. A grand foyer welcomes you, flanked by elegant formal living and dining rooms. The gourmet kitchen anchors the heart of the home, featuring stainless steel appliances, double ovens, marble countertops, a large island, and seamless flow into the breakfast area and family room—ideal for everyday living and gatherings alike. All bedrooms are thoughtfully located upstairs, including a spacious primary suite, four additional ensuite bedrooms, and a second living space. Exceptional indoor-outdoor connectivity enhances the home’s entertaining appeal, with a covered porch, outdoor living area, pool, separate turf yard, and a private putting green—creating a true outdoor retreat.
Sold
Price Unknown
3804 Hanover Ave, Dallas, TX 75225
5beds
5,325sqft
Single Family Residence
Built in 1996
0.26 Acres Lot
$4,536,900 Zestimate®
$--/sqft
$-- Estimated rent
Home value
$4,536,900
$4.13M - $4.95M
Not available
Zestimate® history
Owner options
List your home for rent
Find your next renter with Zillow Rental Manager. Plus, with online applications, you can quickly screen prospective tenants – for free.
Refinance and save
Refinancing to a lower rate could help reduce your monthly payments and save thousands over the life of the loan.
Explore your selling options
Work with a Zillow partner agent
Leverage their expertise and Zillow's premium Showcase listings to get your home seen by more buyers.
Get startedList with your own agent
Get your home in front of millions of buyers by listing it on Zillow.
Learn how to do itSell it yourself
Take full control of how buyers see your home on Zillow by listing For Sale by Owner (FSBO).
List your homeWhat's special
Separate turf yardGrand foyerStainless steel appliancesSecond living spacePrivate putting greenFour additional ensuite bedroomsMarble countertops
Zillow last checked:
Listing updated:
Listed by:
Alex Perry 0539273 214-926-0158,
Allie Beth Allman & Assoc. 214-521-7355,
Elizabeth Wisdom 0659311 214-244-0181,
Allie Beth Allman & Assoc.
Bought with:
Mark Galanos
Brexen Real Estate, LLC
Source: NTREIS,MLS#: 21196119
Facts & features
Interior
Bedrooms & bathrooms
- Bedrooms: 5
- Bathrooms: 7
- Full bathrooms: 5
- 1/2 bathrooms: 2
Primary bedroom
- Features: Dual Sinks, En Suite Bathroom, Sitting Area in Primary, Separate Shower
- Level: First
- Dimensions: 17 x 17
Bedroom
- Features: En Suite Bathroom, Walk-In Closet(s)
- Level: Second
- Dimensions: 13 x 16
Bedroom
- Features: En Suite Bathroom, Walk-In Closet(s)
- Level: Second
- Dimensions: 13 x 14
Bedroom
- Features: En Suite Bathroom, Walk-In Closet(s)
- Level: Second
- Dimensions: 13 x 13
Bedroom
- Features: En Suite Bathroom, Walk-In Closet(s)
- Level: Second
- Dimensions: 12 x 14
Breakfast room nook
- Level: First
- Dimensions: 16 x 19
Dining room
- Level: First
- Dimensions: 14 x 16
Family room
- Level: First
- Dimensions: 17 x 19
Game room
- Level: Second
- Dimensions: 15 x 19
Kitchen
- Features: Breakfast Bar, Built-in Features, Butler's Pantry, Eat-in Kitchen, Kitchen Island, Stone Counters, Walk-In Pantry
- Level: First
- Dimensions: 13 x 17
Living room
- Features: Fireplace
- Level: First
- Dimensions: 19 x 19
Utility room
- Features: Utility Sink
- Level: Second
- Dimensions: 8 x 10
Heating
- Central, Natural Gas
Cooling
- Central Air, Electric
Appliances
- Included: Double Oven, Dishwasher, Gas Cooktop, Disposal, Ice Maker, Microwave
- Laundry: Laundry in Utility Room
Features
- Built-in Features, Decorative/Designer Lighting Fixtures, Eat-in Kitchen, High Speed Internet, Kitchen Island, Open Floorplan, Cable TV, Walk-In Closet(s), Wired for Sound
- Flooring: Carpet, Ceramic Tile, Hardwood
- Windows: Bay Window(s)
- Has basement: No
- Number of fireplaces: 3
- Fireplace features: Gas, Gas Log, Wood Burning
Interior area
- Total interior livable area: 5,325 sqft
Property
Parking
- Total spaces: 2
- Parking features: Alley Access, Garage, Garage Door Opener, Garage Faces Rear
- Attached garage spaces: 2
Features
- Levels: Two
- Stories: 2
- Pool features: Fenced, Gunite, Heated, In Ground, Pool, Pool Sweep, Pool/Spa Combo
- Fencing: Wood,Wrought Iron
Lot
- Size: 0.26 Acres
- Dimensions: 70 x 160
- Features: Landscaped, Sprinkler System
Details
- Parcel number: 60218500340140000
Construction
Type & style
- Home type: SingleFamily
- Architectural style: Detached
- Property subtype: Single Family Residence
Materials
- Brick
- Foundation: Pillar/Post/Pier
- Roof: Composition
Condition
- Year built: 1996
Utilities & green energy
- Sewer: Public Sewer
- Water: Public
- Utilities for property: Sewer Available, Water Available, Cable Available
Community & HOA
Community
- Subdivision: University Heights
HOA
- Has HOA: No
Location
- Region: Dallas
Financial & listing details
- Tax assessed value: $4,334,290
- Annual tax amount: $43,145
- Date on market: 3/5/2026
- Cumulative days on market: 2 days
- Listing terms: Cash,Conventional
- Exclusions: Dining Room Chandelier, Primary Drapery & Hardware. Guest Room Painted Drapery & Hardware.
Price history
| Date | Event | Price |
|---|---|---|
| 3/27/2026 | Sold | -- |
Source: NTREIS #21196119 Report a problem | ||
| 3/15/2026 | Pending sale | $4,650,000$873/sqft |
Source: NTREIS #21196119 Report a problem | ||
| 3/8/2026 | Contingent | $4,650,000$873/sqft |
Source: NTREIS #21196119 Report a problem | ||
| 3/5/2026 | Listed for sale | $4,650,000+86.4%$873/sqft |
Source: NTREIS #21196119 Report a problem | ||
| 12/18/2015 | Sold | -- |
Source: Agent Provided Report a problem | ||
| 12/10/2015 | Pending sale | $2,495,000$469/sqft |
Source: Dave Perry Miller & Associates - An Ebby Halliday Company #13260658 Report a problem | ||
| 10/24/2015 | Listed for sale | $2,495,000+31.7%$469/sqft |
Source: Dave Perry Miller & Associates - An Ebby Halliday Company #13260658 Report a problem | ||
| 6/3/2015 | Sold | -- |
Source: Agent Provided Report a problem | ||
| 4/16/2015 | Pending sale | $1,895,000$356/sqft |
Source: Briggs Freeman Sotheby's International Realty #13111136 Report a problem | ||
| 3/17/2015 | Listed for sale | $1,895,000$356/sqft |
Source: Briggs Freeman Sotheby's International Realty #13111136 Report a problem | ||
Public tax history
| Year | Property taxes | Tax assessment |
|---|---|---|
| 2025 | $43,145 +6.5% | $4,334,290 +7% |
| 2024 | $40,499 +7.3% | $4,051,050 +40.5% |
| 2023 | $37,733 -7.3% | $2,883,950 -5.3% |
| 2022 | $40,706 +3.7% | $3,045,420 +24% |
| 2021 | $39,245 -2.2% | $2,455,940 |
| 2020 | $40,117 -0.7% | $2,455,940 |
| 2019 | $40,392 -3.1% | $2,455,940 |
| 2018 | $41,685 +3.4% | $2,455,940 +2% |
| 2017 | $40,325 +2.5% | $2,408,230 |
| 2016 | $39,326 +32.9% | $2,408,230 +22.1% |
| 2015 | $29,588 | $1,972,890 +8.8% |
| 2014 | $29,588 | $1,812,820 |
| 2013 | -- | -- |
| 2012 | -- | -- |
| 2011 | -- | -- |
| 2010 | -- | -- |
| 2009 | -- | -- |
| 2008 | -- | -- |
| 2007 | -- | -- |
| 2005 | -- | -- |
| 2004 | -- | -- |
| 2003 | -- | -- |
| 2002 | -- | -- |
| 2001 | -- | -- |
Find assessor info on the county website
Neighborhood: University Heights
Nearby homes
- $5,143,8005 bd6 ba7.1k sqft3800 Hanover Ave, Dallas, TX 75225Off Market

- $3,913,0005 bd6 ba5.9k sqft3825 Hanover Ave, Dallas, TX 75225Off Market
- $3,722,9004 bd4 ba5.3k sqft3824 Hanover Ave, Dallas, TX 75225Off Market
- $5,614,5005 bd7 ba6.7k sqft3829 Hanover Ave, Dallas, TX 75225Off Market
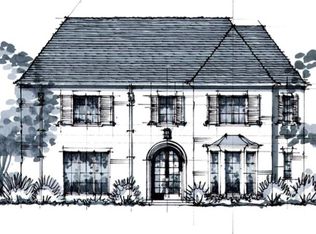
- $3,970,2005 bd8 ba6.5k sqft3828 Hanover Ave, Dallas, TX 75225Off Market
- $3,856,9006 bd5 ba4k sqft3813 Hanover Ave, Dallas, TX 75225Off Market
- $3,127,0005 bd5 ba5.4k sqft3810 Hanover Ave, Dallas, TX 75225Off Market
- $3,250,2004 bd3 ba3.5k sqft3809 Hanover Ave, Dallas, TX 75225Off Market
Nearby schools
GreatSchools rating
- 10/10Hyer Elementary SchoolGrades: PK-4Distance: 0.4 mi
- 10/10Highland Park Middle SchoolGrades: 7-8Distance: 1.1 mi
- 9/10Highland Park High SchoolGrades: 9-12Distance: 0.8 mi
Schools provided by the listing agent
- Elementary: Hyer
- Middle: Highland Park
- High: Highland Park
- District: Highland Park ISD
Source: NTREIS. This data may not be complete. We recommend contacting the local school district to confirm school assignments for this home.
Get a cash offer in 3 minutes
Find out how much your home could sell for in as little as 3 minutes with a no-obligation cash offer.
Estimated market value
$4,536,900
Get a cash offer in 3 minutes
Find out how much your home could sell for in as little as 3 minutes with a no-obligation cash offer.
Estimated market value
$4,536,900
- Texas
- Dallas County
- University Park
- 75225
- University Heights
- 3804 Hanover Ave
