Nestled in a prestigious gated community, this stunning home offers an unbeatable combination of storage, space, and luxury. Enjoy exclusive neighborhood amenities, including a community pool, playground, and walking trails - perfect for an active lifestyle. Situated on a prime corner lot, this property boasts a circle driveway and an oversized three-car garage, providing ample parking and convenience. Step inside to a bright and open design, where elegance meets functionality. If you need space this is the home for you. The grand wood entry leads to an enormous formal dining room and a spacious study, ideal for remote work or a home library. The chef’s kitchen is a dream, featuring a large island, gas cooktop, double ovens, an updated design, butler’s pantry, and an abundance of cabinetry. The kitchen seamlessly flows into the expansive living area, complete with high ceilings, a cozy fireplace, and plenty of natural light. This thoughtfully designed floor plan offers split bedrooms for privacy. The primary suite is a true retreat, featuring a jet tub, dual sinks, a vanity area, and a large walk-in closet. A secondary bedroom downstairs includes its own private bath, perfect for guests or multigenerational living. Upstairs, a private staircase leads to a large game room or media space, offering endless entertainment possibilities. Two additional bedrooms share a Jack and Jill bathroom, providing functionality and comfort. The second staircase adds a touch of convenience, while the balcony showcases breathtaking views of Eagle Mountain Lake. This home offers tons of storage throughout, ensuring everything has its place. Outside, the huge side yard is just waiting for a custom pool, while the charming front porch provides stunning lake views, perfect for relaxing evenings. Zoned for the new Eagle Mountain High School, this incredible home offers luxury, space, and an unbeatable location - don’t miss the chance to make it yours! No Water Bill and NO CITY TAXES!!
Sold
Price Unknown
3804 Harbour Creek Ct, Fort Worth, TX 76179
4beds
4,450sqft
Single Family Residence
Built in 1999
1.25 Acres Lot
$821,900 Zestimate®
$--/sqft
$5,001 Estimated rent
Home value
$821,900
$756,000 - $896,000
$5,001/mo
Zestimate® history
Owner options
List your home for rent
$5,001/mo
Rent Zestimate®
Find your next renter with Zillow Rental Manager. Plus, with online applications, you can quickly screen prospective tenants – for free.
$5,001/mo
Rent Zestimate®
Refinance and save
$750/mo
Est. payment
Refinancing to a lower rate could help reduce your monthly payments and save thousands over the life of the loan.
$750/mo
Est. payment
Explore your selling options
Work with a Zillow partner agent
Leverage their expertise and Zillow's premium Showcase listings to get your home seen by more buyers.
Get startedList with your own agent
Get your home in front of millions of buyers by listing it on Zillow.
Learn how to do itSell it yourself
Take full control of how buyers see your home on Zillow by listing For Sale by Owner (FSBO).
List your homeWhat's special
Cozy fireplaceHigh ceilingsCircle drivewayFormal dining roomOversized three-car garageTons of storageSplit bedrooms
Zillow last checked:
Listing updated:
Listed by:
Danielle Farr 0455543 817-920-7770,
Keller Williams Fort Worth 817-920-7770
Bought with:
Danielle Farr
Keller Williams Fort Worth
Source: NTREIS,MLS#: 20858512
Facts & features
Interior
Bedrooms & bathrooms
- Bedrooms: 4
- Bathrooms: 4
- Full bathrooms: 3
- 1/2 bathrooms: 1
Primary bedroom
- Features: Dual Sinks, Double Vanity, En Suite Bathroom, Garden Tub/Roman Tub, Linen Closet, Separate Shower, Walk-In Closet(s)
- Level: First
- Dimensions: 17 x 16
Bedroom
- Features: Ceiling Fan(s), Split Bedrooms, Walk-In Closet(s)
- Level: First
- Dimensions: 12 x 12
Bedroom
- Features: Split Bedrooms
- Level: Second
- Dimensions: 15 x 14
Bedroom
- Features: Split Bedrooms
- Level: Second
- Dimensions: 15 x 15
Breakfast room nook
- Features: Breakfast Bar, Eat-in Kitchen
- Level: First
- Dimensions: 14 x 14
Dining room
- Features: Butler's Pantry
- Level: First
- Dimensions: 18 x 15
Game room
- Level: Second
- Dimensions: 15 x 15
Kitchen
- Features: Breakfast Bar, Butler's Pantry, Eat-in Kitchen, Kitchen Island, Pantry, Stone Counters, Walk-In Pantry
- Level: First
- Dimensions: 16 x 15
Living room
- Features: Ceiling Fan(s), Fireplace
- Level: First
- Dimensions: 28 x 16
Office
- Level: First
- Dimensions: 21 x 18
Utility room
- Features: Built-in Features, Utility Room, Utility Sink
- Level: First
- Dimensions: 12 x 10
Heating
- Central
Cooling
- Central Air, Ceiling Fan(s)
Appliances
- Included: Some Gas Appliances, Double Oven, Dishwasher, Gas Cooktop, Disposal, Microwave, Plumbed For Gas
- Laundry: Laundry in Utility Room
Features
- Decorative/Designer Lighting Fixtures, Eat-in Kitchen, High Speed Internet, Kitchen Island, Multiple Staircases, Open Floorplan, Pantry, Cable TV, Vaulted Ceiling(s), Walk-In Closet(s)
- Flooring: Carpet, Ceramic Tile, Wood
- Windows: Window Coverings
- Has basement: No
- Number of fireplaces: 1
- Fireplace features: Gas Log
Interior area
- Total interior livable area: 4,450 sqft
Property
Parking
- Total spaces: 3
- Parking features: Additional Parking, Driveway, Garage, Garage Door Opener, Off Street, Garage Faces Side
- Attached garage spaces: 3
- Has uncovered spaces: Yes
Features
- Levels: Two
- Stories: 2
- Patio & porch: Covered
- Exterior features: Rain Gutters
- Pool features: None, Community
- Fencing: Wrought Iron
- Has view: Yes
- View description: Water
- Has water view: Yes
- Water view: Water
Lot
- Size: 1.25 Acres
- Features: Back Yard, Corner Lot, Lawn, Landscaped, Subdivision, Sprinkler System
Details
- Parcel number: 07140010
Construction
Type & style
- Home type: SingleFamily
- Architectural style: Traditional,Detached
- Property subtype: Single Family Residence
Materials
- Brick, Rock, Stone
- Foundation: Slab
- Roof: Composition
Condition
- Year built: 1999
Utilities & green energy
- Sewer: Aerobic Septic, Septic Tank
- Water: Well
- Utilities for property: Electricity Available, Natural Gas Available, Septic Available, Underground Utilities, Water Available, Cable Available
Green energy
- Energy efficient items: Appliances, Insulation
Community & HOA
Community
- Features: Playground, Pool, Trails/Paths, Gated
- Security: Gated Community
- Subdivision: Harbour View Estates Add
HOA
- Has HOA: Yes
- Services included: All Facilities, Association Management
- HOA fee: $750 semi-annually
- HOA name: Principle Management
- HOA phone: 817-732-0000
Location
- Region: Fort Worth
Financial & listing details
- Tax assessed value: $737,610
- Annual tax amount: $11,514
- Date on market: 3/7/2025
- Cumulative days on market: 23 days
- Listing terms: Cash,Conventional,FHA,VA Loan
- Electric utility on property: Yes
- Road surface type: Asphalt
Price history
| Date | Event | Price |
|---|---|---|
| 5/23/2025 | Sold | -- |
Source: NTREIS #20858512 Report a problem | ||
| 4/7/2025 | Pending sale | $850,000$191/sqft |
Source: NTREIS #20858512 Report a problem | ||
| 4/3/2025 | Contingent | $850,000$191/sqft |
Source: NTREIS #20858512 Report a problem | ||
| 3/29/2025 | Listed for sale | $850,000$191/sqft |
Source: NTREIS #20858512 Report a problem | ||
| 3/24/2025 | Contingent | $850,000$191/sqft |
Source: NTREIS #20858512 Report a problem | ||
| 3/7/2025 | Listed for sale | $850,000+112.5%$191/sqft |
Source: NTREIS #20858512 Report a problem | ||
| 10/19/2016 | Sold | -- |
Source: Agent Provided Report a problem | ||
| 9/13/2016 | Pending sale | $400,000$90/sqft |
Source: Keller Williams Realty #13413470 Report a problem | ||
| 8/23/2016 | Price change | $400,000-5.9%$90/sqft |
Source: Keller Williams Realty #13413470 Report a problem | ||
| 8/4/2016 | Price change | $425,000-5.6%$96/sqft |
Source: Keller Williams Realty #13413470 Report a problem | ||
| 7/2/2016 | Price change | $450,000-5.3%$101/sqft |
Source: Keller Williams - Dallas DFW #13248935 Report a problem | ||
| 5/6/2016 | Price change | $475,000-1%$107/sqft |
Source: Keller Williams - Dallas DFW #13248935 Report a problem | ||
| 4/20/2016 | Price change | $480,000-2%$108/sqft |
Source: Keller Williams - Dallas DFW #13248935 Report a problem | ||
| 3/6/2016 | Price change | $490,000-2%$110/sqft |
Source: Keller Williams - Dallas DFW #13248935 Report a problem | ||
| 1/29/2016 | Price change | $499,999-5.6%$112/sqft |
Source: Keller Williams - Dallas DFW #13248935 Report a problem | ||
| 12/22/2015 | Price change | $529,900-1.1%$119/sqft |
Source: Keller Williams - Dallas DFW #13248935 Report a problem | ||
| 11/11/2015 | Price change | $535,900-1.7%$120/sqft |
Source: Keller Williams - Dallas DFW #13248935 Report a problem | ||
| 9/29/2015 | Price change | $545,000-4.2%$122/sqft |
Source: Keller Williams Realty #13248935 Report a problem | ||
| 8/30/2015 | Price change | $569,000-1%$128/sqft |
Source: Coldwell Banker Residential Brokerage - Colleyville Regional #13193455 Report a problem | ||
| 7/12/2015 | Listed for sale | $575,000+27.8%$129/sqft |
Source: Coldwell Banker Residential Brokerage - Colleyville Regional #13193455 Report a problem | ||
| 2/6/2012 | Listing removed | $449,900$101/sqft |
Source: FADAL BUCHANAN & ASSOCIATES LLC #11559937 Report a problem | ||
| 3/17/2011 | Listed for sale | $449,900+2.3%$101/sqft |
Source: Fadal-Buchanan and Associates #11559937 Report a problem | ||
| 10/14/2009 | Listing removed | $439,999$99/sqft |
Source: Fadal-Buchanan & Associates #11124970 Report a problem | ||
| 9/18/2009 | Price change | $439,999-12%$99/sqft |
Source: Fadal-Buchanan & Associates #11124970 Report a problem | ||
| 6/18/2009 | Listed for sale | $499,900$112/sqft |
Source: Fadal-Buchanan & Associates #11124970 Report a problem | ||
Public tax history
| Year | Property taxes | Tax assessment |
|---|---|---|
| 2025 | $10,278 +5% | $737,610 |
| 2024 | $9,789 +7.6% | $737,610 +7.2% |
| 2023 | $9,101 -13.1% | $688,000 +9.2% |
| 2022 | $10,478 +6.6% | $629,806 +31.2% |
| 2021 | $9,826 -2% | $480,000 |
| 2020 | $10,027 +5.9% | $480,000 +6.7% |
| 2019 | $9,469 -1.5% | $450,000 -0.2% |
| 2018 | $9,614 +9.7% | $451,000 +10% |
| 2017 | $8,762 +3.2% | $410,000 -14.2% |
| 2016 | $8,493 -0.2% | $478,130 +17.7% |
| 2015 | $8,514 | $406,100 |
| 2014 | $8,514 | $406,100 |
| 2013 | -- | $406,100 -0.6% |
| 2012 | -- | $408,500 |
| 2011 | -- | $408,500 +3.1% |
| 2010 | -- | $396,400 -1.9% |
| 2009 | -- | $404,200 -2.1% |
| 2008 | -- | $412,800 |
| 2007 | -- | $412,800 |
| 2006 | -- | $412,800 +11.6% |
| 2005 | -- | $369,800 |
| 2004 | -- | $369,800 |
| 2003 | -- | $369,800 +0.3% |
| 2002 | -- | $368,700 +1.5% |
| 2001 | -- | $363,200 |
Find assessor info on the county website
Neighborhood: 76179
Nearby homes
- $--3 bd3 ba2.7k sqft3812 Harbour Creek Ct, Fort Worth, TX 76179Sold
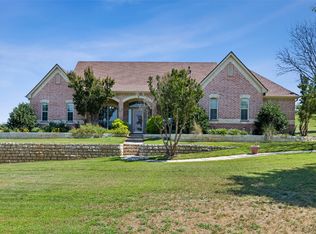
- $793,8004 bd4 ba3.2k sqft3768 S Bay Breeze Ln, Fort Worth, TX 76179Off Market
- $770,5003 bd3 ba3.2k sqft3728 S Lighthouse Hill Ln, Fort Worth, TX 76179Off Market

- $959,9004 bd3 ba4.5k sqft3805 Harbour Creek Ct, Fort Worth, TX 76179Off Market
- $1,018,8005 bd4 ba4.7k sqft3712 S Lighthouse Hill Ln, Fort Worth, TX 76179Off Market
- $618,0001.026 Acres3817 Harbour Creek Ct, Fort Worth, TX 76179Off Market
- $752,6004 bd2 ba3k sqft3660 Grants Lndg, Fort Worth, TX 76179Off Market
- $654,2003 bd3 ba2.8k sqft3820 Harbour Creek Ct, Fort Worth, TX 76179Off Market
Nearby schools
GreatSchools rating
- 8/10Eagle Mountain Elementary SchoolGrades: PK-5Distance: 1 mi
- 6/10Wayside Middle SchoolGrades: 6-8Distance: 3.5 mi
- 4/10Eagle Mountain High SchoolGrades: 9-12Distance: 2.4 mi
Schools provided by the listing agent
- Elementary: Eagle Mountain
- Middle: Wayside
- High: Eagle Mountain
- District: Eagle MT-Saginaw ISD
Source: NTREIS. This data may not be complete. We recommend contacting the local school district to confirm school assignments for this home.
Get a cash offer in 3 minutes
Find out how much your home could sell for in as little as 3 minutes with a no-obligation cash offer.
Estimated market value
$821,900
Get a cash offer in 3 minutes
Find out how much your home could sell for in as little as 3 minutes with a no-obligation cash offer.
Estimated market value
$821,900
- Texas
- Tarrant County
- Fort Worth
- 76179
- 3804 Harbour Creek Ct
Nearby cities
Nearby neighborhoods
Nearby zip codes
Other Fort Worth Topics
