Skip main navigation
Off market
  • $810,300

    3804 Highland Dr, Garnet Valley, PA 19060

    4beds
    4,451sqft
    Detached
    Built in 1999
    0.28 Acres Lot
    $810,300 Zestimate®
    $182/sqft
    $5,376 Estimated rent

    Home value

    $810,300

    $762,000 - $859,000

    $5,376/mo

    Zestimate® history
    Loading
    Loading...

    Owner options

    List your home for rent

    $5,376/mo

    Rent Zestimate®

    Find your next renter with Zillow Rental Manager. Plus, with online applications, you can quickly screen prospective tenants – for free.

    Learn more

    $5,376/mo

    Rent Zestimate®

    Refinance and save

    $5,596/mo

    Est. payment

    Refinancing to a lower rate could help reduce your monthly payments and save thousands over the life of the loan.

    See today's rates

    $5,596/mo

    Est. payment

    Explore your selling options

    Work with a Zillow partner agent

    Leverage their expertise and Zillow's premium Showcase listings to get your home seen by more buyers.

    Get started

    List with your own agent

    Get your home in front of millions of buyers by listing it on Zillow.

    Learn how to do it

    Sell it yourself

    Take full control of how buyers see your home on Zillow by listing For Sale by Owner (FSBO).

    List your home

    What's special

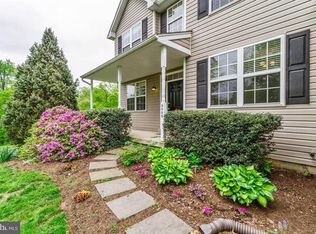
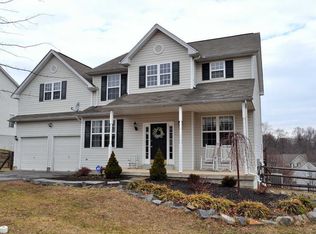
    Don't miss this immaculately maintained colonial offering 4 bedrooms, 2 full baths, and 2 half baths in the desirable Rockcreek neighborhood. Pride of ownership is evident throughout. Enjoy th e front porch before entering the two story foyer boasting a great open floor plan with a dual stair case. The flow of the home is ideal for entertaining. The study/office off of the entry has french doors for privacy. The formal living room and dining room are both well appointed. From the dining room enter the kitchen through the butlers pantry perfect for a bar or beverage area with storage. The updated kitchen boasts granite counter-tops, stainless steel appliances, an island with storage, pantry closet and an extended breakfast room with sliders to the lovely brick patio and great outdoors. The well-lit family room is a perfect size and has many windows and a lovely marble fireplace. A convenient powder room and laundry room with access to the two-car garage complete the main level. You will love the upper level master bedroom which is the extended model boasting a sitting area, walk-in closet and generously sized matter bath. Three additional bright bedrooms offer wonderful closet space plus a full hall bath with dual sinks complete the upper level. The lower level is fully finished and is perfect for family and friends looking for fun or relaxation. The multi functional space is currently used as a TV area, bar, ping pong, exercise and gym with the bonus of a half bath. The lovely brick patio in the rear yard is what makes the exterior of this home so beautiful and inviting. The extended driveway is ideal for extra parking which can accommodate 4 cars. A new HVAC system was just installed. You can't beat this location with easy access to major highways and the Philadelphia airport. Let's not forget you are very close to DE the home of tax free shopping. To top is all off this home is located in a Blue Ribbon School District. It doesn't get much bette

    This property is not currently displayed as for sale or rent on Zillow. This may be different from what's on other websites or public sources.
    Facts & features

    Interior

    Bedrooms & bathrooms
    • Bedrooms: 4
    • Bathrooms: 4
    • Full bathrooms: 2
    • 1/2 bathrooms: 2
    Heating
    • Forced air, Electric
    Cooling
    • Central
    Appliances
    • Included: Refrigerator, Washer
    Features
    • Ceiling Fan(s), Kitchen Island, Walk-In Closet(s), Built-Ins, Eat-in Kitchen, Attic, Master Bath(s), Upgraded Countertops, Family Room Off Kitchen, Double/Dual Staircase, Store/Office, Stall Shower
    • Flooring: Carpet, Hardwood
    • Basement: Y
    • Has fireplace: Yes
    Interior area
    • Total interior livable area: 4,451 sqft
    • Finished area below ground: 1491

    Property

    Parking
    • Total spaces: 6
    • Parking features: Garage - Attached
    Features
    • Exterior features: Vinyl
    • Has view: Yes
    • View description: Water
    • Has water view: Yes
    • Water view: Water
    Lot
    • Size: 0.28 Acres
    Details
    • Parcel number: 03000033752
    • Special conditions: Standard

    Construction

    Type & style
    • Home type: SingleFamily
    • Architectural style: Conventional
    • Property subtype: Detached
    Condition
    • Year built: 1999

    Community & HOA

    HOA
    • Has HOA: Yes
    • HOA fee: $22 monthly
    Location
    • Region: Garnet Valley

    Financial & listing details

    • Price per square foot: $182/sqft
    • Tax assessed value: $479,540
    • Annual tax amount: $12,519

    Price history

    DateEventPrice
    8/22/2019Sold$525,000+1%$118/sqft
    Source: Public Record Report a problem
    8/2/2019Listed for sale$519,900$117/sqft
    Source: RE/MAX Main Line #PADE493016 Report a problem
    6/4/2019Pending sale$519,900$117/sqft
    Source: RE/MAX Main Line-West Chester #PADE493016 Report a problem
    6/3/2019Listed for sale$519,900+88.9%$117/sqft
    Source: RE/MAX Main Line-West Chester #PADE493016 Report a problem
    8/22/2000Sold$275,251$62/sqft
    Source: Public Record Report a problem

    Public tax history

    YearProperty taxesTax assessment
    2026$12,519 +5%$479,540
    2025$11,918 +6.1%$479,540
    2024$11,236 +2.4%$479,540
    2023$10,975 +1.1%$479,540
    2022$10,856 $479,540
    2021$10,856 +686.9%$479,540 +89.8%
    2020$1,380 -86.4%$252,650
    2019$10,153 +1.5%$252,650
    2018$9,999 +621.1%$252,650
    2017$1,387 -2%$252,650
    2016$1,415 $252,650
    2015$1,415 $252,650
    2014$1,415 +2.8%$252,650
    2013$1,377 +2.8%$252,650
    2012$1,339 +2.3%$252,650
    2011$1,309 +2%$252,650
    2010$1,283 +7.5%$252,650
    2009$1,193 $252,650
    2008$1,193 +6.1%$252,650
    2007$1,124 $252,650
    2006$1,124 $252,650
    2005$1,124 $252,650
    2004$1,124 +8.5%$252,650
    2003$1,036 +7.9%$252,650
    2002$960 +4332.5%$252,650 +4332.5%
    2000$22 $5,700
    Find assessor info on the county website

    Neighborhood: 19060

    Nearby schools

    GreatSchools rating
    Schools provided by the listing agent
    • Elementary: BETHEL SPRINGS
    • Middle: GARNET VALLEY
    • High: GARNET VALLEY HIGH
    • District: GARNET VALLEY

    Source: The MLS. This data may not be complete. We recommend contacting the local school district to confirm school assignments for this home.

    Get a cash offer in 3 minutes
    Find out how much your home could sell for in as little as 3 minutes with a no-obligation cash offer.
    Estimated market value
    $810,300
    Get a cash offer in 3 minutes
    Find out how much your home could sell for in as little as 3 minutes with a no-obligation cash offer.
    Estimated market value
    $810,300