Skip main navigation
Off market
  • $814,500

    3804 Horsemint Trl, Lexington, KY 40509

    4beds
    3baths
    3,900sqft
    SingleFamily
    Built in 2003
    8,712 Square Feet Lot
    $814,500 Zestimate®
    $209/sqft
    $3,621 Estimated rent

    Home value

    $814,500

    $766,000 - $863,000

    $3,621/mo

    Zestimate® history
    Loading
    Loading...

    Owner options

    List your home for rent

    $3,621/mo

    Rent Zestimate®

    Find your next renter with Zillow Rental Manager. Plus, with online applications, you can quickly screen prospective tenants – for free.

    Learn more

    $3,621/mo

    Rent Zestimate®

    Refinance and save

    $4,960/mo

    Est. payment

    Refinancing to a lower rate could help reduce your monthly payments and save thousands over the life of the loan.

    See today's rates

    $4,960/mo

    Est. payment

    Explore your selling options

    Work with a Zillow partner agent

    Leverage their expertise and Zillow's premium Showcase listings to get your home seen by more buyers.

    Get started

    List with your own agent

    Get your home in front of millions of buyers by listing it on Zillow.

    Learn how to do it

    Sell it yourself

    Take full control of how buyers see your home on Zillow by listing For Sale by Owner (FSBO).

    List your home

    What's special

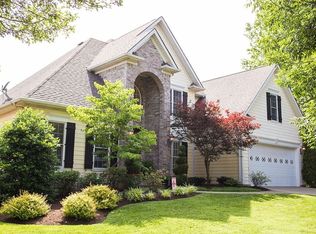
    Still Meadow subdivision is one of the most desirable neighborhoods in Lexington and just minutes to I-75 and I-64, Hamburg shopping, restaurants, churches, drug stores, yet with a country living feel; 1 owner; neutral colors in main areas; light oak hardwood flooring; 9 ft ceilings; hardwood and double/triple crown molding; recessed lighting; 2" window blinds; first floor has bright entrance foyer with walnut inlay floor design and Palladian window; office with window pain double doors and tray ceiling; dining room with tray ceiling and walnut inlay floor design that mirror each other; kitchen has plenty of light maple cabinets with brown glazing, 4X4 tile backsplash, under counter lighting; living room w/ceiling/light fan, crown molding, bookcases and 3 large windows; bedrooms are carpeted and located on the 2nd floor off a wide foyer with oak hardwood and crown molding; oversized master suite sports double entry doors, approx. 17x20 feet with a 6x20 ft closet w/2 windows, tray ceiling, crown molding, ceiling fan, 3 large windows, cable connection; large master bath has designer tile floor, crown molding, whirlpool tub, tall marble 2 sink vanity, linen closet, 4x6 ft marble shower with 2 shower heads, toilet closet; hall full bath has tile floor, tall marble 2 sink vanity, linen closet, shower/tub, toilet closet; finished basement approx. 950 sq ft, 2 storage rooms plus storage under stairs, 2 cable connections, 2 large windows, ceiling/light fan, large full bath with tub/shower and large closet; level very well kept lot

    This property is off market, which means it's not currently listed for sale or rent on Zillow. This may be different from what's available on other websites or public sources.

    Facts & features

    Interior

    Bedrooms & bathrooms
    • Bedrooms: 4
    • Bathrooms: 3.5
    Heating
    • Forced air, Gas
    Cooling
    • Central
    Appliances
    • Included: Dishwasher, Dryer, Freezer, Garbage disposal, Microwave, Range / Oven, Refrigerator, Washer
    Features
    • Flooring: Tile, Carpet, Hardwood
    • Basement: Finished
    • Has fireplace: Yes
    Interior area
    • Total interior livable area: 3,900 sqft

    Property

    Parking
    • Total spaces: 2
    • Parking features: Garage - Attached
    Features
    • Exterior features: Brick
    Lot
    • Size: 8,712 Square Feet
    Details
    • Parcel number: 38056450

    Construction

    Type & style
    • Home type: SingleFamily
    Materials
    • brick
    • Roof: Composition
    Condition
    • Year built: 2003

    Community & HOA

    HOA
    • Has HOA: Yes
    • HOA fee: $33 monthly
    Location
    • Region: Lexington

    Financial & listing details

    • Price per square foot: $209/sqft
    • Tax assessed value: $595,200
    • Annual tax amount: $7,360

    Price history

    DateEventPrice
    7/30/2012Sold$443,000-2.2%$114/sqft
    Source: Imagine MLS #1214434 Report a problem
    1/20/2012Listed for sale$453,000$116/sqft
    Source: Prudential A.S. de Movellan Real Estate #1113979 Report a problem

    Public tax history

    YearProperty taxesTax assessment
    2024$7,360 $595,200
    2023$7,360 +6.9%$595,200 +10.4%
    2022$6,888 +8.5%$539,200 +8.5%
    2021$6,350 $497,100
    2020$6,350 $497,100
    2019$6,350 $497,100
    2018$6,350 +17.7%$497,100 +12.2%
    2017$5,393 +12.1%$443,000
    2015$4,812 $443,000
    2014$4,812 $443,000 +3%
    2012$4,812 $430,000
    2011-- --
    2010-- --
    2009-- --
    2008-- $430,000
    2006-- --
    2005-- --
    2004-- --
    Find assessor info on the county website

    Neighborhood: 40509

    Nearby schools

    GreatSchools rating
    Schools provided by the listing agent
    • Elementary: Atheus-Chilesburg (ACE)
    • Middle: Edythe J. Hayes
    • High: Henry Clay
    • District: Fayette County

    Source: The MLS. This data may not be complete. We recommend contacting the local school district to confirm school assignments for this home.

    Get pre-qualified for a loan
    At Zillow Home Loans, we can pre-qualify you in as little as 5 minutes with no impact to your credit score.

    An equal housing lender. NMLS #10287.

    Sell for more on Zillow
    Get a Zillow Showcase℠ listing at no additional cost and you could sell for .
    $814,500
    2% more
    +$16,290
    With Zillow Showcase(estimated)
    $830,790