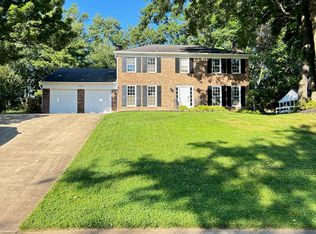
This 4,432 sq ft federalist style home in the Wilton Woods neighborhood comes complete with 3 finished levels. All 5 bedrooms, including an oversized master, and 3 full bathrooms are located upstairs. 2024 updates include: double wall oven, painted kitchen cabinets, upgraded kitchen cabinet hardware, interior paint, entry flooring, door hardware, hall bath vanity, redone master bath shower floor, and painted storage room walls and flooring. Other recent updates include: upgrading all exterior-facing doors to fiberglass, fire and break-in resistant doors and hardline ethernet lines run to key rooms (including the office), and replaced gutters. This 5 bedroom, 3.5 bath brick-front colonial house sits high on a large .39 acre lot in an excellent neighborhood on a quiet street. It’s a gardener’s delight with assorted flowers, a large, fenced vegetable garden, and 4 fruit trees (fig, pear, apple, and peach). In the backyard, a patio sits adjacent to a small goldfish pond, while a stone path leads up a small hill to Wilton Woods Park, featuring a playground, tennis court, and baseball field. Despite bordering the park, the trees form a natural layer of privacy and peacefulness when enjoying the backyard. The yard benefits from an underground irrigation system. The large interior of this home includes hardwood floors throughout the main and upper levels, 3 fireplaces, an updated kitchen and primary bath, custom crown molding, and an oversized garage with new lighting. The kitchen has modernized granite countertops and flooring, stainless steel appliances, a new double wall oven, freshly painted cabinets, and new hardware. An adjoining breakfast area has a bay window overlooking the backyard. The family room has a wall-to-wall stone fireplace and two pairs of French doors which lead to the backyard patio. Off the foyer on the main level is a dedicated library/study with newly painted built-in cabinets. The powder room was renovated in 2021 complete with a new vanity, lighting, and flooring. A spacious laundry room with a countertop and built-in cabinets for storage sits on the same, upper level as the bedrooms. The primary bedroom is large with its own sitting area, two walk-in closets, and an updated ensuite bath with dual sinks and separate bathtub and shower (2020). Contained in one of the walk-in closets is a convenient, bonus storage area. The remaining 4 bedrooms are all sizable, with roomy closets. Two updated full bathrooms are available for the non-primary bedrooms. The lower level provides plenty of open space and features a brick fireplace and updated carpeting. The unfinished work/storage room has been refreshed and could be used as-is or converted to suit a variety of uses. The recreation room walks out to the backyard and garden. Multiple transportation options are conveniently closeby. Reagan National Airport is a 20-minute drive. The Huntington Metro is 5 minutes away, as is the Beltway and I-395. Washington DC, Old Town Alexandria, and the general metropolitan area are easily accessible from the Wilton Woods community. The Lee District Rec Center is a wonderful community asset with an amphitheater, multiple family-friendly parks, soccer and baseball fields, tennis, racquetball, and basketball courts, and an indoor Olympic-sized pool, racquetball. Golfers will appreciate a close proximity to the Belle Haven Country Club.
Sold for $1,200,000
$1,200,000
3804 Ivanhoe Ln, Alexandria, VA 22310
5beds
4,432sqft
Single Family Residence
Built in 1979
0.39 Acres Lot
$1,287,400 Zestimate®
$271/sqft
$4,983 Estimated rent
Home value
$1,287,400
$1.22M - $1.35M
$4,983/mo
Zestimate® history
Owner options
List your home for rent
$4,983/mo
Rent Zestimate®
Find your next renter with Zillow Rental Manager. Plus, with online applications, you can quickly screen prospective tenants – for free.
$4,983/mo
Rent Zestimate®
Refinance and save
$7,621/mo
Est. payment
Refinancing to a lower rate could help reduce your monthly payments and save thousands over the life of the loan.
$7,621/mo
Est. payment
Explore your selling options
Work with a Zillow partner agent
Leverage their expertise and Zillow's premium Showcase listings to get your home seen by more buyers.
Get startedList with your own agent
Get your home in front of millions of buyers by listing it on Zillow.
Learn how to do itSell it yourself
Take full control of how buyers see your home on Zillow by listing For Sale by Owner (FSBO).
List your homeWhat's special
Brick fireplaceStorage roomLee district rec centerGeneral metropolitan areaUnfinished workWashington dcBuilt - in cabinets
Zillow last checked:
Listing updated:
Listed by:
Keri Shull 703-608-7454,
EXP Realty, LLC,
Co-Listing Agent: Dennis J Furey Jr. 617-780-9710,
EXP Realty, LLC
Bought with:
ellen Joan Kozicki
RE/MAX Gateway
Source: Bright MLS,MLS#: VAFX2167822
Facts & features
Interior
Bedrooms & bathrooms
- Bedrooms: 5
- Bathrooms: 4
- Full bathrooms: 3
- 1/2 bathrooms: 1
- Main level bathrooms: 1
Basement
- Area: 1000
Heating
- Forced Air, Heat Pump, Electric
Cooling
- Central Air, Electric
Appliances
- Included: Cooktop, Dishwasher, Disposal, Dryer, Exhaust Fan, Ice Maker, Double Oven, Refrigerator, Washer, Electric Water Heater
- Laundry: Dryer In Unit, Hookup, Upper Level, Washer In Unit
Features
- Breakfast Area, Built-in Features, Ceiling Fan(s), Chair Railings, Crown Molding, Dining Area, Family Room Off Kitchen, Open Floorplan, Floor Plan - Traditional, Formal/Separate Dining Room, Eat-in Kitchen, Kitchen - Table Space, Pantry, Primary Bath(s), Recessed Lighting, Upgraded Countertops, Wainscotting, Walk-In Closet(s)
- Flooring: Hardwood, Carpet, Luxury Vinyl
- Doors: French Doors, Six Panel, Storm Door(s)
- Windows: Bay/Bow, Screens, Window Treatments
- Basement: Partially Finished,Walk-Out Access,Connecting Stairway,Partial,Full,Heated,Improved,Interior Entry,Exterior Entry,Rough Bath Plumb,Side Entrance,Space For Rooms,Windows,Workshop
- Number of fireplaces: 3
- Fireplace features: Mantel(s), Screen
Interior area
- Total structure area: 4,432
- Total interior livable area: 4,432 sqft
- Finished area above ground: 3,432
- Finished area below ground: 1,000
Property
Parking
- Total spaces: 2
- Parking features: Garage Door Opener, Garage Faces Front, Inside Entrance, Oversized, Attached, On Street, Driveway, Off Street
- Attached garage spaces: 2
- Has uncovered spaces: Yes
Accessibility
- Accessibility features: None
Features
- Levels: Three
- Stories: 3
- Patio & porch: Patio
- Exterior features: Underground Lawn Sprinkler
- Pool features: None
Lot
- Size: 0.39 Acres
Details
- Additional structures: Above Grade, Below Grade
- Parcel number: 0824 31 0035
- Zoning: 121
- Special conditions: Standard
Construction
Type & style
- Home type: SingleFamily
- Architectural style: Colonial
- Property subtype: Single Family Residence
Materials
- Aluminum Siding, Brick
- Foundation: Concrete Perimeter, Slab
- Roof: Composition,Shingle
Condition
- Very Good
- New construction: No
- Year built: 1979
Utilities & green energy
- Sewer: Public Sewer
- Water: Public
- Utilities for property: Cable Available
Community & HOA
Community
- Subdivision: Wilton Woods
HOA
- Has HOA: No
Location
- Region: Alexandria
Financial & listing details
- Price per square foot: $271/sqft
- Tax assessed value: $1,023,820
- Annual tax amount: $11,554
- Date on market: 3/14/2024
- Listing agreement: Exclusive Right To Sell
- Ownership: Fee Simple
Price history
| Date | Event | Price |
|---|---|---|
| 4/18/2024 | Sold | $1,200,000+0%$271/sqft |
Source:  Bright MLS #VAFX2167822 Report a problem Bright MLS #VAFX2167822 Report a problem | ||
| 4/11/2024 | Pending sale | $1,199,900$271/sqft |
Source: Bright MLS #VAFX2167822 Report a problem | ||
| 3/20/2024 | Contingent | $1,199,900$271/sqft |
Source: Bright MLS #VAFX2167822 Report a problem | ||
| 3/14/2024 | Listed for sale | $1,199,900+17.1%$271/sqft |
Source: Bright MLS #VAFX2167822 Report a problem | ||
| 2/15/2022 | Sold | $1,025,000+12%$231/sqft |
Source: Bright MLS #VAFX2041114 Report a problem | ||
| 1/26/2022 | Pending sale | $915,000+59.1%$206/sqft |
Source: Bright MLS #VAFX2041114 Report a problem | ||
| 10/16/2003 | Sold | $575,000$130/sqft |
Source: Public Record Report a problem | ||
Public tax history
| Year | Property taxes | Tax assessment |
|---|---|---|
| 2025 | $14,234 +4.8% | $1,178,520 +4.8% |
| 2024 | $13,580 +12.8% | $1,124,260 +9.8% |
| 2023 | $12,044 +15.5% | $1,023,820 +17.6% |
| 2022 | $10,429 | $870,510 +17.6% |
| 2021 | -- | $739,940 +4.8% |
| 2020 | $8,722 -6.9% | $705,720 -7% |
| 2019 | $9,369 +4.2% | $759,140 +4% |
| 2018 | $8,991 +4.8% | $730,100 +3% |
| 2017 | $8,576 +3.1% | $708,960 +3% |
| 2016 | $8,318 +3.6% | $688,200 |
| 2015 | $8,025 +3.9% | $688,200 +3.9% |
| 2014 | $7,722 | $662,470 -6.6% |
| 2013 | -- | $709,060 -0.6% |
| 2012 | -- | $713,590 +9.1% |
| 2011 | -- | $654,220 -2% |
| 2010 | -- | $667,690 -6.3% |
| 2009 | -- | $712,950 -5.7% |
| 2008 | -- | $755,760 +1.3% |
| 2007 | -- | $746,260 +56.2% |
| 2003 | -- | $477,770 +12% |
| 2002 | -- | $426,580 +25% |
| 2001 | -- | $341,265 |
Find assessor info on the county website
Neighborhood: Rose Hill
Nearby homes
- $1,043,5004 bd2 ba2.8k sqft3806 Ivanhoe Ln, Alexandria, VA 22310Off Market
- $1,175,7004 bd4 ba4.2k sqft3802 Ivanhoe Ln, Alexandria, VA 22310Off Market
- $1,187,1004 bd3 ba3.2k sqft5913 Benfield Dr, Alexandria, VA 22310Off Market

- $1,028,1005 bd3 ba2.4k sqft3805 Ivanhoe Ln, Alexandria, VA 22310Off Market
- $1,017,9004 bd2 ba2.7k sqft3800 Ivanhoe Ln, Alexandria, VA 22310Off Market
- $1,130,8004 bd3 ba2.9k sqft3803 Ivanhoe Ln, Alexandria, VA 22310Off Market
- $1,135,4004 bd4 ba3.2k sqft3809 Ivanhoe Ln, Alexandria, VA 22310Off Market
- $1,140,7004 bd4 ba3.6k sqft5911 Benfield Dr, Alexandria, VA 22310Off Market
Nearby schools
GreatSchools rating
- 9/10Clermont Elementary SchoolGrades: PK-6Distance: 0.8 mi
- 7/10Twain Middle SchoolGrades: 7-8Distance: 0.9 mi
- 4/10Edison High SchoolGrades: 9-12Distance: 2 mi
Schools provided by the listing agent
- Elementary: Clermont
- Middle: Twain
- High: Edison
- District: Fairfax County Public Schools
Source: Bright MLS. This data may not be complete. We recommend contacting the local school district to confirm school assignments for this home.
Get a cash offer in 3 minutes
Find out how much your home could sell for in as little as 3 minutes with a no-obligation cash offer.
Estimated market value
$1,287,400
Get a cash offer in 3 minutes
Find out how much your home could sell for in as little as 3 minutes with a no-obligation cash offer.
Estimated market value
$1,287,400
- Virginia
- Fairfax County
- Alexandria
- 22310
- Rose Hill
- 3804 Ivanhoe Ln
Nearby cities
Nearby neighborhoods
Nearby zip codes
Other Alexandria Topics
