Charming brick ranch on quiet corner lot in desirable neighborhood. This well-maintained 3 bed, 2 bath home offers comfortable single-level living with a spacious four-season room filled with natural light and exceptional storage. Eat-in kitchen features wood cabinets, solid surface countertops, tile flooring, and stainless steel appliances that stay with the home. Enclosed porch provides direct garage access and French doors to four-season room. Recent updates include new roof on home and shed and new water heater (2025). Agent owner related.
Closed
Listed by: Coldwell Banker Brown Realtors • Rachelle Matheny
Bought with: RE/MAX Alliance
$215,000
3804 John Glenn Dr, Granite City, IL 62040
3beds
1,630sqft
Single Family Residence
Built in 1965
8,908 Square Feet Lot
$215,100 Zestimate®
$132/sqft
$1,602 Estimated rent
Home value
$215,100
$202,000 - $228,000
$1,602/mo
Zestimate® history
Owner options
List your home for rent
$1,602/mo
Rent Zestimate®
Find your next renter with Zillow Rental Manager. Plus, with online applications, you can quickly screen prospective tenants – for free.
$1,602/mo
Rent Zestimate®
Refinance and save
$1,562/mo
Est. payment
Refinancing to a lower rate could help reduce your monthly payments and save thousands over the life of the loan.
$1,562/mo
Est. payment
Explore your selling options
Work with a Zillow partner agent
Leverage their expertise and Zillow's premium Showcase listings to get your home seen by more buyers.
Get startedList with your own agent
Get your home in front of millions of buyers by listing it on Zillow.
Learn how to do itSell it yourself
Take full control of how buyers see your home on Zillow by listing For Sale by Owner (FSBO).
List your homeWhat's special
Brick ranchQuiet corner lotComfortable single-level livingExceptional storageEat-in kitchenEnclosed porchTile flooring
Zillow last checked:
Listing updated:
Listed by:
Rachelle Matheny,
Coldwell Banker Brown Realtors
Bought with:
Sherie E Clayton-Lesan, 475.171025
RE/MAX Alliance
Source: MARIS,MLS#: 26040955 Originating MLS: Southwestern Illinois Board of REALTORS
Originating MLS: Southwestern Illinois Board of REALTORSFacts & features
Interior
Bedrooms & bathrooms
- Bedrooms: 3
- Bathrooms: 2
- Full bathrooms: 2
- Main level bathrooms: 2
- Main level bedrooms: 3
Bedroom
- Description: Primary Bedroom
- Features: Floor Covering: Carpeting
- Level: Main
- Area: 168.2
- Dimensions: 14.5x11.6
Bedroom 2
- Description: 1st Bedroom on left
- Features: Floor Covering: Carpeting
- Level: Main
- Area: 79.48
- Dimensions: 8.11x9.8
Bedroom 3
- Description: 2nd Bedroom on left
- Features: Floor Covering: Carpeting
- Level: Main
- Area: 134.26
- Dimensions: 13.7x9.8
Dining room
- Description: Dining room area
- Features: Floor Covering: Ceramic Tile
- Level: Main
- Area: 90.09
- Dimensions: 7.7x11.7
Kitchen
- Description: Kitchen with separate dining
- Features: Floor Covering: Ceramic Tile
- Level: Main
- Area: 114.84
- Dimensions: 9.9x11.6
Laundry
- Description: Laundry room with cabinets
- Level: Main
- Area: 66
- Dimensions: 6x11
Living room
- Description: Living Room with coved ceiling
- Features: Floor Covering: Carpeting
- Level: Main
- Area: 244.97
- Dimensions: 18.7x13.1
Other
- Description: Four Seasons room with two large closets
- Features: Floor Covering: Carpeting, Ceramic Tile
- Level: Main
- Area: 294
- Dimensions: 21x14
Other
- Description: Enclosed Porch with windows-access to house and garage
- Level: Main
- Area: 243
- Dimensions: 27x9
Heating
- Natural Gas, Other
Cooling
- Ceiling Fan(s), Central Air, Wall Unit(s)
Appliances
- Included: Stainless Steel Appliance(s), Dishwasher, Instant Hot Water, Microwave, Electric Oven, Refrigerator, Gas Water Heater
- Laundry: Electric Dryer Hookup, Main Level, Washer Hookup
Features
- Ceiling Fan(s), Eat-in Kitchen, Solid Surface Countertop(s), Storage, Tub
- Flooring: Carpet, Tile
- Doors: French Doors, Panel Door(s), Sliding Doors, Storm Door(s)
- Windows: Blinds, Double Pane Windows, Drapes, Window Treatments
- Basement: Crawl Space
- Has fireplace: No
Interior area
- Total structure area: 1,630
- Total interior livable area: 1,630 sqft
- Finished area above ground: 1,630
- Finished area below ground: 0
Property
Parking
- Total spaces: 1
- Parking features: Asphalt, Concrete, Garage Faces Front, Paved
- Attached garage spaces: 1
Features
- Levels: One
- Patio & porch: Enclosed
- Fencing: Back Yard,Chain Link
Lot
- Size: 8,908 Square Feet
- Dimensions: 100 x 89
- Features: City Lot, Corner Lot, Front Yard, Level, Rectangular Lot
Details
- Additional structures: Shed(s)
- Parcel number: 172201109104001
- Special conditions: Standard
Construction
Type & style
- Home type: SingleFamily
- Architectural style: Ranch
- Property subtype: Single Family Residence
- Attached to another structure: Yes
Materials
- Brick, Vinyl Siding
- Roof: Architectural Shingle
Condition
- Year built: 1965
Utilities & green energy
- Electric: Other
- Water: Public
- Utilities for property: Cable Available, Electricity Connected, Natural Gas Connected, Sewer Connected, Water Connected
Community & HOA
Community
- Subdivision: Bruene Mdws
HOA
- Has HOA: No
Location
- Region: Granite City
Financial & listing details
- Price per square foot: $132/sqft
- Tax assessed value: $138,270
- Annual tax amount: $2,500
- Date on market: 6/29/2026
- Cumulative days on market: 39 days
- Listing terms: Cash,Conventional
- Ownership: Private
- Electric utility on property: Yes
Price history
| Date | Event | Price |
|---|---|---|
| 8/7/2026 | Sold | $215,000+2.4%$132/sqft |
Source:  MARIS #26040955 Report a problem MARIS #26040955 Report a problem | ||
| 7/13/2026 | Contingent | $210,000$129/sqft |
Source: MARIS #26040955 Report a problem | ||
| 6/29/2026 | Listed for sale | $210,000$129/sqft |
Source: MARIS #26040955 Report a problem | ||
Public tax history
| Year | Property taxes | Tax assessment |
|---|---|---|
| 2024 | $2,291 +3.4% | $46,090 +14.8% |
| 2023 | $2,216 +9.7% | $40,140 +10.2% |
| 2022 | $2,020 +4.7% | $36,430 +5.2% |
| 2021 | $1,929 +4.6% | $34,630 +3.3% |
| 2020 | $1,844 +2.1% | $33,510 +3.5% |
| 2019 | $1,806 | $32,380 +6% |
| 2018 | -- | $30,540 +7.2% |
| 2017 | $1,489 0% | $28,500 -6.7% |
| 2016 | $1,490 | $30,540 -0.3% |
| 2015 | $1,490 | $30,640 +7.2% |
| 2014 | $1,490 | $28,590 -2.7% |
| 2013 | $1,490 | $29,380 -10% |
| 2012 | -- | $32,630 -10.2% |
| 2011 | -- | $36,330 -21.2% |
| 2010 | -- | $46,090 +4.2% |
| 2009 | -- | $44,250 +11.1% |
| 2007 | -- | $39,840 +4% |
| 2005 | -- | $38,320 +58% |
| 2004 | $1,421 +7.5% | $24,250 +0.9% |
| 2003 | $1,322 +11.4% | $24,040 +7.1% |
| 2002 | $1,186 | $22,450 +6% |
| 2001 | -- | $21,180 +0.3% |
| 2000 | $1,258 | $21,110 |
Find assessor info on the county website
Neighborhood: 62040
Nearby homes
- $109,6002 bd1 ba988 sqft3814 Lake St, Granite City, IL 62040Off Market
- $187,0003 bd2 ba2.9k sqft3806 John Glenn Dr, Granite City, IL 62040Sold
- $139,2004 bd2 ba1.3k sqft3830 John Glenn Dr, Granite City, IL 62040Off Market
- $149,0004 bd1 ba1.6k sqft3818 Lake St, Granite City, IL 62040Off Market
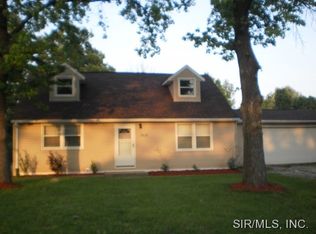
- $187,2003 bd2 ba1.8k sqft3815 John Glenn Dr, Granite City, IL 62040Off Market
- $115,0003 bd1 ba1.3k sqft3817 John Glenn Dr, Granite City, IL 62040Sold
- $107,5002 bd1 ba988 sqft3832 John Glenn Dr, Granite City, IL 62040Off Market
- $132,7002 bd1 ba988 sqft3819 John Glenn Dr, Granite City, IL 62040Off Market
Nearby schools
GreatSchools rating
- 3/10Grigsby Intermediate SchoolGrades: 5-6Distance: 0.7 mi
- 2/10Coolidge Middle SchoolGrades: 7-8Distance: 2.8 mi
- 2/10Granite City High SchoolGrades: 9-12Distance: 2.9 mi
Schools provided by the listing agent
- Elementary: Granite City Dist 9
- Middle: Granite City Dist 9
- High: Granite City
Source: MARIS. This data may not be complete. We recommend contacting the local school district to confirm school assignments for this home.
Get a cash offer in 3 minutes
Find out how much your home could sell for in as little as 3 minutes with a no-obligation cash offer.
Estimated market value
$215,100
Get a cash offer in 3 minutes
Find out how much your home could sell for in as little as 3 minutes with a no-obligation cash offer.
Estimated market value
$215,100
- Illinois
- Madison County
- Pontoon Beach
- 62040
- 3804 John Glenn Dr
