Unique blend of country charm and suburban convenience! Mid-Century single level residence featuring a seamless blend of spacious light-filled living space, a functional floor plan, and huge, very private lot. Wraparound patio, level yard and gently sloped lot with majestic heritage oak trees. Formal entryway and gleaming hardwood floors throughout home. Generously sized living room w wood burning fireplace flows naturally into the oversized formal dining room, providing walls of glass and a sliding glass door leading to patio and yard for year-round extended outdoor enjoyment. Potential to add an ADU and possible Boat/RV parking. Country style kitchen adjacent to large informal breakfast room. Versatile central hallway leads to ample size bedrooms, including a primary suite and convenient hall bath. Breathtaking SF and Bay views from 2 bedrooms, including a corner bedroom w spacious deck to enjoy your morning coffee! 2 car garage provides laundry area and above garage storage. Fabulous mid-peninsula location! Close proximity to Laurelwood and Beresford Parks, Hillsdale shopping Center; offering a plethora of shopping and myriad of restaurants to choose from. Conveniently located to major commute corridors: equidistant to Highways 101, 92 and 280, in addition to Caltrain Station.
Sold for $2,600,000
$2,600,000
3804 Kingridge Dr, San Mateo, CA 94403
4beds
2,150sqft
Single Family Residence, Residential
Built in 1954
0.45 Acres Lot
$3,055,000 Zestimate®
$1,209/sqft
$7,804 Estimated rent
Home value
$3,055,000
$2.78M - $3.36M
$7,804/mo
Zestimate® history
Owner options
List your home for rent
$7,804/mo
Rent Zestimate®
Find your next renter with Zillow Rental Manager. Plus, with online applications, you can quickly screen prospective tenants – for free.
$7,804/mo
Rent Zestimate®
Refinance and save
$16,339/mo
Est. payment
Refinancing to a lower rate could help reduce your monthly payments and save thousands over the life of the loan.
$16,339/mo
Est. payment
Explore your selling options
Work with a Zillow partner agent
Leverage their expertise and Zillow's premium Showcase listings to get your home seen by more buyers.
Get startedList with your own agent
Get your home in front of millions of buyers by listing it on Zillow.
Learn how to do itSell it yourself
Take full control of how buyers see your home on Zillow by listing For Sale by Owner (FSBO).
List your homeWhat's special
Garage storageRv parkingWood burning fireplaceLevel yardCountry charmMajestic heritage oak treesVery private lot
Zillow last checked:
Listing updated:
Listed by:
Cheri Cerna 00983252 650-867-2738,
Coldwell Banker Realty 650-596-5400
Bought with:
Daniel Buckley Chavez, 01962446
Coldwell Banker Realty
Source: MLSListings Inc,MLS#: ML81957392
Facts & features
Interior
Bedrooms & bathrooms
- Bedrooms: 4
- Bathrooms: 2
- Full bathrooms: 2
Bedroom
- Features: PrimaryBedroomonGroundFloor, BedroomonGroundFloor2plus
Bathroom
- Features: PrimaryStallShowers, ShoweroverTub1, Tile, FullonGroundFloor
Dining room
- Features: BreakfastRoom, FormalDiningRoom
Family room
- Features: NoFamilyRoom
Kitchen
- Features: Countertop_Formica, ExhaustFan
Heating
- Central Forced Air Gas, Forced Air
Cooling
- None
Appliances
- Included: Electric Cooktop, Dishwasher, Exhaust Fan, Disposal, Built In Oven, Electric Oven, Refrigerator, Washer/Dryer
- Laundry: Gas Dryer Hookup, In Garage
Features
- Flooring: Hardwood, Vinyl Linoleum
- Doors: None
- Number of fireplaces: 1
- Fireplace features: Gas Starter, Living Room
Interior area
- Total structure area: 2,150
- Total interior livable area: 2,150 sqft
Property
Parking
- Total spaces: 2
- Parking features: Attached, Enclosed, Guest, Off Street, Oversized
- Attached garage spaces: 2
Accessibility
- Accessibility features: None
Features
- Stories: 1
- Patio & porch: Balcony/Patio
- Exterior features: Barbecue, Fenced
- Fencing: Cross Fenced,Back Yard,Gate,Mixed Height Type,Not Surveyed,Wood
Lot
- Size: 0.45 Acres
- Features: Mostly Level, Sloped Down
Details
- Additional structures: None
- Parcel number: 042024180
- Zoning: R10006
- Special conditions: Standard
Construction
Type & style
- Home type: SingleFamily
- Architectural style: Ranch
- Property subtype: Single Family Residence, Residential
Materials
- Foundation: Concrete Perimeter, Crawl Space, Quake Bracing, Wood Frame
- Roof: Composition
Condition
- New construction: No
- Year built: 1954
Utilities & green energy
- Gas: IndividualGasMeters, NaturalGas, PublicUtilities
- Sewer: Public Sewer
- Utilities for property: Natural Gas Available, Public Utilities
Community & HOA
Location
- Region: San Mateo
Financial & listing details
- Price per square foot: $1,209/sqft
- Tax assessed value: $2,652,000
- Annual tax amount: $32,151
- Date on market: 3/13/2024
- Listing agreement: ExclusiveRightToSell
Price history
| Date | Event | Price |
|---|---|---|
| 4/10/2024 | Sold | $2,600,000+18.3%$1,209/sqft |
Source:  MLSListings Inc #ML81957392 Report a problem MLSListings Inc #ML81957392 Report a problem | ||
| 3/15/2024 | Pending sale | $2,198,000$1,022/sqft |
Source: MLSListings Inc #ML81957392 Report a problem | ||
| 3/13/2024 | Listed for sale | $2,198,000$1,022/sqft |
Source: MLSListings Inc #ML81957392 Report a problem | ||
| 4/21/2021 | Listing removed | -- |
Source: Zillow Rental Manager Report a problem | ||
| 4/7/2021 | Price change | $5,900-9.2%$3/sqft |
Source: Zillow Rental Manager Report a problem | ||
| 3/21/2021 | Listed for rent | $6,500$3/sqft |
Source: Zillow Rental Manager Report a problem | ||
Public tax history
| Year | Property taxes | Tax assessment |
|---|---|---|
| 2025 | $32,151 +898.4% | $2,652,000 +1544% |
| 2024 | $3,220 -20.8% | $161,314 +2% |
| 2023 | $4,068 +2.4% | $158,152 +2% |
| 2022 | $3,975 +9.5% | $155,051 +2% |
| 2021 | $3,629 +18.5% | $152,012 +1% |
| 2020 | $3,063 +4.7% | $150,454 +2% |
| 2019 | $2,925 +16% | $147,505 +2% |
| 2018 | $2,521 +20.5% | $144,613 +2% |
| 2017 | $2,093 -4.1% | $141,779 +2% |
| 2016 | $2,182 +0% | $139,000 +1.5% |
| 2015 | $2,182 | $136,913 +2% |
| 2014 | $2,182 | $134,233 +0.5% |
| 2013 | -- | $133,627 +2% |
| 2012 | -- | $131,008 |
| 2011 | -- | $131,008 +2.8% |
| 2010 | -- | $127,481 -0.2% |
| 2009 | -- | $127,785 +2% |
| 2008 | -- | $125,280 +2% |
| 2007 | -- | $122,825 +2% |
| 2006 | -- | $120,418 |
| 2005 | -- | $120,418 +4% |
| 2004 | -- | $115,744 +1.9% |
| 2003 | -- | $113,623 +2% |
| 2002 | -- | $111,396 +2% |
| 2001 | -- | $109,212 +2% |
| 2000 | -- | $107,071 |
Find assessor info on the county website
Neighborhood: Southwest Hillsdale
Nearby homes
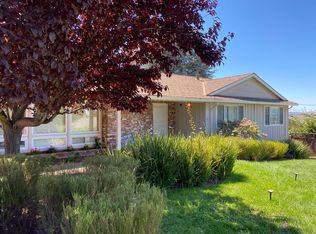
- $3,433,2005 bd4 ba3.4k sqft3800 Kingridge Dr, San Mateo, CA 94403Off Market
- $3,380,7004 bd2 ba2.6k sqft3810 Kingridge Dr, San Mateo, CA 94403Off Market
- $3,020,9004 bd2 ba2.2k sqft724 Dalehurst Ave, San Mateo, CA 94403Off Market
- $2,788,6004 bd3 ba2.1k sqft718 Dalehurst Ave, San Mateo, CA 94403Off Market
- $3,108,0004 bd2 ba2.4k sqft3718 Kingridge Dr, San Mateo, CA 94403Off Market
- $3,575,8005 bd3 ba4.1k sqft3820 Kingridge Dr, San Mateo, CA 94403Off Market
- $2,630,0003 bd3 ba2k sqft3807 Kingridge Dr, San Mateo, CA 94403Sold
- $3,220,8004 bd3 ba2.3k sqft3801 Kingridge Dr, San Mateo, CA 94403Off Market
Nearby schools
GreatSchools rating
- 3/10Laurel Elementary SchoolGrades: K-5Distance: 0.5 mi
- 4/10Abbott Middle SchoolGrades: 6-8Distance: 0.3 mi
- 9/10Hillsdale High SchoolGrades: 9-12Distance: 0.4 mi
Schools provided by the listing agent
- Elementary: LaurelElementary_1
- Middle: AbbottMiddle
- High: HillsdaleHigh
- District: SanMateoFosterCityElementary
Source: MLSListings Inc. This data may not be complete. We recommend contacting the local school district to confirm school assignments for this home.
Get a cash offer in 3 minutes
Find out how much your home could sell for in as little as 3 minutes with a no-obligation cash offer.
Estimated market value
$3,055,000
Get a cash offer in 3 minutes
Find out how much your home could sell for in as little as 3 minutes with a no-obligation cash offer.
Estimated market value
$3,055,000
- California
- San Mateo County
- San Mateo
- 94403
- Southwest Hillsdale
- 3804 Kingridge Dr
Nearby cities
Nearby neighborhoods
Nearby zip codes
Other San Mateo Topics
