This charming, fully renovated craftsman style home near the cultural district of Fort Worth greets you with beautiful landscaping and a welcoming front porch, setting the tone for the comfort and craftsmanship found throughout. Every detail has been carefully thought of, from the plumbing, electrical, and structural work to the modern finishes, creating a perfect blend of style and functionality. Step inside to discover an open floor plan filled with natural light, new fresh paint, and a spacious living area with a grand fireplace. Just off the main living space is a quiet home office, ideal for remote work or study, and a formal dining area perfect for gatherings. The primary bedroom suite offers a peaceful retreat with an upgraded ensuite bathroom featuring a luxurious walk-in shower. The kitchen is designed to impress, boasting a massive pantry, large island, new appliances, and updated counters. Adjacent to the kitchen, the main family room invites you to unwind beside the brick fireplace, enhanced by gleaming new floors and a ceiling fan. Downstairs also includes a spacious laundry room and one additional bedroom with a nearby full bathroom, offering flexibility for guests or loved ones. The newly added upstairs expands the home’s living space with three full bedrooms, a stylish bathroom, a cozy loft area, and a second laundry zone, ideal for convenience and comfort. Step outside to your private backyard oasis, featuring a new pool and hot tub, along with a covered patio area perfect for entertaining or relaxing year-round.
Sold
Price Unknown
3804 Mattison Ave, Fort Worth, TX 76107
5beds
3,273sqft
Single Family Residence
Built in 1920
7,492 Square Feet Lot
$664,400 Zestimate®
$--/sqft
$5,151 Estimated rent
Home value
$664,400
$618,000 - $711,000
$5,151/mo
Zestimate® history
Owner options
List your home for rent
$5,151/mo
Rent Zestimate®
Find your next renter with Zillow Rental Manager. Plus, with online applications, you can quickly screen prospective tenants – for free.
$5,151/mo
Rent Zestimate®
Refinance and save
Refinancing to a lower rate could help reduce your monthly payments and save thousands over the life of the loan.
Explore your selling options
Work with a Zillow partner agent
Leverage their expertise and Zillow's premium Showcase listings to get your home seen by more buyers.
Get startedList with your own agent
Get your home in front of millions of buyers by listing it on Zillow.
Learn how to do itSell it yourself
Take full control of how buyers see your home on Zillow by listing For Sale by Owner (FSBO).
List your homeWhat's special
New fresh paintNew appliancesPrivate backyard oasisUpdated countersQuiet home officeGleaming new floorsWelcoming front porch
Zillow last checked:
Listing updated:
Listed by:
Kason Hart 0694283 940-294-6916,
MAGNOLIA REALTY 940-294-6916
Bought with:
Keaton Vaughn
Monument Realty
Source: NTREIS,MLS#: 21165554
Facts & features
Interior
Bedrooms & bathrooms
- Bedrooms: 5
- Bathrooms: 3
- Full bathrooms: 3
Primary bedroom
- Features: Built-in Features, Ceiling Fan(s), Dual Sinks, En Suite Bathroom, Walk-In Closet(s)
- Level: First
- Dimensions: 13 x 13
Bedroom
- Features: Ceiling Fan(s)
- Level: First
- Dimensions: 9 x 11
Bedroom
- Features: Ceiling Fan(s)
- Level: Second
- Dimensions: 10 x 10
Bedroom
- Features: Ceiling Fan(s)
- Level: Second
- Dimensions: 10 x 10
Bedroom
- Level: Second
- Dimensions: 8 x 12
Primary bathroom
- Features: Bidet, Built-in Features, Dual Sinks, En Suite Bathroom, Multiple Shower Heads
- Level: First
- Dimensions: 9 x 10
Dining room
- Level: First
- Dimensions: 9 x 11
Family room
- Features: Ceiling Fan(s), Fireplace
- Level: First
- Dimensions: 17 x 30
Other
- Features: Built-in Features, Hollywood Bath
- Level: First
- Dimensions: 7 x 7
Other
- Features: Built-in Features
- Level: Second
- Dimensions: 9 x 10
Kitchen
- Features: Breakfast Bar, Built-in Features, Eat-in Kitchen, Granite Counters, Kitchen Island, Pantry, Sink, Walk-In Pantry
- Level: First
- Dimensions: 12 x 15
Laundry
- Features: Utility Sink
- Level: First
- Dimensions: 7 x 7
Laundry
- Level: Second
- Dimensions: 11 x 4
Living room
- Features: Fireplace
- Level: First
- Dimensions: 16 x 15
Loft
- Level: Second
- Dimensions: 13 x 11
Office
- Features: Ceiling Fan(s)
- Level: First
- Dimensions: 13 x 10
Storage room
- Level: First
- Dimensions: 9 x 20
Storage room
- Level: Second
- Dimensions: 26 x 8
Heating
- Central, Fireplace(s), Natural Gas
Cooling
- Central Air, Ceiling Fan(s), Electric
Appliances
- Included: Some Gas Appliances, Double Oven, Dishwasher, Electric Oven, Gas Cooktop, Disposal, Gas Water Heater, Plumbed For Gas, Vented Exhaust Fan
Features
- Built-in Features, Cedar Closet(s), Cathedral Ceiling(s), Decorative/Designer Lighting Fixtures, Eat-in Kitchen, Granite Counters, High Speed Internet, Kitchen Island, Loft, Open Floorplan, Pantry, Vaulted Ceiling(s), Natural Woodwork, Walk-In Closet(s), Wired for Sound
- Flooring: Ceramic Tile, Wood
- Has basement: No
- Number of fireplaces: 2
- Fireplace features: Family Room, Gas, Gas Log, Living Room
Interior area
- Total interior livable area: 3,273 sqft
Property
Parking
- Parking features: Concrete, Driveway, Gated, On Street
- Has uncovered spaces: Yes
Features
- Levels: Two
- Stories: 2
- Exterior features: Storage
- Has private pool: Yes
- Pool features: Heated, Outdoor Pool, Pool, Private, Pool/Spa Combo
- Has spa: Yes
- Spa features: Hot Tub
- Fencing: Wood,Wrought Iron
Lot
- Size: 7,492 Square Feet
- Features: Sprinkler System
Details
- Additional structures: Shed(s)
- Parcel number: 03154742
- Other equipment: TV Antenna
Construction
Type & style
- Home type: SingleFamily
- Architectural style: Traditional,Detached
- Property subtype: Single Family Residence
Materials
- Fiber Cement, Wood Siding
- Foundation: Pillar/Post/Pier
- Roof: Composition
Condition
- Year built: 1920
Utilities & green energy
- Sewer: Public Sewer
- Utilities for property: Natural Gas Available, Sewer Available, Separate Meters, Water Available
Community & HOA
Community
- Security: Carbon Monoxide Detector(s), Fire Alarm, Smoke Detector(s)
- Subdivision: Tipton Place Add
HOA
- Has HOA: No
Location
- Region: Fort Worth
Financial & listing details
- Tax assessed value: $824,079
- Annual tax amount: $16,183
- Date on market: 1/29/2026
- Cumulative days on market: 46 days
- Listing terms: Cash,Conventional,FHA,VA Loan
- Exclusions: None
Price history
| Date | Event | Price |
|---|---|---|
| 4/14/2026 | Sold | -- |
Source: NTREIS #21165554 Report a problem | ||
| 3/31/2026 | Pending sale | $700,000$214/sqft |
Source: NTREIS #21165554 Report a problem | ||
| 3/17/2026 | Contingent | $700,000$214/sqft |
Source: NTREIS #21165554 Report a problem | ||
| 1/29/2026 | Listed for sale | $700,000$214/sqft |
Source: NTREIS #21165554 Report a problem | ||
| 12/22/2025 | Listing removed | $700,000$214/sqft |
Source: NTREIS #21095448 Report a problem | ||
| 11/20/2025 | Price change | $700,000-6.7%$214/sqft |
Source: NTREIS #21095448 Report a problem | ||
| 10/31/2025 | Listed for sale | $750,000-3.2%$229/sqft |
Source: NTREIS #21095448 Report a problem | ||
| 10/17/2025 | Listing removed | $775,000$237/sqft |
Source: NTREIS #20948849 Report a problem | ||
| 10/1/2025 | Price change | $775,000-3.1%$237/sqft |
Source: NTREIS #20948849 Report a problem | ||
| 9/14/2025 | Price change | $800,000-5.9%$244/sqft |
Source: NTREIS #20948849 Report a problem | ||
| 7/25/2025 | Price change | $850,000-5.6%$260/sqft |
Source: NTREIS #20948849 Report a problem | ||
| 7/5/2025 | Price change | $900,000-3.2%$275/sqft |
Source: NTREIS #20948849 Report a problem | ||
| 6/9/2025 | Price change | $930,000-4.6%$284/sqft |
Source: NTREIS #20948849 Report a problem | ||
| 5/27/2025 | Listed for sale | $975,000+4.8%$298/sqft |
Source: NTREIS #20948849 Report a problem | ||
| 4/23/2025 | Listing removed | $930,000$284/sqft |
Source: NTREIS #20800237 Report a problem | ||
| 3/20/2025 | Price change | $930,000-2.1%$284/sqft |
Source: NTREIS #20800237 Report a problem | ||
| 2/19/2025 | Price change | $950,000-3.1%$290/sqft |
Source: NTREIS #20800237 Report a problem | ||
| 2/3/2025 | Price change | $980,000-2%$299/sqft |
Source: NTREIS #20800237 Report a problem | ||
| 1/16/2025 | Price change | $1,000,000-4.8%$306/sqft |
Source: NTREIS #20800237 Report a problem | ||
| 12/20/2024 | Listed for sale | $1,050,000$321/sqft |
Source: NTREIS #20800237 Report a problem | ||
Public tax history
| Year | Property taxes | Tax assessment |
|---|---|---|
| 2025 | $14,297 +5.1% | $824,079 |
| 2024 | $13,609 +7.8% | $824,079 -2.3% |
| 2023 | $12,629 -10.6% | $843,747 +14.8% |
| 2022 | $14,133 +5.2% | $735,180 +30.2% |
| 2021 | $13,436 +8.1% | $564,784 -7.7% |
| 2020 | $12,432 +14.4% | $611,996 -3.1% |
| 2019 | $10,863 +6.3% | $631,301 +55.1% |
| 2018 | $10,222 +9.1% | $407,105 -20.2% |
| 2017 | $9,373 +8.6% | $510,248 +4.3% |
| 2016 | $8,632 +10.8% | $489,211 +63.3% |
| 2015 | $7,791 | $299,500 |
| 2014 | $7,791 | $299,500 -1.5% |
| 2013 | -- | $304,100 +0.1% |
| 2012 | -- | $303,700 +42.9% |
| 2011 | -- | $212,600 +1.3% |
| 2010 | -- | $209,800 +0.4% |
| 2009 | -- | $208,900 +2.1% |
| 2008 | -- | $204,700 +32.8% |
| 2007 | -- | $154,100 +0.1% |
| 2006 | -- | $154,000 |
| 2005 | -- | $154,000 +13.8% |
| 2004 | -- | $135,300 +9.5% |
| 2003 | -- | $123,600 +44.6% |
| 2002 | -- | $85,500 +28.4% |
| 2001 | -- | $66,600 +8.5% |
| 2000 | -- | $61,400 |
Find assessor info on the county website
Neighborhood: North Hi Mount
Nearby homes
- $404,7003 bd1 ba1.2k sqft3802 Mattison Ave, Fort Worth, TX 76107Off Market
- $740,9003 bd2 ba2.3k sqft3806 Mattison Ave, Fort Worth, TX 76107Off Market

- $496,8002 bd1 ba1.4k sqft3808 Mattison Ave, Fort Worth, TX 76107Off Market
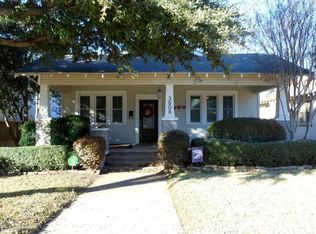
- $753,1824 bd2 ba3.5k sqft3800 Mattison Ave, Fort Worth, TX 76107Off Market
- $997,6003 bd2 ba3.2k sqft3820 Mattison Ave, Fort Worth, TX 76107Off Market
- $835,6003 bd4 ba3.1k sqft3824 Mattison Ave, Fort Worth, TX 76107Off Market
- $490,2473 bd2 ba2.3k sqft908 Dorothy Ln, Fort Worth, TX 76107Off Market
- $196,471-- bd-- ba949 sqft908 Dorothy Ln, Fort Worth, TX 76107Off Market
Nearby schools
GreatSchools rating
- 7/10North Hi Mount Elementary SchoolGrades: PK-5Distance: 0.1 mi
- 5/10Stripling Middle SchoolGrades: 6-8Distance: 0.8 mi
- 3/10Arlington Heights High SchoolGrades: 9-12Distance: 1.4 mi
Schools provided by the listing agent
- Elementary: N Hi Mt
- Middle: Stripling
- High: Arlngtnhts
- District: Fort Worth ISD
Source: NTREIS. This data may not be complete. We recommend contacting the local school district to confirm school assignments for this home.
Get a cash offer in 3 minutes
Find out how much your home could sell for in as little as 3 minutes with a no-obligation cash offer.
Estimated market value
$664,400
Get a cash offer in 3 minutes
Find out how much your home could sell for in as little as 3 minutes with a no-obligation cash offer.
Estimated market value
$664,400
- Texas
- Tarrant County
- Fort Worth
- 76107
- North Hi Mount
- 3804 Mattison Ave
