Skip main navigation
Off market
  • $759,900

    3804 Mount Olney Ln, Olney, MD 20832

    3beds
    3,110sqft
    SingleFamily
    Built in 1970
    0.47 Acres Lot
    $759,900 Zestimate®
    $244/sqft
    $3,811 Estimated rent

    Home value

    $759,900

    $722,000 - $798,000

    $3,811/mo

    Zestimate® history
    Loading
    Loading...

    Owner options

    List your home for rent

    $3,811/mo

    Rent Zestimate®

    Find your next renter with Zillow Rental Manager. Plus, with online applications, you can quickly screen prospective tenants – for free.

    Learn more

    $3,811/mo

    Rent Zestimate®

    Refinance and save

    $4,642/mo

    Est. payment

    Refinancing to a lower rate could help reduce your monthly payments and save thousands over the life of the loan.

    See today's rates

    $4,642/mo

    Est. payment

    Explore your selling options

    Work with a Zillow partner agent

    Leverage their expertise and Zillow's premium Showcase listings to get your home seen by more buyers.

    Get started

    List with your own agent

    Get your home in front of millions of buyers by listing it on Zillow.

    Learn how to do it

    Sell it yourself

    Take full control of how buyers see your home on Zillow by listing For Sale by Owner (FSBO).

    List your home

    What's special

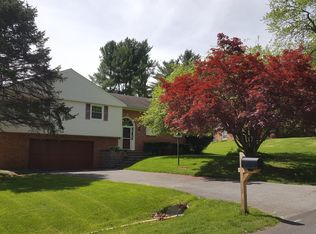
    COMING SOON JUNE 2, 2021! RARELY available BRENTWOOD, LARGEST RAMBLER Model on half-acre lot, with Garage backing to Olney Mill Park! Offers generous sized main level bedrooms with large closets, updated bathrooms, and beautiful refinished light hardwood floors throughout. A bright & beautiful 2020 kitchen renovation, featuring a huge eating area and custom built in shelving, White Shaker Style cabinetry with decorative brushed nickel hardware and fixtures, luxury vinyl flooring, Suite of Stainless Steel appliances including a Kitchenaid Induction/Convection Oven, Side by side Samsung Refrigerator with Icemaker, Whirlpool dishwasher, neutral granite countertops, new doors. New roof 2019, Hot Water Heater replaced 2015. Additional fine features, decorative ceiling fans, Extensive recessed lighting and upgraded electrical outlets, Gorgeous Craftsman style front door, window blinds, separate laundry room on main level with Kenmore washer and Gas dryer. Daylight walkout basement to patio with natural gas line connection for a grill, full rec room with a brick fireplace including a wood-burning insert and mantel as a focal point, plenty of extra rooms for office & storage spaces. Find serenity in the back yard with verdant views of the park and walking trails that connect to the Olney Mill Swim Club. Plenty of off street parking, long driveway, 1 car garage with door opener. A one year HMS Home Warranty will be included for buyer peace of mind! Enjoy proximity to Olney Shopping, Dining, OBGC, ICC, Local Breweries. Home inspections for Informational purposes only. Offer deadline Monday June 7th 9pm. When visiting please kindly wear a mask & use shoe covers.

    This property is off market, which means it's not currently listed for sale or rent on Zillow. This may be different from what's available on other websites or public sources.

    Facts & features

    Interior

    Bedrooms & bathrooms
    • Bedrooms: 3
    • Bathrooms: 3
    • Full bathrooms: 2
    • 1/2 bathrooms: 1
    Heating
    • Forced air
    Cooling
    • Central
    Features
    • Flooring: Carpet, Hardwood
    • Basement: Finished
    • Has fireplace: Yes
    Interior area
    • Total interior livable area: 3,110 sqft

    Property

    Parking
    • Parking features: Garage - Attached
    Features
    • Exterior features: Brick
    Lot
    • Size: 0.47 Acres
    Details
    • Parcel number: 0800740443

    Construction

    Type & style
    • Home type: SingleFamily
    • Architectural style: Conventional
    Materials
    • brick
    • Roof: Asphalt
    Condition
    • Year built: 1970

    Community & neighborhood

    Location
    • Region: Olney

    HOA & financial

    HOA
    • Has HOA: Yes
    • HOA fee: $68 monthly

    Price history

    DateEventPrice
    8/10/2021Sold$585,000+1.7%$188/sqft
    Source: Public Record Report a problem
    6/12/2021Pending sale$575,000$185/sqft
    Source: Bright MLS #MDMC760466 Report a problem
    6/8/2021Contingent$575,000$185/sqft
    Source: Bright MLS #MDMC760466 Report a problem
    6/2/2021Listed for sale$575,000+180.5%$185/sqft
    Source: Bright MLS #MDMC760466 Report a problem
    9/18/1997Sold$205,000$66/sqft
    Source: Public Record Report a problem

    Public tax history

    YearProperty taxesTax assessment
    2025$7,552 +17.9%$609,600 +9.6%
    2024$6,405 +10.5%$556,333 +10.6%
    2023$5,796 +16.8%$503,067 +11.8%
    2022$4,964 +0.3%$449,800 +0.2%
    2021$4,949 +0.1%$448,900 +0.2%
    2020$4,942 +4.9%$448,000 +0.2%
    2019$4,710 -0.2%$447,100 +4.7%
    2018$4,718 +1.7%$427,100 +4.9%
    2017$4,639 +23%$407,100 +5.2%
    2016$3,772 $387,100
    2015$3,772 $387,100
    2014$3,772 $387,100 -0.8%
    2013-- $390,300
    2012-- $390,300
    2011-- $390,300 -19.6%
    2010-- $485,340 +2.4%
    2009-- $474,080 +2.4%
    2008-- $462,820 +2.5%
    2007-- $451,560 +18%
    2006-- $382,800 +21.9%
    2005-- $314,040 +28%
    2004-- $245,280
    2003-- $245,280 +13.3%
    2002-- $216,466 +7.1%
    2001-- $202,060

    Find assessor info on the county website

    Neighborhood: 20832

    Nearby schools

    GreatSchools rating
    Schools provided by the listing agent
    • Elementary: BELMONT
    • Middle: ROSA M. PARKS
    • High: SHERWOOD
    • District: MONTGOMERY COUNTY PUBLIC SCHOOLS

    Source: The MLS. This data may not be complete. We recommend contacting the local school district to confirm school assignments for this home.

    Get a cash offer in 3 minutes
    Find out how much your home could sell for in as little as 3 minutes with a no-obligation cash offer.
    Estimated market value
    $759,900
    Get a cash offer in 3 minutes
    Find out how much your home could sell for in as little as 3 minutes with a no-obligation cash offer.
    Estimated market value
    $759,900