Skip main navigation
Off market
  • $220,600

    3804 N Cadet Ave, Muncie, IN 47303

    4beds
    1,804sqft
    SingleFamily
    Built in 1976
    9,147 Square Feet Lot
    $220,600 Zestimate®
    $122/sqft
    $1,728 Estimated rent

    Home value

    $220,600

    $210,000 - $232,000

    $1,728/mo

    Zestimate® history
    Loading
    Loading...

    Owner options

    List your home for rent

    $1,728/mo

    Rent Zestimate®

    Find your next renter with Zillow Rental Manager. Plus, with online applications, you can quickly screen prospective tenants – for free.

    Learn more

    $1,728/mo

    Rent Zestimate®

    Refinance and save

    $1,419/mo

    Est. payment

    Refinancing to a lower rate could help reduce your monthly payments and save thousands over the life of the loan.

    See today's rates

    $1,419/mo

    Est. payment

    Explore your selling options

    Work with a Zillow partner agent

    Leverage their expertise and Zillow's premium Showcase listings to get your home seen by more buyers.

    Get started

    List with your own agent

    Get your home in front of millions of buyers by listing it on Zillow.

    Learn how to do it

    Sell it yourself

    Take full control of how buyers see your home on Zillow by listing For Sale by Owner (FSBO).

    List your home

    What's special

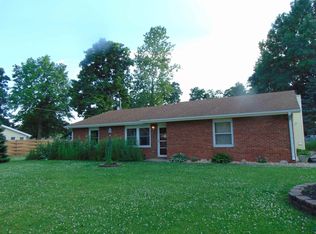
    This Cape Cod style home has been meticulously designed & updated and will not disappoint. Custom details throughout; crown moulding, large baseboards, detailed columns, open rooms, and wainscoting give this home unprecedented character. Brand new, custom kitchen installed in 2019, featuring solid-surface Quartz counter-tops, hammered-copper farmhouse sink, white subway tile backsplash, hanging pot-rack, breakfast bar, recessed lighting, and stainless steel appliances. Convenient layout with 1st floor master bedroom with large walk-in custom closet and updated full bathroom on first floor, with 2nd bedroom immediately nearby the master bedroom for ideal nursery, office, or 2nd bedroom location. Upstairs space boasts 2 large bedrooms, full bathroom, entry room, and dormer space. Writer's desk in south bedroom dormer stays! The eat-in kitchen/dining room patio doors lead to large fenced-in backyard with good sized concrete patio with white pergola that is perfect for outside gatherings in the summer. More updates and features include newer roof, gutters, soffit (2015), water heater (2017), high efficiency HVAC (2018), new insulation (2018), Flooring (2017), replacement energy efficient windows, and professional landscaping.

    This property is not currently displayed as for sale or rent on Zillow. This may be different from what's on other websites or public sources.

    Facts & features

    Interior

    Bedrooms & bathrooms
    • Bedrooms: 4
    • Bathrooms: 2
    • Full bathrooms: 2
    • Main level bathrooms: 1
    Heating
    • Forced air, Heat pump, Electric
    Cooling
    • Central
    Appliances
    • Included: Dishwasher, Microwave, Range / Oven, Refrigerator
    • Laundry: Main Level
    Features
    • Ceiling Fan(s), Breakfast Bar, Walk-In Closet(s), Crown Molding, 1st Bdrm En Suite, Countertops-Solid Surf, Main Level Bedroom Suite, Split Br Floor Plan
    • Flooring: Carpet, Hardwood, Linoleum / Vinyl
    • Doors: Six Panel Doors
    • Windows: Multi Pane Windows
    • Basement: None
    • Has fireplace: Yes
    • Fireplace features: Free Standing
    Interior area
    • Structure area source: Appraiser
    • Total interior livable area: 1,804 sqft
    • Finished area below ground: 0

    Property

    Parking
    • Total spaces: 2
    • Parking features: Garage - Attached
    Features
    • Patio & porch: Patio Open
    • Fencing: Privacy, Full
    Lot
    • Size: 9,147 Square Feet
    • Topography: Level
    Details
    • Additional structures: Shed(s)
    • Parcel number: 180733429005000003

    Construction

    Type & style
    • Home type: SingleFamily
    • Architectural style: CAPE COD, One and Half Story
    Materials
    • Frame
    • Roof: Asphalt
    Condition
    • Year built: 1976

    Utilities & green energy

    • Sewer: Public Sewer
    • Water: City
    Green energy
    • Energy efficient items: Windows, HVAC

    Community & HOA

    Location
    • Region: Muncie

    Financial & listing details

    • Price per square foot: $122/sqft
    • Tax assessed value: $133,100
    • Annual tax amount: $1,094

    Price history

    DateEventPrice
    3/12/2020Sold$176,900+1.1%$98/sqft
    Source: MIBOR as distributed by MLS GRID #21692674 Report a problem
    2/3/2020Listed for sale$174,900$97/sqft
    Source: RE/MAX Real Estate Groups #202003593 Report a problem
    2/3/2020Pending sale$174,900$97/sqft
    Source: RE/MAX Real Estate Groups #202003593 Report a problem
    2/3/2020Pending sale$174,900$97/sqft
    Source: RE/MAX Real Estate Groups #202003593 Report a problem
    1/30/2020Listed for sale$174,900+48.8%$97/sqft
    Source: RE/MAX Real Estate Groups #202003593 Report a problem
    6/13/2008Sold$117,553$65/sqft
    Source: Public Record Report a problem

    Public tax history

    YearProperty taxesTax assessment
    2025$1,094 -2.2%$133,100 +21.7%
    2024$1,118 -32.1%$109,400 -0.9%
    2023$1,646 +30.4%$110,400 -32.4%
    2022$1,262 +43.7%$163,200 +30.8%
    2021$878 -8.3%$124,800 +44.4%
    2020$957 +0.2%$86,400 -8.4%
    2019$955 -4.8%$94,300 -1.3%
    2018$1,003 -3%$95,500 +6.7%
    2017$1,034 +13.9%$89,500 -2.3%
    2016$908 -8.3%$91,600 +3%
    2014$990 +9.7%$88,900 +0.9%
    2013$903 +5%$88,100 +2.4%
    2012$860 -16.7%$86,000 -16.7%
    2011$1,033 -9%$103,300 -9%
    2010$1,135 +3.9%$113,500 +3.9%
    2009$1,092 -41.1%$109,200 -2.4%
    2006$1,854 $111,900 +25.2%
    2005-- $89,400
    Find assessor info on the county website

    Neighborhood: Sky Park

    Nearby schools

    GreatSchools rating
    Schools provided by the listing agent
    • Elementary: Northview
    • Middle: Northside
    • High: Central
    • District: Muncie Community Schools

    Source: The MLS. This data may not be complete. We recommend contacting the local school district to confirm school assignments for this home.

    Get pre-qualified for a loan
    At Zillow Home Loans, we can pre-qualify you in as little as 5 minutes with no impact to your credit score.

    An equal housing lender. NMLS #10287.