Welcome to coastal luxury at its finest at 3804 North Ocean Blvd. — a beautifully maintained oceanfront 5-bedroom, 4-bath home being sold fully furnished and loaded with upgrades, including an elevator, golf cart, and brand-new roof. Freshly painted inside and out, this stunning home is truly move-in ready and offers everything you need to experience the ultimate Myrtle Beach oceanfront lifestyle. From the moment you step through the front door, you are greeted by an expansive foyer and three spacious guest bedrooms, including one with a private en suite bath. As you enter the main living area, breathtaking ocean views immediately steal the show. Thoughtfully designed for comfortable beachfront living, nearly every room in the home captures spectacular Atlantic views, including the kitchen, dining room, living room, and primary suite. The chef’s kitchen is both stylish and functional, featuring stainless steel Thermador appliances, granite countertops, two refrigerators, a separate freezer, wine refrigerator, gas range with hood, abundant cabinet space, generous countertops, and an oversized walk-in pantry. Enjoy casual meals at the breakfast bar or gather in the breakfast nook overlooking the ocean. Perfect for entertaining, the spacious dining room offers incredible oceanfront views and ample room for family and guests. The living area is equally inviting, with plenty of space to relax while enjoying panoramic coastal scenery. Whether you prefer peaceful mornings or relaxing evenings, the covered porch provides the perfect place to unwind with your favorite beverage or a good book. Retreat to the expansive primary suite located on the second floor, accessible by stairs or elevator. Spanning the entire ocean side of the home, this luxurious space features two private balconies, a sitting area, dual oversized walk-in closets, double vanities, a soaking tub, walk-in shower, and dual water closets. Also on this level is a flexible bonus room ideal for a media room, office, or den. The third floor offers an incredible private guest retreat complete with an oversized bedroom, full bath, and two private balconies making a memorable experience for friends and family visiting the beach. You can take the elevator to the ground level beneath the home where you’ll find ample space to create your dream outdoor oasis, including room for a pool perfect where you can create the perfect outdoor space for entertaining and enjoying coastal living year-round. Additional recent upgrades include: New tankless water heater, two whole-house surge protectors, 240V outlet for EV charger, new motorized blinds on the main floor, primary suite, and top-floor bedroom/hallway, and Hurricane-impact sliding glass doors in the main living area, primary suite, and top-floor bedroom. If you’ve dreamed of owning an oceanfront home in Myrtle Beach, this exceptional property deserves a place at the top of your must-see list.
Pending
$3,850,000
3804 N Ocean Blvd., Myrtle Beach, SC 29577
5beds
5,492sqft
Single Family Residence
Built in 2014
0.33 Acres Lot
$3,599,600 Zestimate®
$701/sqft
$-- HOA
What's special
- 124 days
- 210
- 11
Likely to sell faster than
Zillow last checked:
Listing updated:
Listed by:
The TJ O'Brien Team Cell:843-222-2591,
RE/MAX Southern Shores
Source: CCAR,MLS#: 2614380 Originating MLS: Coastal Carolinas Association of Realtors
Originating MLS: Coastal Carolinas Association of RealtorsFacts & features
Interior
Bedrooms & bathrooms
- Bedrooms: 5
- Bathrooms: 4
- Full bathrooms: 4
Rooms
- Room types: Den, Foyer, Media Room
Primary bedroom
- Features: Walk-In Closet(s)
- Level: Second
- Dimensions: 38 x 15
Bedroom 1
- Level: First
- Dimensions: 14 x 14
Bedroom 2
- Level: First
- Dimensions: 14 x 14
Bedroom 3
- Level: First
- Dimensions: 14 x 14
Primary bathroom
- Features: Dual Sinks, Garden Tub/Roman Tub, Separate Shower, Vanity
Dining room
- Dimensions: 16 x 16
Kitchen
- Features: Breakfast Bar, Breakfast Area, Dishwasher, Kitchen Exhaust Fan, Pantry, Stainless Steel Appliances, Solid Surface Counters
- Dimensions: 14 x 20
Living room
- Dimensions: 24 x 17
Other
- Features: Bedroom on Main Level, Entrance Foyer, Library
Heating
- Geothermal
Appliances
- Included: Double Oven, Dishwasher, Freezer, Disposal, Microwave, Range, Refrigerator, Range Hood
- Laundry: Washer Hookup
Features
- Dual Sinks, Elevator, Furnished, Garden Tub/Roman Tub, Separate Shower, Vanity, Walk-In Closet(s), Breakfast Bar, Bedroom on Main Level, Breakfast Area, Entrance Foyer, Stainless Steel Appliances, Solid Surface Counters
- Flooring: Carpet, Tile
- Furnished: Yes
Interior area
- Total structure area: 7,658
- Total interior livable area: 5,492 sqft
Property
Parking
- Total spaces: 6
- Parking features: Underground
Features
- Levels: Three Or More
- Stories: 3
- Patio & porch: Deck
- Exterior features: Deck, Fence
- On waterfront: Yes
- Waterfront features: Ocean Front
Lot
- Size: 0.33 Acres
- Features: City Lot, Waterfront
Details
- Additional parcels included: ,
- Parcel number: 42405020004
- Zoning: res
- Special conditions: None
Construction
Type & style
- Home type: SingleFamily
- Architectural style: Raised Beach
- Property subtype: Single Family Residence
Materials
- HardiPlank Type
- Foundation: Raised
Condition
- Resale
- Year built: 2014
Utilities & green energy
- Water: Public
- Utilities for property: Cable Available, Electricity Available, Natural Gas Available, Sewer Available, Water Available
Community & HOA
Community
- Features: Golf Carts OK, Long Term Rental Allowed
- Security: Security System
- Subdivision: Not within a Subdivision
HOA
- Has HOA: No
- Amenities included: Owner Allowed Golf Cart, Owner Allowed Motorcycle, Pet Restrictions
Location
- Region: Myrtle Beach
Financial & listing details
- Price per square foot: $701/sqft
- Tax assessed value: $2,931,414
- Annual tax amount: $10,281
- Date on market: 6/4/2026
- Listing terms: Cash,Conventional
- Electric utility on property: Yes
Estimated market value
$3,599,600
$3.42M - $3.78M
Not available
Price history
| Date | Event | Price |
|---|---|---|
| 6/28/2026 | Pending sale | $3,850,000$701/sqft |
Source:  CCAR #2614380 Report a problem CCAR #2614380 Report a problem | ||
| 6/4/2026 | Listed for sale | $3,850,000+54%$701/sqft |
Source: CCAR #2614380 Report a problem | ||
| 5/17/2024 | Sold | $2,500,000-9.1%$455/sqft |
Source: CCAR #2312420 Report a problem | ||
| 4/22/2024 | Contingent | $2,750,000$501/sqft |
Source: CCAR #2312420 Report a problem | ||
| 4/19/2024 | Price change | $2,750,000+5.8%$501/sqft |
Source: CCAR #2312420 Report a problem | ||
| 4/10/2024 | Listed for sale | $2,600,000$473/sqft |
Source: CCAR #2312420 Report a problem | ||
| 2/4/2024 | Listing removed | -- |
Source: CCAR #2312420 Report a problem | ||
| 1/4/2024 | Listed for sale | $2,600,000$473/sqft |
Source: CCAR #2312420 Report a problem | ||
| 12/22/2023 | Listing removed | -- |
Source: CCAR #2312420 Report a problem | ||
| 10/10/2023 | Price change | $2,600,000-13.2%$473/sqft |
Source: CCAR #2312420 Report a problem | ||
| 8/14/2023 | Listed for sale | $2,995,000$545/sqft |
Source: CCAR #2312420 Report a problem | ||
| 8/1/2023 | Contingent | $2,995,000$545/sqft |
Source: CCAR #2312420 Report a problem | ||
| 6/23/2023 | Listed for sale | $2,995,000+166.2%$545/sqft |
Source: CCAR #2312420 Report a problem | ||
| 12/9/2011 | Listing removed | $1,125,000$205/sqft |
Source: Around the Beach Real Estate #916575 Report a problem | ||
| 12/8/2011 | Listed for sale | $1,125,000-43.8%$205/sqft |
Source: Around the Beach Real Estate #916575 Report a problem | ||
| 4/7/2010 | Sold | $2,000,000-16.7%$364/sqft |
Source: Public Record Report a problem | ||
| 12/8/2005 | Sold | $2,400,000$437/sqft |
Source: Public Record Report a problem | ||
Public tax history
| Year | Property taxes | Tax assessment |
|---|---|---|
| 2025 | $10,281 +34.2% | $2,931,414 +33.4% |
| 2024 | $7,662 | $2,197,466 +15% |
| 2023 | -- | $1,910,840 |
| 2022 | -- | $1,910,840 |
| 2021 | $6,275 +3.1% | -- |
| 2020 | $6,084 | -- |
| 2019 | -- | -- |
| 2018 | $5,223 | $66,460 -33.3% |
| 2017 | -- | $99,696 +84.4% |
| 2016 | -- | $54,078 |
| 2015 | -- | $54,078 |
| 2014 | $14,061 | $54,078 |
| 2013 | -- | -- |
| 2012 | -- | -- |
| 2010 | -- | $75,306 +41.1% |
| 2009 | -- | $53,376 |
| 2008 | -- | $53,376 |
| 2007 | -- | $53,376 +50% |
| 2005 | -- | $35,584 |
| 2004 | $6,256 +20% | $35,584 +20% |
| 2003 | $5,213 | $29,652 |
| 2002 | -- | -- |
| 2001 | -- | -- |
| 2000 | -- | -- |
Find assessor info on the county website
Monthly payment
Est. payment
Payment breakdown
Explore the cost of this home by adjusting the details. Changes won't be saved.Climate risks
Neighborhood: 29577
Nearby schools
Schools provided by the listing agent
- Elementary: Myrtle Beach Elementary School
- Middle: Myrtle Beach Middle School
- High: Myrtle Beach High School
Source: CCAR. This data may not be complete. We recommend contacting the local school district to confirm school assignments for this home.
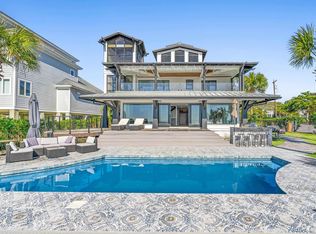
- $2,175,0004 bd4 ba3.2k sqft3806 N Ocean Blvd, Myrtle Beach, SC 29577Sold
- $697,5003 bd3 ba1.5k sqft3802 N Ocean Blvd, Myrtle Beach, SC 29577Off Market
- $2,829,2008 bd8 ba4k sqft3800 N Ocean Blvd, Myrtle Beach, SC 29577Off Market

- $3,699,9006 bd4 ba6.8k sqft3900 N Ocean Blvd, Myrtle Beach, SC 29577Off Market
Similar homes
- $3,100,0005 bd4 ba7.6k sqft5725 N Ocean Blvd, Myrtle Beach, SC 29577For Sale
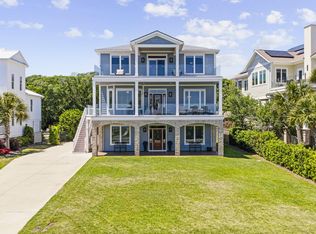
 MLS ID #26022910, John Lindstrand. CTMLS
 - $3,500,0004 bd6 ba4.8k sqft1568 Pachino Dr., Myrtle Beach, SC 29577For Sale
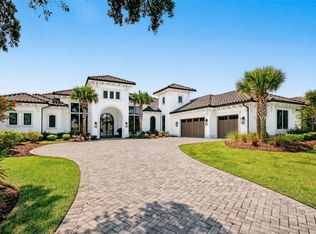
 MLS ID #2620270, Right Find Homes Team, EXP Realty LLC. CCAR
 - $2,099,0004 bd5 ba3.7k sqft3788 Waterford Dr., Myrtle Beach, SC 29577For Sale
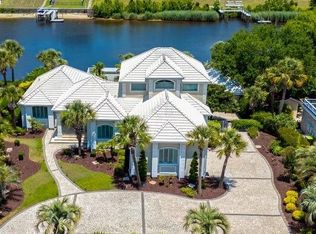 MLS ID #2615400, Nancy V Skelley, RE/MAX Southern Shores. CCAR
 - $5,175,0005 bd5 ba5k sqft5016 Big Bear Ct., Myrtle Beach, SC 29579For Sale
 MLS ID #2613580, Jason T Ellis, JTE Real Estate. CCAR
 - $1,975,0004 bd4 ba5.4k sqft3013 Holly Berry Ct., Myrtle Beach, SC 29579For SaleMLS ID #2611432, William Gregg G Lee, Resourceful Realty. CCAR
- $3,950,0003 bd4 ba3.2k sqft9235 Marina Pkwy. #GRANDE DUNES BAL HARBOR, Myrtle Beach, SC 29572For SaleMLS ID #2526317, Michael King, KingOne Properties. CCAR
- $3,995,0005 bd6 ba6.2k sqft2254 S Waccamaw Dr., Garden City Beach, SC 29576For SaleMLS ID #2619056, Tyson B Jones, The Litchfield Company Real Estate. CCAR
- $3,850,0008 bd9 ba4.8k sqft1907 S Waccamaw Dr. #Beach Vols, Garden City Beach, SC 29576For SaleMLS ID #2418372, Jim A Allison, Dunes Realty Sales. CCAR
- $2,995,0004 bd7 ba5.9k sqft1549 Serena Dr., Myrtle Beach, SC 29579For SaleMLS ID #2623158, Ben Guyton, GRANDE DUNES PROPERTIES. CCAR
- $2,139,0004 bd4 ba3.5k sqft410 44th Ave. N, Myrtle Beach, SC 29577New ConstructionMLS ID #2505666, Lindsay M Jones, GRANDE DUNES PROPERTIES. CCAR
- $2,335,0004 bd4 ba3.3k sqft404 32nd Ave. N, Myrtle Beach, SC 29577New ConstructionMLS ID #2600998, Mark T Fales, GRANDE DUNES PROPERTIES. CCAR
- $3,689,0005 bd6 ba4.6k sqft9169 Marina Pkwy., Myrtle Beach, SC 29572New ConstructionMLS ID #2609339, Joshua Carter, RE/MAX Executive - Grande Dunes. CCAR
- $3,325,0007 bd7 ba3.3k sqft1975 S Waccamaw Dr. #1976 S Waccamaw, Murrells Inlet, SC 29576For SaleMLS ID #2624344, Sam Wood, BHHS Myrtle Beach Real Estate. CCAR
- $2,750,0004 bd5 ba5k sqft302 Kingston Rd., Myrtle Beach, SC 29572For SaleMLS ID #2528421, Sandra Jane J Sanderson, Resourceful Realty. CCAR
- $2,225,0004 bd5 ba5.8k sqft1579 Bellini Ct., Myrtle Beach, SC 29579For SaleMLS ID #2606096, Joshua Carter, RE/MAX Executive - Grande Dunes. CCAR
- $3,355,0004 bd6 ba4k sqft7701 Beach Dr., Myrtle Beach, SC 29572New ConstructionMLS ID #2622534, Brian Piercy Group, ERA Real Estate Modo. CCAR
- $2,175,0006 bd5 ba4.4k sqft5720 Springs Ave., Myrtle Beach, SC 29577New ConstructionMLS ID #2605218, Mark T Fales, GRANDE DUNES PROPERTIES. CCAR
- $2,000,0003 bd3 ba3.1k sqft7019 Belancino Blvd., Myrtle Beach, SC 29572For SaleMLS ID #2622626, Right Find Homes Team, EXP Realty LLC. CCAR
- $2,999,9998 bd6 ba4.3k sqft701 S Ocean Blvd. #503, Myrtle Beach, SC 29577For SaleMLS ID #2616581, Desiree Rowles, Rowles Real Estate. CCAR
- $3,325,0007 bd7 ba3.3k sqft1975 S Waccamaw Drive, Murrells Inlet, SC 29576For Sale
 MLS ID #100608113, Sam D Wood, Berkshire Hathaway Home Services Myrtle Beach Real Estate LLC. Hive MLS
