This private cul-de-sac location with sweeping city light and soaring mountain views from this oversized lot distinguish this gorgeous 5 bdrm. Las Sendas home. Enter into the 2 story foyer open to well appointed living, dining room. The large family room features built-ins and a designer fireplace. granite counters and backsplaches adorn the large kitchen and separate bar area. Views from the upstairs bedrooms and deck are spectacular! The owners suite features a vaulted ceiling, a sitting area to enjoy the beautiful sunsets! and down the hall, a 2nd floor laundry. The 3 car garage has an epoxy floor, custom cabinetry, workbench and fridge. This home is in like new condition with high efficiency windows, new paint, inside and out, water conditioning system, hot water recycling system, newer A/C units (still under warranty). There is a new custom sound system in family room, living room, owners suite, garage and patio. The enormous yard has it all: huge heated salt-water pool and spa, fire pit, pergola, large eat-in bar and bbq, full length covered patio.
There are several niches for gardening, or for gaming. Also enjoy the extraordinary mountain views from the delightful front courtyard! This is a must see! You won't be disappointed!
Sold for $1,100,000
$1,100,000
3804 N RED SKY Circle, Mesa, AZ 85207
5beds
4baths
3,426sqft
Single Family Residence
Built in 2001
0.33 Acres Lot
$1,095,600 Zestimate®
$321/sqft
$5,002 Estimated rent
Home value
$1,095,600
$997,000 - $1.21M
$5,002/mo
Zestimate® history
Owner options
List your home for rent
$5,002/mo
Rent Zestimate®
Find your next renter with Zillow Rental Manager. Plus, with online applications, you can quickly screen prospective tenants – for free.
$5,002/mo
Rent Zestimate®
Refinance and save
$5,512/mo
Est. payment
Refinancing to a lower rate could help reduce your monthly payments and save thousands over the life of the loan.
$5,512/mo
Est. payment
Explore your selling options
Work with a Zillow partner agent
Leverage their expertise and Zillow's premium Showcase listings to get your home seen by more buyers.
Get startedList with your own agent
Get your home in front of millions of buyers by listing it on Zillow.
Learn how to do itSell it yourself
Take full control of how buyers see your home on Zillow by listing For Sale by Owner (FSBO).
List your homeWhat's special
Designer fireplaceOversized lotPrivate cul-de-sac locationFull length covered patioFire pitSitting areaLarge family room
Zillow last checked:
Listing updated:
Listed by:
Becky Engstrom 602-228-2673,
Coldwell Banker Realty,
Kate Anderson 480-250-1936,
Coldwell Banker Realty
Bought with:
Matthew C Chick, SA658443000
eXp Realty
Source: ARMLS,MLS#: 6896190
Facts & features
Interior
Bedrooms & bathrooms
- Bedrooms: 5
- Bathrooms: 4
Heating
- Electric
Cooling
- Central Air, Ceiling Fan(s), Programmable Thmstat
Appliances
- Included: Dryer, Washer, Water Softener Owned, Built In Recycling, Refrigerator, Built-in Microwave, Dishwasher, Disposal, Gas Range, Gas Oven, Gas Cooktop
- Laundry: Upper Level, Inside
Features
- Pantry, High Speed Internet, Granite Counters, Double Vanity, Upstairs, Eat-in Kitchen, 9+ Flat Ceilings, Vaulted Ceiling(s), Kitchen Island, Full Bth Master Bdrm, Separate Shwr & Tub
- Flooring: Carpet, Tile
- Windows: Low Emissivity Windows, Double Pane Windows, Tinted Windows
- Has basement: No
- Number of fireplaces: 1
- Fireplace features: Fire Pit, Family Room, Gas
Interior area
- Total structure area: 3,426
- Total interior livable area: 3,426 sqft
Property
Parking
- Total spaces: 6
- Parking features: Garage Door Opener, Extended Length Garage, Attch'd Gar Cabinets
- Garage spaces: 3
- Uncovered spaces: 3
Features
- Stories: 2
- Patio & porch: Covered, Patio
- Exterior features: Balcony, Private Street(s), Private Yard, Storage, Built-in Barbecue
- Has private pool: Yes
- Pool features: Variable Speed Pump, Play Pool, Heated
- Has spa: Yes
- Spa features: Heated, Private
- Fencing: Block,Wrought Iron
- Has view: Yes
- View description: City Lights, Mountain(s)
- Waterfront features: Wash
Lot
- Size: 0.33 Acres
- Features: Borders Common Area, East/West Exposure, Sprinklers In Rear, Sprinklers In Front, Desert Back, Desert Front, Cul-De-Sac, Synthetic Grass Back
Details
- Additional structures: Gazebo
- Parcel number: 21918401
Construction
Type & style
- Home type: SingleFamily
- Property subtype: Single Family Residence
Materials
- Stucco, Wood Frame, Painted
- Roof: Tile
Condition
- Year built: 2001
Details
- Builder name: Blandford
Utilities & green energy
- Sewer: Public Sewer
- Water: City Water
Community & HOA
Community
- Features: Pool, Golf, Pickleball, Gated, Community Spa, Community Spa Htd, Tennis Court(s), Playground, Biking/Walking Path
- Subdivision: ECHO CANYON PHASE 1 AT LAS SENDAS
HOA
- Has HOA: Yes
- Services included: Maintenance Grounds
- HOA fee: $486 quarterly
- HOA name: Las Sendas HOA
- HOA phone: 480-357-8780
Location
- Region: Mesa
Financial & listing details
- Price per square foot: $321/sqft
- Tax assessed value: $672,300
- Annual tax amount: $4,841
- Date on market: 4/8/2026
- Cumulative days on market: 2 days
- Listing terms: Cash,Conventional,VA Loan
- Ownership: Fee Simple
Price history
| Date | Event | Price |
|---|---|---|
| 9/12/2025 | Sold | $1,100,000-4.3%$321/sqft |
Source:  ARMLS #6896190 Report a problem ARMLS #6896190 Report a problem | ||
| 7/26/2025 | Pending sale | $1,150,000$336/sqft |
Source: ARMLS #6896190 Report a problem | ||
| 7/23/2025 | Listed for sale | $1,150,000+17.3%$336/sqft |
Source: ARMLS #6896190 Report a problem | ||
| 12/13/2023 | Sold | $980,000-2%$286/sqft |
Source: ARMLS #6615572 Report a problem | ||
| 11/3/2023 | Pending sale | $999,900$292/sqft |
Source: ARMLS #6615572 Report a problem | ||
| 10/9/2023 | Listed for sale | $999,900$292/sqft |
Source: ARMLS #6615572 Report a problem | ||
| 8/21/2023 | Listing removed | $999,900$292/sqft |
Source: ARMLS #6558327 Report a problem | ||
| 6/10/2023 | Listed for sale | $999,900$292/sqft |
Source: ARMLS #6558327 Report a problem | ||
| 6/4/2023 | Pending sale | $999,900$292/sqft |
Source: ARMLS #6558327 Report a problem | ||
| 5/18/2023 | Listed for sale | $999,900-13.1%$292/sqft |
Source: ARMLS #6558327 Report a problem | ||
| 10/17/2022 | Listing removed | -- |
Source: ARMLS #6446744 Report a problem | ||
| 8/24/2022 | Listed for sale | $1,150,000+194.4%$336/sqft |
Source: ARMLS #6446744 Report a problem | ||
| 11/12/2011 | Listing removed | $2,695$1/sqft |
Source: COLDWELL BANKER TRAILS AND PATHS PREMIER PROPERTIES #4665090 Report a problem | ||
| 11/2/2011 | Price change | $2,695-10.2%$1/sqft |
Source: COLDWELL BANKER TRAILS AND PATHS PREMIER PROPERTIES #4665090 Report a problem | ||
| 10/22/2011 | Listed for rent | $3,000$1/sqft |
Source: Coldwell Banker Trails and Paths Premier Propertie #4665090 Report a problem | ||
| 12/20/2001 | Sold | $390,663+87.8%$114/sqft |
Source: Public Record Report a problem | ||
| 9/27/2000 | Sold | $208,000+8.9%$61/sqft |
Source: Public Record Report a problem | ||
| 11/2/1998 | Sold | $191,000+4.9%$56/sqft |
Source: Public Record Report a problem | ||
| 1/22/1996 | Sold | $182,000$53/sqft |
Source: Public Record Report a problem | ||
Public tax history
| Year | Property taxes | Tax assessment |
|---|---|---|
| 2025 | $4,841 +0.5% | $67,230 -12.9% |
| 2024 | $4,814 -0.9% | $77,170 +53.5% |
| 2023 | $4,860 +1.9% | $50,273 -1.8% |
| 2022 | $4,772 +0.1% | $51,180 +8.3% |
| 2021 | $4,766 +8% | $47,270 +7% |
| 2020 | $4,414 +3.1% | $44,180 +6.8% |
| 2019 | $4,279 | $41,360 +3.2% |
| 2018 | $4,279 +3.5% | $40,060 +0.8% |
| 2017 | $4,133 +9.7% | $39,730 +4.1% |
| 2016 | $3,766 +5.1% | $38,150 -1.8% |
| 2015 | $3,584 | $38,850 +15.2% |
| 2014 | -- | $33,730 +12.9% |
| 2013 | -- | $29,870 -6.2% |
| 2012 | -- | $31,830 -1.2% |
| 2011 | -- | $32,220 -17.1% |
| 2010 | -- | $38,870 -21.1% |
| 2009 | -- | $49,260 -20.5% |
| 2008 | -- | $61,950 +16.2% |
| 2007 | -- | $53,300 +61.5% |
| 2006 | -- | $33,000 |
| 2005 | -- | $33,000 +10.2% |
| 2004 | -- | $29,950 |
| 2003 | -- | $29,950 |
Find assessor info on the county website
Neighborhood: Las Sendas
Nearby homes
- $799,0003 bd2 ba2.3k sqft3810 N Red Sky Cir, Mesa, AZ 85207Sold
- $785,4004 bd3 ba2.7k sqft8048 E Sandia Cir, Mesa, AZ 85207Off Market

- $750,0003 bd4 ba2.3k sqft8056 E Sandia Cir, Mesa, AZ 85207Sold
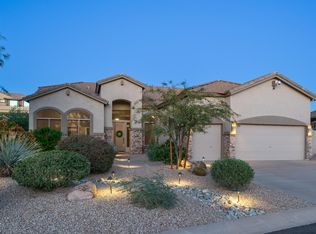
- $650,800-- bd2 ba2.1k sqft3803 N Red Sky Cir, Mesa, AZ 85207Off Market
- $766,6005 bd3 ba2.7k sqft3816 N Red Sky Cir, Mesa, AZ 85207Off Market
- $799,0003 bd3 ba2.7k sqft8040 E Sandia Cir, Mesa, AZ 85207Off Market
- $747,300-- bd4 ba2.7k sqft3809 N Red Sky Cir, Mesa, AZ 85207Off Market
- $867,8006 bd4 ba3.6k sqft3822 N Red Sky Cir, Mesa, AZ 85207Off Market
Nearby schools
GreatSchools rating
- 10/10Las Sendas Elementary SchoolGrades: PK-6Distance: 1.5 mi
- 5/10Fremont Junior High SchoolGrades: 7-8Distance: 3.9 mi
- 7/10Red Mountain High SchoolGrades: 9-12Distance: 3.5 mi
Schools provided by the listing agent
- Elementary: Las Sendas Elementary School
- Middle: Fremont Junior High School
- High: Red Mountain High School
- District: Mesa Unified District
Source: ARMLS. This data may not be complete. We recommend contacting the local school district to confirm school assignments for this home.
Get a cash offer in 3 minutes
Find out how much your home could sell for in as little as 3 minutes with a no-obligation cash offer.
Estimated market value
$1,095,600
Get a cash offer in 3 minutes
Find out how much your home could sell for in as little as 3 minutes with a no-obligation cash offer.
Estimated market value
$1,095,600
- Arizona
- Maricopa County
- Mesa
- 85207
- Las Sendas
- 3804 N RED SKY Circle
Nearby cities
Nearby neighborhoods
Nearby zip codes
Other Mesa Topics
