Skip main navigation
Sold
Street View
  • $545,000

    3804 NW 138th St, Vancouver, WA 98685

    4beds
    3,430sqft
    Residential, Single Family Residence
    Built in 1971
    10,018.8 Square Feet Lot
    $832,500 Zestimate®
    $159/sqft
    $4,015 Estimated rent

    Home value

    $832,500

    $758,000 - $916,000

    $4,015/mo

    Zestimate® history
    Loading
    Loading...

    Owner options

    List your home for rent

    $4,015/mo

    Rent Zestimate®

    Find your next renter with Zillow Rental Manager. Plus, with online applications, you can quickly screen prospective tenants – for free.

    Learn more

    $4,015/mo

    Rent Zestimate®

    Refinance and save

    $3,272/mo

    Est. payment

    Refinancing to a lower rate could help reduce your monthly payments and save thousands over the life of the loan.

    See today's rates

    $3,272/mo

    Est. payment

    Explore your selling options

    Work with a Zillow partner agent

    Leverage their expertise and Zillow's premium Showcase listings to get your home seen by more buyers.

    Get started

    List with your own agent

    Get your home in front of millions of buyers by listing it on Zillow.

    Learn how to do it

    Sell it yourself

    Take full control of how buyers see your home on Zillow by listing For Sale by Owner (FSBO).

    List your home

    What's special

    Wood-burning fireplacesUpdated kitchenPartially finished basementLarge windowsWall-to-wall carpetingFormal dining roomQuiet cul-de-sac
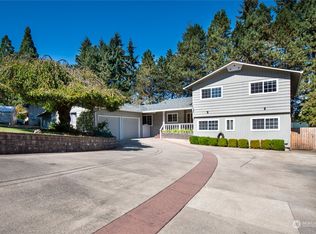
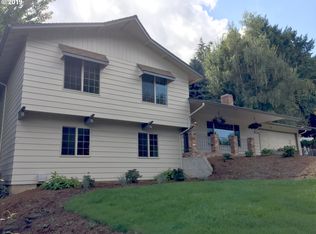
    Fixer! Located in a well-established neighborhood at the end of a quiet cul-de-sac lot with serene views of trees and woods, this spacious 1,960 sqft home offers comfort and versatility. Featuring 4 bedrooms and 3.5 bathrooms, the home includes a cozy living room with large windows and two pianos, a formal dining room, and a updated kitchen with quartz countertops, skylights, and an eat bar. Wall-to-wall carpeting spans the living and dining rooms and bedrooms, adding warmth throughout. The main floor hosts a utility/laundry room, while a partially finished basement provides a second living room and additional storage. Enjoy two wood-burning fireplaces, a workshop, a tool shed, and an attached 2-car garage, making this home both functional and inviting.

    Zillow last checked:

    Listing updated:

    Listed by:

    Boston Bate 541-965-0159,

    Matin Real Estate

    Bought with:

    Johan Henriksbo, 105494

    Knipe Realty ERA Powered

    Source: RMLS (OR),MLS#: 491993581MLS Logo

    Facts & features

    Interior

    Bedrooms & bathrooms
    • Bedrooms: 4
    • Bathrooms: 4
    • Full bathrooms: 3
    • Partial bathrooms: 1
    • Main level bathrooms: 3
    Primary bedroom
    • Features: Bathtub With Shower, Closet, Wallto Wall Carpet
    • Level: Main
    Bedroom 2
    • Features: Wallto Wall Carpet
    • Level: Main
    Bedroom 3
    • Features: Wallto Wall Carpet
    • Level: Main
    Dining room
    • Features: Living Room Dining Room Combo, Wallto Wall Carpet
    • Level: Main
    Kitchen
    • Features: Eat Bar, Eating Area, L Shaped, Skylight, Quartz, Vinyl Floor
    • Level: Main
    Living room
    • Features: Balcony, Fireplace, Living Room Dining Room Combo, Wallto Wall Carpet
    • Level: Main
    Heating
    • Forced Air, Radiant, Fireplace(s)
    Cooling
    • Central Air
    Appliances
    • Included: Built-In Refrigerator, Dishwasher, Free-Standing Gas Range, Gas Appliances, Stainless Steel Appliance(s), Washer/Dryer, Electric Water Heater
    • Laundry: Laundry Room
    Features
    • Quartz, Living Room Dining Room Combo, Eat Bar, Eat-in Kitchen, LShaped, Balcony, Bathtub With Shower, Closet
    • Flooring: Vinyl, Wall to Wall Carpet
    • Windows: Skylight(s)
    • Basement: Partial
    • Number of fireplaces: 2
    • Fireplace features: Wood Burning
    Interior area
    • Total structure area: 3,430
    • Total interior livable area: 3,430 sqft

    Property

    Parking
    • Total spaces: 2
    • Parking features: Driveway, Attached
    • Attached garage spaces: 2
    • Has uncovered spaces: Yes
    Accessibility
    • Accessibility features: Kitchen Cabinets, Main Floor Bedroom Bath, Utility Room On Main, Accessibility
    Features
    • Levels: Multi/Split
    • Stories: 2
    • Exterior features: Yard, Balcony
    • Has view: Yes
    • View description: Trees/Woods
    Lot
    • Size: 10,018 sqft
    • Features: Cul-De-Sac, SqFt 10000 to 14999
    Details
    • Additional structures: ToolShed
    • Parcel number: 118137508

    Construction

    Type & style
    • Home type: SingleFamily
    • Property subtype: Residential, Single Family Residence
    Materials
    • Wood Siding
    • Roof: Composition
    Condition
    • Approximately
    • New construction: No
    • Year built: 1971

    Utilities & green energy

    • Gas: Gas
    • Sewer: Septic Tank
    • Water: Public

    Community & neighborhood

    Location
    • Region: Vancouver

    Other

    Other facts
    • Listing terms: Cash,Conventional,FHA,VA Loan

    Price history

    DateEventPrice
    4/8/2025Sold$545,000-0.9%$159/sqft
    Source: RMLS (OR) #491993581 Report a problem
    3/10/2025Pending sale$550,000$160/sqft
    Source: RMLS (OR) #491993581 Report a problem
    3/7/2025Price change$550,000-8.2%$160/sqft
    Source: RMLS (OR) #491993581 Report a problem
    3/6/2025Listed for sale$599,000$175/sqft
    Source: RMLS (OR) #491993581 Report a problem
    2/26/2025Pending sale$599,000$175/sqft
    Source: RMLS (OR) #491993581 Report a problem
    2/25/2025Listed for sale$599,000$175/sqft
    Source: RMLS (OR) #491993581 Report a problem
    2/18/2025Pending sale$599,000$175/sqft
    Source: RMLS (OR) #491993581 Report a problem
    2/5/2025Price change$599,000-4.2%$175/sqft
    Source: RMLS (OR) #491993581 Report a problem
    1/23/2025Listed for sale$625,000$182/sqft
    Source: RMLS (OR) #491993581 Report a problem

    Public tax history

    YearProperty taxesTax assessment
    2024$6,699 +9.1%$634,748 +0.8%
    2023$6,137 +7.8%$629,786 +6.2%
    2022$5,695 +3.9%$592,855 +14.8%
    2021$5,482 +12.4%$516,345 +10.7%
    2020$4,876 $466,562 +5.9%
    2019$4,876 +3.8%$440,715 -0.1%
    2018$4,699 -9.8%$441,121 +7.8%
    2017$5,208 +11.3%$409,310 +6.8%
    2016$4,679 +6.3%$383,274 +13.7%
    2015$4,403 +3.5%$337,096 +7.3%
    2014$4,252 $314,221 +9.6%
    2013$4,252 +13.3%$286,730 +12.2%
    2012$3,754 +2.9%$255,535 -2.7%
    2011$3,649 +8.9%$262,556 -1.5%
    2010$3,352 -2.6%$266,527 -3.1%
    2009$3,440 $274,975 -21.2%
    2008-- $349,100
    2007-- $349,100 +45%
    2005-- $240,700
    2004-- $240,700 +19.9%
    2001$2,946 -0.1%$200,700 +1.2%
    2000$2,950 $198,300

    Find assessor info on the county website

    Neighborhood: Felida

    Nearby schools

    GreatSchools rating
    Schools provided by the listing agent
    • Elementary: Felida
    • Middle: Jefferson
    • High: Skyview

    Source: RMLS (OR). This data may not be complete. We recommend contacting the local school district to confirm school assignments for this home.

    Get a cash offer in 3 minutes
    Find out how much your home could sell for in as little as 3 minutes with a no-obligation cash offer.
    Estimated market value
    $832,500
    Get a cash offer in 3 minutes
    Find out how much your home could sell for in as little as 3 minutes with a no-obligation cash offer.
    Estimated market value
    $832,500