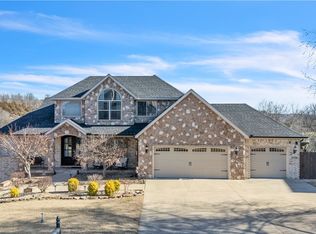
Wonderfully spacious 4 bed/3.5 bath home with beautiful scenic back views in desirable North Bentonville just minutes to downtown Bentonville, I-49, trails and more! Fully fenced yard with fabulous outdoor living spaces all in a peaceful and tranquil setting. Inside this well-loved home, you will find multiple living spaces ideal for entertaining large & small groups! Main level hosts a formal dining boasting 12’ ceilings, formal living, private office, guest bedroom, spacious eat-in kitchen w/ large island that opens to a cozy hearth room, luxurious 28 x 15 primary suite w/ dual sided fireplace and sitting room plus updated en suite bath! Amazing walk-out basement hosts 2 bedrooms, family room w/ fireplace, game room, kitchenette, media room, bonus room, full bath & fabulous walk-in storage space! Solid wood flooring, granite throughout, 2 new water heaters, central vac, 3 car garage w/ great storage, basement washer/dryer hookup/second laundry! This home offers the ideal blend of tranquility and convenience!
Sold for $795,500
$795,500
3804 NW Riverbend Rd, Bentonville, AR 72712
4beds
4,877sqft
Single Family Residence
Built in 2006
0.3 Acres Lot
$899,000 Zestimate®
$163/sqft
$5,734 Estimated rent
Home value
$899,000
$845,000 - $962,000
$5,734/mo
Zestimate® history
Owner options
List your home for rent
$5,734/mo
Rent Zestimate®
Find your next renter with Zillow Rental Manager. Plus, with online applications, you can quickly screen prospective tenants – for free.
$5,734/mo
Rent Zestimate®
Refinance and save
$4,924/mo
Est. payment
Refinancing to a lower rate could help reduce your monthly payments and save thousands over the life of the loan.
$4,924/mo
Est. payment
Explore your selling options
Work with a Zillow partner agent
Leverage their expertise and Zillow's premium Showcase listings to get your home seen by more buyers.
Get startedList with your own agent
Get your home in front of millions of buyers by listing it on Zillow.
Learn how to do itSell it yourself
Take full control of how buyers see your home on Zillow by listing For Sale by Owner (FSBO).
List your homeWhat's special
Dual sided fireplaceFormal diningBonus roomGame roomGuest bedroomGranite throughout
Zillow last checked:
Listing updated:
Listed by:
The Meza Harris & Aricka Finger Team 479-366-2626,
Coldwell Banker Harris McHaney & Faucette-Rogers
Bought with:
House Inc Team
The Agency Northwest Arkansas
Source: ArkansasOne MLS,MLS#: 1262049 Originating MLS: Northwest Arkansas Board of REALTORS MLS
Originating MLS: Northwest Arkansas Board of REALTORS MLSFacts & features
Interior
Bedrooms & bathrooms
- Bedrooms: 4
- Bathrooms: 4
- Full bathrooms: 3
- 1/2 bathrooms: 1
Primary bedroom
- Level: Main
- Dimensions: 28 x 15
Bedroom
- Level: Main
- Dimensions: 15x11
Bedroom
- Level: Basement
- Dimensions: 15x14
Bedroom
- Level: Basement
- Dimensions: 15 x 15
Primary bathroom
- Level: Main
Bathroom
- Level: Main
Bathroom
- Level: Basement
Bonus room
- Level: Basement
- Dimensions: 19 x 37
Dining room
- Level: Main
- Dimensions: 11x14
Family room
- Level: Main
- Dimensions: 20 x 16
Half bath
- Level: Main
Kitchen
- Level: Main
- Dimensions: 12 x 20
Living room
- Level: Main
- Dimensions: 15 x 15
Other
- Level: Basement
- Dimensions: 12 x 13
Utility room
- Level: Main
- Dimensions: 16 x 6
Workshop
- Level: Basement
- Dimensions: 12 x 3
Heating
- Electric, Heat Pump
Cooling
- Electric, Heat Pump
Appliances
- Included: Built-In Range, Built-In Oven, Counter Top, Dishwasher, Electric Cooktop, Electric Oven, Electric Water Heater, Disposal, Microwave, Smooth Cooktop, Self Cleaning Oven, Plumbed For Ice Maker
- Laundry: Washer Hookup, Dryer Hookup
Features
- Attic, Wet Bar, Built-in Features, Ceiling Fan(s), Central Vacuum, Eat-in Kitchen, Granite Counters, Pantry, Walk-In Closet(s), Window Treatments, Multiple Living Areas, Mud Room, Storage
- Flooring: Carpet, Ceramic Tile, Wood
- Windows: Double Pane Windows, Vinyl, Blinds
- Basement: Full,Finished,Walk-Out Access,Crawl Space
- Number of fireplaces: 3
- Fireplace features: Bedroom, Family Room, Gas Log, Gas Starter, Living Room
Interior area
- Total structure area: 4,877
- Total interior livable area: 4,877 sqft
Property
Parking
- Total spaces: 3
- Parking features: Attached, Garage, Garage Door Opener
- Has attached garage: Yes
- Covered spaces: 3
Features
- Levels: Two
- Stories: 2
- Patio & porch: Balcony, Covered, Deck, Patio
- Exterior features: Concrete Driveway
- Pool features: None
- Fencing: Back Yard,Privacy,Wood
- Has view: Yes
- Body of water: Bella Vista Lake
Lot
- Size: 0.3 Acres
- Features: Central Business District, Landscaped, Level, Near Park, Subdivision, Sloped, Views
Details
- Additional structures: Storage
- Parcel number: 0110391000
- Zoning description: Residential
- Special conditions: None
Construction
Type & style
- Home type: SingleFamily
- Property subtype: Single Family Residence
Materials
- Brick, Rock, Vinyl Siding
- Foundation: Block, Crawlspace
- Roof: Architectural,Shingle
Condition
- New construction: No
- Year built: 2006
Utilities & green energy
- Sewer: Public Sewer
- Water: Public
- Utilities for property: Cable Available, Electricity Available, Phone Available, Sewer Available, Water Available
Community & HOA
Community
- Features: Biking, Curbs, Lake, Near Schools, Park, Shopping, Sidewalks, Trails/Paths
- Security: Security System, Fire Sprinkler System, Smoke Detector(s)
- Subdivision: Creekstone Sub Ph I
HOA
- Has HOA: Yes
- Services included: See Agent
- HOA fee: $220 annually
Location
- Region: Bentonville
Financial & listing details
- Price per square foot: $163/sqft
- Tax assessed value: $803,480
- Annual tax amount: $5,808
- Date on market: 11/30/2023
- Cumulative days on market: 5 days
- Listing terms: ARM,Conventional
- Road surface type: Paved
Price history
| Date | Event | Price |
|---|---|---|
| 12/29/2023 | Sold | $795,500$163/sqft |
Source:  ArkansasOne MLS #1262049 Report a problem ArkansasOne MLS #1262049 Report a problem | ||
| 11/30/2023 | Listed for sale | $795,500+101.4%$163/sqft |
Source: ArkansasOne MLS #1262049 Report a problem | ||
| 1/17/2019 | Sold | $395,000-1.3%$81/sqft |
Source: ArkansasOne MLS #1082559 Report a problem | ||
| 11/21/2018 | Price change | $400,000-5.9%$82/sqft |
Source: Limbird Real Estate Group #1082559 Report a problem | ||
| 10/19/2018 | Price change | $425,000-4.3%$87/sqft |
Source: Limbird Real Estate Group #1082559 Report a problem | ||
| 10/16/2018 | Price change | $444,000-1.1%$91/sqft |
Source: Limbird Real Estate Group #1082559 Report a problem | ||
| 9/26/2018 | Price change | $449,000-2.4%$92/sqft |
Source: Limbird Real Estate Group #1082559 Report a problem | ||
| 9/20/2018 | Price change | $460,000-1.1%$94/sqft |
Source: Limbird Real Estate Group #1082559 Report a problem | ||
| 8/29/2018 | Price change | $465,000-2.1%$95/sqft |
Source: Limbird Real Estate Group #1082559 Report a problem | ||
| 8/17/2018 | Price change | $475,000-2.1%$97/sqft |
Source: Limbird Real Estate Group #1082559 Report a problem | ||
| 8/8/2018 | Price change | $485,000-3%$99/sqft |
Source: Limbird Real Estate Group #1082559 Report a problem | ||
| 8/3/2018 | Price change | $500,000-4.8%$103/sqft |
Source: Limbird Real Estate Group #1082559 Report a problem | ||
| 7/21/2018 | Price change | $525,000-4.5%$108/sqft |
Source: Limbird Real Estate Group #1082559 Report a problem | ||
| 7/6/2018 | Price change | $550,000-3.1%$113/sqft |
Source: Limbird Real Estate Group #1082559 Report a problem | ||
| 6/25/2018 | Price change | $567,500-1.3%$116/sqft |
Source: Limbird Real Estate Group #10007139 Report a problem | ||
| 6/13/2018 | Listed for sale | $575,000+22.6%$118/sqft |
Source: Limbird Real Estate Group #10007139 Report a problem | ||
| 5/10/2017 | Listing removed | $469,000$96/sqft |
Source: Coldwell Banker Harris McHaney & Faucette Real Estate #1031776 Report a problem | ||
| 5/5/2017 | Price change | $469,000-1.3%$96/sqft |
Source: Coldwell Banker Harris McHaney & Faucette Real Estate #1031776 Report a problem | ||
| 3/8/2017 | Price change | $475,000-2.1%$97/sqft |
Source: Coldwell Banker Harris McHaney & Faucette Real Estate #1031776 Report a problem | ||
| 11/18/2016 | Listed for sale | $485,000+8.4%$99/sqft |
Source: Coldwell Banker Harris McHaney Faucette - Rogers #1031776 Report a problem | ||
| 2/22/2013 | Sold | $447,500-5.8%$92/sqft |
Source: ArkansasOne MLS #659274 Report a problem | ||
| 1/9/2013 | Listing removed | $2,800$1/sqft |
Source: Absolute Realty Inc. #663757 Report a problem | ||
| 10/18/2012 | Price change | $475,000-2.5%$97/sqft |
Source: Absolute Realty Inc. #659274 Report a problem | ||
| 9/6/2012 | Listed for rent | $2,800$1/sqft |
Source: Absolute Realty Inc. #663757 Report a problem | ||
| 9/5/2012 | Price change | $487,000-1.7%$100/sqft |
Source: Absolute Realty Inc. #659274 Report a problem | ||
| 7/3/2012 | Listed for sale | $495,500$102/sqft |
Source: Absolute Realty Inc. #659274 Report a problem | ||
Public tax history
| Year | Property taxes | Tax assessment |
|---|---|---|
| 2025 | $9,363 +72.2% | $160,696 +66.5% |
| 2024 | $5,437 +1% | $96,500 +5% |
| 2023 | $5,383 -0.9% | $91,900 |
| 2022 | $5,433 +0.2% | $91,900 |
| 2021 | $5,423 -1% | $91,900 |
| 2020 | $5,479 -0.5% | $91,900 |
| 2019 | $5,504 -6% | $91,900 |
| 2018 | $5,854 | $91,900 |
| 2017 | $5,854 +10% | $91,900 |
| 2016 | $5,320 | $91,900 +5.1% |
| 2015 | $5,320 +5.2% | $87,470 |
| 2014 | $5,056 -1.5% | $87,470 |
| 2013 | $5,134 | $87,470 |
| 2012 | -- | $87,470 -11.7% |
| 2011 | $5,252 | $99,020 +25.3% |
| 2010 | -- | $79,000 -24.4% |
| 2009 | -- | $104,520 |
| 2008 | -- | $104,520 +14.1% |
| 2007 | -- | $91,640 |
Find assessor info on the county website
Neighborhood: 72712
Nearby homes
- $792,2005 bd4 ba4.2k sqft3806 NW Riverbend Rd, Bentonville, AR 72712Off Market
- $794,0005 bd4 ba3.8k sqft3802 NW Riverbend Rd, Bentonville, AR 72712Sold
- $155,000-- bd-- ba-- sqftNW Riverbend Rd, Bentonville, AR 72712Off Market
- $155,000-- bd-- ba-- sqftNW Riverbend Rd, Bentonville, AR 72712Off Market
- $729,7004 bd4 ba3.3k sqft3805 NW Riverbend Rd, Bentonville, AR 72712Off Market
- $999,5004 bd3 ba3.8k sqft3800 NW Creekstone Blvd, Bentonville, AR 72712Off Market
- $691,1005 bd3 ba3.9k sqft3808 NW Riverbend Rd, Bentonville, AR 72712Off Market
- $899,4005 bd4 ba4.9k sqft3800 NW Riverbend Rd, Bentonville, AR 72712Off Market
Nearby schools
GreatSchools rating
- 8/10Sugar Creek Elementary SchoolGrades: K-4Distance: 2.6 mi
- 10/10Washington Junior High SchoolGrades: 7-8Distance: 3.7 mi
- 9/10Bentonville High SchoolGrades: 9-12Distance: 5 mi
Schools provided by the listing agent
- District: Bentonville
Source: ArkansasOne MLS. This data may not be complete. We recommend contacting the local school district to confirm school assignments for this home.


Get pre-qualified for a loan
At Zillow Home Loans, we can pre-qualify you in as little as 5 minutes with no impact to your credit score.An equal housing lender. NMLS #10287.
Sell for more on Zillow
Get a Zillow Showcase℠ listing at no additional cost and you could sell for .
$899,000
2% more
+$17,980
With Zillow Showcase(estimated)
$916,980
- Arkansas
- Benton County
- Bentonville
- 72712
- 3804 NW Riverbend Rd
Nearby cities
Nearby neighborhoods
Nearby zip codes
Other Bentonville Topics
