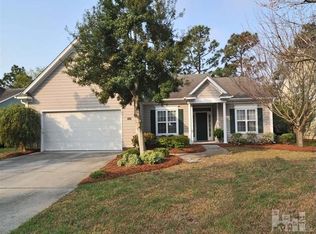
Amazing opportunity to move into an incredible neighborhood featuring sidewalks, lots of kids, and great amenities! This home is situated in the wonderful Carriage Hills subdivision, which is centrally located near Barclay Pointe, Halyburton Park, and the Cameron Art Museum. Only minutes to Carolina Beach Road, 17th Street, College Road, Independence Blvd., and Monkey Junction! This comfortable home has high, vaulted ceilings that let in a lot of natural light. Primary bedroom and full ensuite tiled bathroom on the first floor. One awesome feature is that the soaking tub, shower, vanity, and primary closet are separated from the toilet and another vanity by a door with a lock, so guests can use the toilet and sink without traipsing through the primary bedroom or main bathroom area. Other great features include a formal dining room, breakfast nook, and loft overlook. Sliding glass doors lead from the kitchen and living room area to the ample, fenced backyard. There is a propane gas marble fireplace in the living room. Separate laundry room on the first floor. Two more bedrooms are located upstairs, along with a full bathroom and large bonus room with a window (and large closet right outside the door) that can be utilized as an extra bedroom, den, office, or workout room. The two HVAC units were replaced in 2017, and the roof was replaced in 2019. Exterior is hardy plank siding, and there is a two-car garage with parking for two additional cars in the driveway. Recent upgrades include new wood floors, carpet, and fresh paint throughout. New garbage disposal and microwave over the stove were installed within the last year. HOA dues are only $29 per month! The incredible amenities -- located less than a block from this house -- include a pool, tennis/pickle ball courts, park, clubhouse, and sidewalks throughout the neighborhood. Come check out this beautiful, move-in-ready property before it's too late!
Sold for $460,000
Zillow last checked:
Listing updated:
Bought with:
Jesse A Canady, 291485
Salt and Stone Property Group
Source: Hive MLS,MLS#: 100446450 Originating MLS: Cape Fear Realtors MLS, Inc.
Originating MLS: Cape Fear Realtors MLS, Inc.Price history
| Date | Event | Price |
|---|---|---|
| 7/1/2024 | Sold | $460,000-2.1%$217/sqft |
Source:  Hive MLS #100446450 Report a problem Hive MLS #100446450 Report a problem | ||
| 5/29/2024 | Contingent | $470,000$222/sqft |
Source: Hive MLS #100446450 Report a problem | ||
| 5/29/2024 | Pending sale | $470,000$222/sqft |
Source: Hive MLS #100446450 Report a problem | ||
| 5/24/2024 | Listed for sale | $470,000+74.8%$222/sqft |
Source: Hive MLS #100446450 Report a problem | ||
| 9/30/2019 | Sold | $268,900+0.7%$127/sqft |
Source: Hive MLS #100176085 Report a problem | ||
| 9/20/2019 | Pending sale | $266,900$126/sqft |
Source: CENTURY 21 Sweyer & Associates #100176085 Report a problem | ||
| 9/10/2019 | Listed for sale | $266,900$126/sqft |
Source: CENTURY 21 Sweyer & Associates #100176085 Report a problem | ||
| 8/26/2019 | Pending sale | $266,900$126/sqft |
Source: CENTURY 21 Sweyer & Associates #100176085 Report a problem | ||
| 8/12/2019 | Price change | $266,900-1.1%$126/sqft |
Source: CENTURY 21 Sweyer & Associates #100176085 Report a problem | ||
| 7/18/2019 | Listed for sale | $269,900$127/sqft |
Source: Century 21 Sweyer & Associates - Landfall #100176085 Report a problem | ||
| 6/15/2018 | Listing removed | $1,625$1/sqft |
Source: Sweyer Property Management Report a problem | ||
| 2/20/2018 | Listed for rent | $1,625+1.6%$1/sqft |
Source: Sweyer Property Management Report a problem | ||
| 4/20/2017 | Listing removed | $1,600$1/sqft |
Source: Sweyer Property Management Report a problem | ||
| 2/1/2017 | Listed for rent | $1,600$1/sqft |
Source: Sweyer Property Management Report a problem | ||
| 4/22/2016 | Listing removed | $1,600$1/sqft |
Source: Sweyer Property Management Report a problem | ||
| 2/15/2016 | Listed for rent | $1,600$1/sqft |
Source: Sweyer Property Management Report a problem | ||
| 10/14/2015 | Listing removed | $1,600$1/sqft |
Source: Sweyer Property Management Report a problem | ||
| 8/12/2015 | Listed for rent | $1,600$1/sqft |
Source: Sweyer Property Management Report a problem | ||
| 10/4/2014 | Listing removed | $1,600$1/sqft |
Source: Century 21 Sweyer & Associates Rentals Division Report a problem | ||
| 9/5/2014 | Listed for rent | $1,600$1/sqft |
Source: Century 21 Sweyer & Associates Rentals Division Report a problem | ||
Nearby homes
- $421,9003 bd2 ba1.7k sqft3806 New Holland Dr, Wilmington, NC 28412Off Market
- $404,4003 bd3 ba2k sqft3802 New Holland Dr, Wilmington, NC 28412Off Market
- $452,5003 bd2 ba2.1k sqft3808 New Holland Dr, Wilmington, NC 28412Off Market
- $417,2003 bd2 ba1.7k sqft1109 Turgotine Ln, Wilmington, NC 28412Off Market
Get a cash offer in 3 minutes
Find out how much your home could sell for in as little as 3 minutes with a no-obligation cash offer.
Estimated market value
$472,300
