Awesome 2-story on a large corner lot in Valpo's lovely Woodside Valley neighborhood! Stepping in through the welcoming entryway, you'll immediately notice all the natural daylight coming in; there's a sprawling family/sitting room on your right and formal dining room with hardwood floors to the left. Next is the incredible living room with built-in shelving and a charming wood burning fireplace, making for the perfect spot to cozy up with a good book next to the fire! The living room walks out to the enclosed porch/sun room (durable vinyl plank floors & a ceiling fan) where you'll love sipping your morning coffee or taking in the crisp autumn evenings! Your kitchen is truly the heart of the home, boasting stainless steel appliances, granite countertops, hardwood floors & a tile backsplash, ideal for entertaining on the open main level, which is rounded out by the breakfast nook (hardwood floors) and an updated half bath! The upstairs (wide staircase) features four spacious bedrooms (including master with STUNNING remodeled bath en suite), plus a renovated full guest bath, while the unfinished basement affords tons of extra room for storage + access to the attached 2-car garage! Host friends for cookouts this fall in your backyard retreat, as the corner lot and utility easement behind the home give you plenty of space! Great location on a quiet block, you're adjacent to a peaceful walking/running trail & ball fields across the street, walking distance from the YMCA and just minutes from all the wonderful restaurants & shops beautiful downtown Valpo has to offer! Schedule your showing today!
Closed
$380,000
3804 Oak Grove Dr, Valparaiso, IN 46383
4beds
2,320sqft
Single Family Residence
Built in 1978
0.3 Acres Lot
$407,000 Zestimate®
$164/sqft
$2,673 Estimated rent
Home value
$407,000
$383,000 - $435,000
$2,673/mo
Zestimate® history
Owner options
List your home for rent
$2,673/mo
Rent Zestimate®
Find your next renter with Zillow Rental Manager. Plus, with online applications, you can quickly screen prospective tenants – for free.
$2,673/mo
Rent Zestimate®
Refinance and save
$2,348/mo
Est. payment
Refinancing to a lower rate could help reduce your monthly payments and save thousands over the life of the loan.
$2,348/mo
Est. payment
Explore your selling options
Work with a Zillow partner agent
Leverage their expertise and Zillow's premium Showcase listings to get your home seen by more buyers.
Get startedList with your own agent
Get your home in front of millions of buyers by listing it on Zillow.
Learn how to do itSell it yourself
Take full control of how buyers see your home on Zillow by listing For Sale by Owner (FSBO).
List your homeWhat's special
Zillow last checked:
Listing updated:
Listed by:
Shawn Spaw,
Stray Dog Properties, LLC 219-246-5200
Bought with:
Erin Martin, RB15000932
Coldwell Banker Real Estate Gr
Source: NIRA as distributed by MLS GRID,MLS#: 808684
Facts & features
Interior
Bedrooms & bathrooms
- Bedrooms: 4
- Bathrooms: 3
- Full bathrooms: 1
- 3/4 bathrooms: 1
- 1/2 bathrooms: 1
Rooms
- Room types: Bedroom 2, Primary Bedroom, Dining Room, Other Room, Living Room, Kitchen, Family Room, Bedroom 4, Bedroom 3
Primary bedroom
- Description: UPDATED bath en suite, walk-in-closet
- Area: 238
- Dimensions: 17.0 x 14.0
Bedroom 2
- Description: his & her closets
- Area: 221
- Dimensions: 17.0 x 13.0
Bedroom 3
- Area: 144
- Dimensions: 12.0 x 12.0
Bedroom 4
- Area: 125
- Dimensions: 12.5 x 10.0
Dining room
- Description: hardwood floors
- Area: 143
- Dimensions: 13.0 x 11.0
Family room
- Area: 208
- Dimensions: 16.0 x 13.0
Kitchen
- Description: hardwood floors, stainless steel appliances, granite counters, tile backsplash, double pantry
- Area: 105
- Dimensions: 10.5 x 10.0
Living room
- Description: wood burning fireplace, built-in shelving
- Area: 266
- Dimensions: 19.0 x 14.0
Other
- Description: breakfast nook
- Area: 120
- Dimensions: 15.0 x 8.0
Other
- Description: enclosed porch/sun room
- Area: 186
- Dimensions: 15.5 x 12.0
Heating
- Fireplace(s), Natural Gas, Forced Air
Appliances
- Included: Dishwasher, Refrigerator, Washer, Stainless Steel Appliance(s), Microwave, Free-Standing Freezer, Dryer
- Laundry: Gas Dryer Hookup, Washer Hookup, In Basement
Features
- Built-in Features, Walk-In Closet(s), Granite Counters, His and Hers Closets, High Speed Internet, Double Vanity, Entrance Foyer, Ceiling Fan(s)
- Basement: Concrete,Storage Space,Unfinished,Sump Pump,Interior Entry,Full
- Number of fireplaces: 1
- Fireplace features: Living Room, Wood Burning
Interior area
- Total structure area: 2,320
- Total interior livable area: 2,320 sqft
- Finished area above ground: 2,320
Property
Parking
- Total spaces: 2
- Parking features: Attached, Driveway, Side By Side, Off Street, Kitchen Level, Inside Entrance, Garage Faces Front, Garage Door Opener
- Attached garage spaces: 2
- Has uncovered spaces: Yes
Features
- Levels: Two
- Patio & porch: Glass Enclosed, Rear Porch
- Exterior features: Rain Gutters
- Pool features: None
- Fencing: Partial
- Has view: Yes
- View description: Neighborhood
Lot
- Size: 0.3 Acres
- Dimensions: 90 x 145
- Features: Back Yard, Landscaped, Rectangular Lot, Level, Front Yard, Corner Lot
Details
- Parcel number: 640912227028.000004
Construction
Type & style
- Home type: SingleFamily
- Property subtype: Single Family Residence
Condition
- New construction: No
- Year built: 1978
Utilities & green energy
- Electric: 200+ Amp Service
- Sewer: Public Sewer
- Water: Public
- Utilities for property: Cable Connected, Sewer Connected, Water Connected, Natural Gas Connected, Electricity Connected
Community & HOA
Community
- Features: Curbs, Sidewalks, Suburban, Park
- Security: Smoke Detector(s)
- Subdivision: Woodside Valley
HOA
- Has HOA: No
Location
- Region: Valparaiso
Financial & listing details
- Price per square foot: $164/sqft
- Tax assessed value: $354,800
- Annual tax amount: $3,806
- Date on market: 8/16/2024
- Listing agreement: Exclusive Right To Sell
- Listing terms: Cash,VA Loan,FHA,Conventional
- Road surface type: Paved
Price history
| Date | Event | Price |
|---|---|---|
| 11/12/2024 | Sold | $380,000-2.5%$164/sqft |
Source:  NIRA as distributed by MLS GRID #808684 Report a problem NIRA as distributed by MLS GRID #808684 Report a problem | ||
| 9/25/2024 | Contingent | $389,900$168/sqft |
Source: NIRA as distributed by MLS GRID #808684 Report a problem | ||
| 9/9/2024 | Price change | $389,900-2.5%$168/sqft |
Source: NIRA as distributed by MLS GRID #808684 Report a problem | ||
| 8/27/2024 | Price change | $399,900-2.2%$172/sqft |
Source: NIRA as distributed by MLS GRID #808684 Report a problem | ||
| 8/16/2024 | Listed for sale | $409,000$176/sqft |
Source: NIRA as distributed by MLS GRID #808684 Report a problem | ||
Public tax history
| Year | Property taxes | Tax assessment |
|---|---|---|
| 2025 | $3,895 +2.3% | $354,800 +9.6% |
| 2024 | $3,806 +6.2% | $323,600 +3% |
| 2023 | $3,582 +4.8% | $314,200 +9.5% |
| 2022 | $3,420 +9.7% | $286,900 +8.3% |
| 2021 | $3,116 +2.4% | $264,900 +10.9% |
| 2020 | $3,044 +1.9% | $238,800 +3.5% |
| 2019 | $2,989 +0.1% | $230,700 +2.4% |
| 2018 | $2,986 | $225,400 |
| 2017 | $2,986 +10.9% | $225,400 +2% |
| 2016 | $2,693 +6.1% | $220,900 +11.3% |
| 2014 | $2,538 +23.1% | $198,500 -3% |
| 2013 | $2,061 -2.2% | $204,600 -2.9% |
| 2012 | $2,108 +0.1% | $210,800 +0.1% |
| 2011 | $2,105 +1% | $210,500 +1% |
| 2010 | $2,085 +1.7% | $208,500 -2.5% |
| 2009 | $2,050 | $213,900 +7.9% |
| 2006 | -- | $198,200 +13.1% |
| 2005 | -- | $175,200 |
Find assessor info on the county website
Neighborhood: 46383
Nearby homes
- $369,4004 bd3 ba2.1k sqft3708 Oak Grove Dr, Valparaiso, IN 46383Off Market
- $385,0003 bd4 ba3.6k sqft3801 Ridgewood Ct, Valparaiso, IN 46383Sold
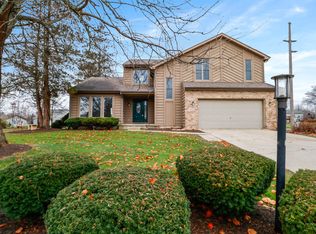
- $345,9003 bd2 ba2k sqft3808 Oak Grove Dr, Valparaiso, IN 46383Off Market

- $335,5004 bd2 ba1.7k sqft3709 Oak Grove Dr, Valparaiso, IN 46383Off Market
- $394,4003 bd2 ba2.2k sqft3803 Oak Grove Dr, Valparaiso, IN 46383Off Market
- $412,2002 bd2 ba1.5k sqft3803 Ridgewood Ct, Valparaiso, IN 46383Off Market
- $348,6004 bd2 ba1.6k sqft1110 Cross Creek Rd, Valparaiso, IN 46383Off Market
- $11,400-- bd-- ba-- sqftCross Creek Rd, Valparaiso, IN 46383Off Market
Nearby schools
GreatSchools rating
- 7/10Flint Lake Elementary SchoolGrades: K-5Distance: 0.5 mi
- 8/10Thomas Jefferson Middle SchoolGrades: 6-8Distance: 1.5 mi
- 10/10Valparaiso High SchoolGrades: 9-12Distance: 1.4 mi
Get a cash offer in 3 minutes
Find out how much your home could sell for in as little as 3 minutes with a no-obligation cash offer.
Estimated market value
$407,000
Get a cash offer in 3 minutes
Find out how much your home could sell for in as little as 3 minutes with a no-obligation cash offer.
Estimated market value
$407,000
- Indiana
- Porter County
- Valparaiso
- 46383
- 3804 Oak Grove Dr
Nearby cities
Nearby neighborhoods
Nearby zip codes
Other Valparaiso Topics
