Remarkable home with highly desired floor plan featuring 5 bedrooms, Secondary Living, Media Room and Office or flexible space. Foyer upon entry complimented by stately iron door and luxury finishes. Beautiful kitchen with large quartz island, true walk in pantry with abundant storage, commercial gas cooktop, marble backsplash and more. Floor to ceiling fireplace with cedar mantle and stone hearth. Refreshing natural light throughout. Master suite on first floor with dual vanity, walk in closet, separate bath and shower. Notable upgrades include durable epoxy flooring in garages and patio, cabinetry in all bathrooms, custom workbench and storage, as well as, pvc slat walls for additional personalization to fit your needs. Covered patio equipped with gas stub out for grill or outdoor kitchen. Extended drive for additional parking or future basketball goal. Greenway at back provides additional space with no additional maintenance to this already oversized lot. Excellent opportunity in Rockwall ISD, zoned to the new Ursula Rakow Middle School opening August 2025. Make your appointment today to see this home.
Sold
Price Unknown
3804 Oakcrest Dr, Rockwall, TX 75032
5beds
3,583sqft
Single Family Residence
Built in 2023
10,628 Square Feet Lot
$565,100 Zestimate®
$--/sqft
$3,616 Estimated rent
Home value
$565,100
$526,000 - $610,000
$3,616/mo
Zestimate® history
Owner options
List your home for rent
$3,616/mo
Rent Zestimate®
Find your next renter with Zillow Rental Manager. Plus, with online applications, you can quickly screen prospective tenants – for free.
$3,616/mo
Rent Zestimate®
Refinance and save
$750/mo
Est. payment
Refinancing to a lower rate could help reduce your monthly payments and save thousands over the life of the loan.
$750/mo
Est. payment
Explore your selling options
Work with a Zillow partner agent
Leverage their expertise and Zillow's premium Showcase listings to get your home seen by more buyers.
Get startedList with your own agent
Get your home in front of millions of buyers by listing it on Zillow.
Learn how to do itSell it yourself
Take full control of how buyers see your home on Zillow by listing For Sale by Owner (FSBO).
List your homeWhat's special
Luxury finishesHighly desired floor planCustom workbench and storageRefreshing natural lightOversized lotPvc slat wallsCommercial gas cooktop
Zillow last checked:
Listing updated:
Listed by:
David Raglin 0569333 972-772-1500,
Coldwell Banker Realty 972-772-1500
Bought with:
Debbie Wilhelm
Fathom Realty
Source: NTREIS,MLS#: 20841241
Facts & features
Interior
Bedrooms & bathrooms
- Bedrooms: 5
- Bathrooms: 4
- Full bathrooms: 4
Primary bedroom
- Features: Dual Sinks, En Suite Bathroom, Separate Shower, Walk-In Closet(s)
- Level: First
- Dimensions: 17 x 14
Bedroom
- Features: Walk-In Closet(s)
- Level: Second
- Dimensions: 16 x 12
Bedroom
- Features: Walk-In Closet(s)
- Level: Second
- Dimensions: 13 x 12
Bedroom
- Features: Walk-In Closet(s)
- Level: Second
- Dimensions: 13 x 13
Bedroom
- Features: Walk-In Closet(s)
- Level: First
- Dimensions: 11 x 13
Breakfast room nook
- Level: First
- Dimensions: 13 x 11
Game room
- Level: Second
- Dimensions: 15 x 20
Kitchen
- Features: Built-in Features, Eat-in Kitchen, Kitchen Island, Pantry, Walk-In Pantry
- Level: First
- Dimensions: 11 x 13
Living room
- Features: Ceiling Fan(s), Fireplace
- Level: First
- Dimensions: 17 x 17
Media room
- Level: Second
- Dimensions: 13 x 11
Office
- Level: First
- Dimensions: 12 x 13
Heating
- Central
Cooling
- Central Air
Appliances
- Included: Dishwasher, Disposal
- Laundry: Laundry in Utility Room
Features
- Decorative/Designer Lighting Fixtures, Eat-in Kitchen, Kitchen Island, Open Floorplan, Pantry, Wired for Data, Walk-In Closet(s)
- Flooring: Carpet, Tile
- Has basement: No
- Number of fireplaces: 1
- Fireplace features: Gas, Stone
Interior area
- Total interior livable area: 3,583 sqft
Property
Parking
- Total spaces: 3
- Parking features: Additional Parking, Garage, Garage Door Opener
- Attached garage spaces: 3
Features
- Levels: Two
- Stories: 2
- Patio & porch: Covered
- Exterior features: Rain Gutters
- Pool features: None
- Fencing: Back Yard,Fenced,Wood
Lot
- Size: 10,628 Square Feet
- Features: Subdivision, Sprinkler System
Details
- Parcel number: 000000112036
Construction
Type & style
- Home type: SingleFamily
- Architectural style: Traditional,Detached
- Property subtype: Single Family Residence
Materials
- Brick
- Roof: Composition
Condition
- Year built: 2023
Utilities & green energy
- Sewer: Public Sewer
- Water: Public
- Utilities for property: Sewer Available, Water Available
Community & HOA
Community
- Features: Playground, Park, Curbs, Sidewalks
- Subdivision: Terracina Estates
HOA
- Has HOA: Yes
- Services included: All Facilities, Maintenance Grounds
- HOA fee: $750 annually
- HOA name: Principal Management Group
- HOA phone: 214-368-4030
Location
- Region: Rockwall
Financial & listing details
- Tax assessed value: $620,184
- Annual tax amount: $7,235
- Date on market: 2/11/2025
- Cumulative days on market: 96 days
- Listing terms: Cash,Conventional,1031 Exchange,FHA,VA Loan
Price history
| Date | Event | Price |
|---|---|---|
| 7/25/2025 | Sold | -- |
Source: NTREIS #20841241 Report a problem | ||
| 7/16/2025 | Pending sale | $588,800$164/sqft |
Source: NTREIS #20841241 Report a problem | ||
| 7/11/2025 | Contingent | $588,800$164/sqft |
Source: NTREIS #20841241 Report a problem | ||
| 7/2/2025 | Price change | $588,800-1%$164/sqft |
Source: NTREIS #20841241 Report a problem | ||
| 6/20/2025 | Listed for sale | $594,900$166/sqft |
Source: NTREIS #20841241 Report a problem | ||
| 5/2/2025 | Pending sale | $594,900$166/sqft |
Source: NTREIS #20841241 Report a problem | ||
| 4/26/2025 | Price change | $594,900-2.5%$166/sqft |
Source: NTREIS #20841241 Report a problem | ||
| 3/21/2025 | Price change | $610,000-3.2%$170/sqft |
Source: NTREIS #20841241 Report a problem | ||
| 3/4/2025 | Price change | $630,000-1.4%$176/sqft |
Source: NTREIS #20841241 Report a problem | ||
| 2/26/2025 | Price change | $638,900-4.5%$178/sqft |
Source: NTREIS #20841241 Report a problem | ||
| 2/11/2025 | Listed for sale | $668,700+5.3%$187/sqft |
Source: NTREIS #20841241 Report a problem | ||
| 2/22/2024 | Sold | -- |
Source: NTREIS #20471377 Report a problem | ||
| 2/7/2024 | Pending sale | $634,990$177/sqft |
Source: NTREIS #20471377 Report a problem | ||
| 12/27/2023 | Price change | $634,990-2.3%$177/sqft |
Source: NTREIS #20471377 Report a problem | ||
| 11/20/2023 | Price change | $649,990-1%$181/sqft |
Source: NTREIS #20471377 Report a problem | ||
| 11/9/2023 | Price change | $656,647-3.1%$183/sqft |
Source: NTREIS #20471377 Report a problem | ||
| 11/7/2023 | Listed for sale | $677,647$189/sqft |
Source: NTREIS #20471377 Report a problem | ||
Public tax history
| Year | Property taxes | Tax assessment |
|---|---|---|
| 2025 | $8,277 +32.4% | $620,184 +41.4% |
| 2024 | $6,251 +514.3% | $438,743 +575% |
| 2023 | $1,018 +50.8% | $65,000 +73.3% |
| 2022 | $675 | $37,500 |
Find assessor info on the county website
Neighborhood: 75032
Nearby homes
- $--5 bd4 ba3.5k sqft3722 Oakcrest Dr, Rockwall, TX 75032Sold
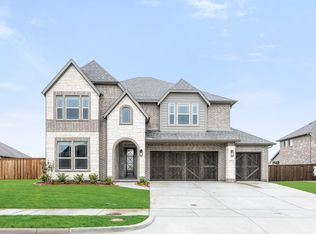
- $511,500-- bd-- ba-- sqft3808 Oakcrest Dr, Rockwall, TX 75032Off Market
- $522,200-- bd-- ba-- sqft2508 Lasalle Dr, Rockwall, TX 75032Off Market
- $348,1003 bd2 ba2k sqft3823 Laurel Crossing Dr, Rockwall, TX 75032Off Market

- $524,800-- bd-- ba-- sqft2512 Lasalle Dr, Rockwall, TX 75032Off Market
- $369,6004 bd2 ba2.6k sqft3829 Laurel Crossing Dr, Rockwall, TX 75032Off Market
- $--4 bd2 ba2.2k sqft3718 Oakcrest Dr, Rockwall, TX 75032Sold
- $--5 bd4 ba3.4k sqft3812 Oakcrest Dr, Rockwall, TX 75087Sold
Nearby schools
GreatSchools rating
- 9/10Sharon Shannon Elementary SchoolGrades: PK-6Distance: 0.6 mi
- 8/10Maurine Cain Middle SchoolGrades: 7-8Distance: 3.3 mi
- 7/10Rockwall-Heath High SchoolGrades: 9-12Distance: 5.4 mi
Schools provided by the listing agent
- Elementary: Sharon Shannon
- Middle: Cain
- High: Heath
- District: Rockwall ISD
Source: NTREIS. This data may not be complete. We recommend contacting the local school district to confirm school assignments for this home.
Get a cash offer in 3 minutes
Find out how much your home could sell for in as little as 3 minutes with a no-obligation cash offer.
Estimated market value
$565,100
Get a cash offer in 3 minutes
Find out how much your home could sell for in as little as 3 minutes with a no-obligation cash offer.
Estimated market value
$565,100
- Texas
- Rockwall County
- Rockwall
- 75032
- 3804 Oakcrest Dr
Nearby cities
Nearby neighborhoods
Nearby zip codes
Other Rockwall Topics
