Skip main navigation
Sold for $365,000
  • $365,000

    3804 Oglethorpe Drive, Winterville, NC 28590

    3beds
    2,235sqft
    Single Family Residence
    Built in 2005
    0.33 Acres Lot
    $379,200 Zestimate®
    $163/sqft
    $2,317 Estimated rent

    Home value

    $379,200

    $360,000 - $398,000

    $2,317/mo

    Zestimate® history
    Loading
    Loading...

    Owner options

    List your home for rent

    $2,317/mo

    Rent Zestimate®

    Find your next renter with Zillow Rental Manager. Plus, with online applications, you can quickly screen prospective tenants – for free.

    Learn more

    $2,317/mo

    Rent Zestimate®

    Refinance and save

    $2,392/mo

    Est. payment

    Refinancing to a lower rate could help reduce your monthly payments and save thousands over the life of the loan.

    See today's rates

    $2,392/mo

    Est. payment

    Explore your selling options

    Work with a Zillow partner agent

    Leverage their expertise and Zillow's premium Showcase listings to get your home seen by more buyers.

    Get started

    List with your own agent

    Get your home in front of millions of buyers by listing it on Zillow.

    Learn how to do it

    Sell it yourself

    Take full control of how buyers see your home on Zillow by listing For Sale by Owner (FSBO).

    List your home

    What's special

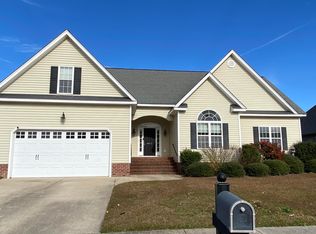
    Welcome to this beautifully maintained home in the sought-after Savannah Place neighborhood—offering over 2,200 square feet, 3 bedrooms, 2.5 bathrooms, and a versatile bonus room currently set up as a 4th bedroom. From the moment you arrive, the wraparound front porch, wide steps, and side-entry garage make a charming first impression. Inside, you'll find hardwood floors throughout the first level and a thoughtful, open layout. The remodeled kitchen is a showstopper with custom cabinetry, a stunning center island with soft-close drawers, granite countertops, tile backsplash, glass-front cabinets, and newer stainless steel appliances. The kitchen opens to the cozy den, complete with a fireplace and recessed lighting—ideal for entertaining or relaxing. There's also surround sound wired throughout the home and outdoors, ready for your setup. A formal dining room with an elegant arched doorway adds a touch of sophistication, while the half bath on the main level also features hardwood floors. The laundry room is conveniently located downstairs with a tile floor and storage cabinets. Upstairs, enjoy all-new carpet and fresh paint throughout. The spacious primary suite boasts a tray ceiling, walk-in closet, and an en suite bath with tile flooring, dual sinks, a jetted tub, and a walk-in shower. Two additional bedrooms share a full hall bath, and the bonus room offers flexibility for a guest room, home office, or playroom. You'll appreciate ample storage, including eave storage and pull-down attic access. Step outside to a large, fenced backyard complete with a spacious deck—perfect for summer gatherings. The home also features a two-car garage with built-in shelving, a gas water heater, and an RV hookup in the back—ideal for visiting guests. HVAC has been serviced annually for peace of mind. Located just minutes from the hospital, shopping, dining, schools, and everything Greenville and Winterville have to offer—this is truly a place to call home.

    Zillow last checked:

    Listing updated:

    Listed by:

    Lori Stancill 252-347-9205,

    Keller Williams Realty Points East

    Bought with:

    Reggie Mercado, 350666

    Aldridge & Southerland

    Source: Hive MLS,MLS#: 100516294MLS LogoOriginating MLS: Coastal Plains Association of Realtors

    Facts & features

    Interior

    Bedrooms & bathrooms
    • Bedrooms: 3
    • Bathrooms: 3
    • Full bathrooms: 2
    • 1/2 bathrooms: 1
    Rooms
    • Room types: Master Bedroom, Bedroom 2, Bedroom 3, Bonus Room, Living Room, Kitchen, Dining Room, Laundry
    Primary bedroom
    • Level: Second
    Bedroom 2
    • Level: Second
    Bedroom 3
    • Level: Second
    Bonus room
    • Level: Second
    Dining room
    • Level: First
    Kitchen
    • Level: First
    Laundry
    • Level: First
    Living room
    • Level: First
    Heating
    • Electric, Forced Air, Heat Pump, Natural Gas
    Cooling
    • Central Air
    Appliances
    • Included: Electric Oven, Built-In Microwave, Dishwasher
    • Laundry: Laundry Room
    Features
    • Sound System, Walk-in Closet(s), Tray Ceiling(s), Solid Surface, Whirlpool, Kitchen Island, Ceiling Fan(s), Walk-in Shower, Blinds/Shades, Walk-In Closet(s)
    • Flooring: Carpet, Tile, Wood
    • Windows: Thermal Windows
    • Attic: Partially Floored,Pull Down Stairs
    Interior area
    • Total structure area: 2,235
    • Total interior livable area: 2,235 sqft

    Property

    Parking
    • Total spaces: 2
    • Parking features: Garage Faces Side, Concrete, On Site
    • Garage spaces: 2
    Features
    • Levels: Two
    • Stories: 2
    • Patio & porch: Covered, Deck, Porch
    • Fencing: Back Yard,Wood
    Lot
    • Size: 0.33 Acres
    • Dimensions: 167 x 87 x 167 x 87
    Details
    • Parcel number: 70140
    • Zoning: RES
    • Special conditions: Standard

    Construction

    Type & style
    • Home type: SingleFamily
    • Property subtype: Single Family Residence
    Materials
    • Vinyl Siding
    • Foundation: Crawl Space
    • Roof: Architectural Shingle
    Condition
    • New construction: No
    • Year built: 2005

    Utilities & green energy

    • Sewer: Public Sewer
    • Water: Public
    • Utilities for property: Natural Gas Connected, Sewer Connected, Water Connected

    Community & HOA

    Community
    • Subdivision: Savannah Place
    HOA
    • Has HOA: Yes
    • Amenities included: Maintenance Common Areas, Street Lights
    • HOA fee: $175 annually
    • HOA name: RUSSELL PROPERTY MANAGEMENT
    • HOA phone: 252-329-7368
    Location
    • Region: Winterville

    Financial & listing details

    • Price per square foot: $163/sqft
    • Tax assessed value: $373,310
    • Annual tax amount: $3,734
    • Date on market: 6/27/2025
    • Cumulative days on market: 12 days
    • Listing agreement: Exclusive Right To Sell
    • Listing terms: Cash,Conventional,FHA,VA Loan
    • Road surface type: Paved

    Price history

    DateEventPrice
    8/12/2025Sold$365,000-2.7%$163/sqft
    Source: Hive MLS #100516294 Report a problem
    7/8/2025Contingent$375,000$168/sqft
    Source: Hive MLS #100516294 Report a problem
    6/27/2025Listed for sale$375,000+51.2%$168/sqft
    Source: Hive MLS #100516294 Report a problem
    6/17/2019Sold$248,000-0.8%$111/sqft
    Source: Hive MLS #100163885 Report a problem
    5/11/2019Pending sale$250,000$112/sqft
    Source: EASTERN TRUST REAL ESTATE COMPANY LLC #100163885 Report a problem
    5/6/2019Listed for sale$250,000+5.3%$112/sqft
    Source: EASTERN TRUST REAL ESTATE COMPANY LLC #100163885 Report a problem
    5/6/2015Sold$237,500-1%$106/sqft
    Source: Public Record Report a problem
    12/10/2014Listed for sale$239,900$107/sqft
    Source: Aldridge & Southerland, Inc. #116989 Report a problem

    Public tax history

    YearProperty taxesTax assessment
    2025$3,734 +0.3%$373,310
    2024$3,722 +19.8%$373,310 +47.3%
    2023$3,106 +0.4%$253,382
    2022$3,094 $253,382
    2021-- $253,382
    2020$3,119 +4.9%$253,382 +9.4%
    2019$2,972 +5.3%$231,672
    2018$2,822 $231,672
    2017$2,822 $231,672
    2016$2,822 $231,672 +1.1%
    2015$2,822 $229,214
    2014$2,822 $229,214
    2013-- $229,214
    2012-- $229,214 -2.7%
    2011-- $235,671
    2010-- $235,671
    2009-- $235,671
    2008-- $235,671
    Find assessor info on the county website

    Neighborhood: 28590

    Nearby schools

    GreatSchools rating
    Schools provided by the listing agent
    • Elementary: Ridgewood Elementary School
    • Middle: A. G. Cox
    • High: South Central (Winterville)

    Source: Hive MLS. This data may not be complete. We recommend contacting the local school district to confirm school assignments for this home.

    Get pre-qualified for a loan
    At Zillow Home Loans, we can pre-qualify you in as little as 5 minutes with no impact to your credit score.

    An equal housing lender. NMLS #10287.

    Sell for more on Zillow
    Get a Zillow Showcase℠ listing at no additional cost and you could sell for .
    $379,200
    2% more
    +$7,584
    With Zillow Showcase(estimated)
    $386,784