Step into this beautifully refreshed home featuring brand new carpet and fresh interior paint throughout. The kitchen and primary bathroom boast upgraded flooring, offering a modern, clean feel in the spaces you use the most. The open-concept family room welcomes you with warmth and comfort, highlighted by a cozy fireplace—perfect for relaxing evenings or gathering with loved ones.
Enjoy meals in the bright breakfast nook, where natural light pours in through large windows. The kitchen is both functional and inviting, with two windows above the stainless steel sink and plenty of cabinet storage, making cooking and entertaining a breeze.
The primary suite features a spacious layout with a garden tub, separate shower, and dual vanities, creating a peaceful retreat for daily routines or end-of-day relaxation. Step outside to the covered patio, ideal for enjoying your morning coffee or hosting guests in the backyard.
With thoughtful updates, timeless charm, and an easy-flow layout, this move-in-ready home has everything you need to feel right at home.
Sold
Price Unknown
3804 Periwinkle Dr, Fort Worth, TX 76137
3beds
1,550sqft
Single Family Residence
Built in 2000
6,011 Square Feet Lot
$288,500 Zestimate®
$--/sqft
$2,133 Estimated rent
Home value
$288,500
$265,000 - $312,000
$2,133/mo
Zestimate® history
Owner options
List your home for rent
$2,133/mo
Rent Zestimate®
Find your next renter with Zillow Rental Manager. Plus, with online applications, you can quickly screen prospective tenants – for free.
$2,133/mo
Rent Zestimate®
Refinance and save
Refinancing to a lower rate could help reduce your monthly payments and save thousands over the life of the loan.
Explore your selling options
Work with a Zillow partner agent
Leverage their expertise and Zillow's premium Showcase listings to get your home seen by more buyers.
Get startedList with your own agent
Get your home in front of millions of buyers by listing it on Zillow.
Learn how to do itSell it yourself
Take full control of how buyers see your home on Zillow by listing For Sale by Owner (FSBO).
List your homeWhat's special
Cozy fireplaceBright breakfast nookUpgraded flooringLarge windowsCovered patioOpen-concept family roomSpacious layout
Zillow last checked:
Listing updated:
Listed by:
Lorraina Moore 0718854 206-428-8987,
Monument Realty 214-705-7827
Bought with:
Amber Purcell
Monument Realty
Source: NTREIS,MLS#: 20924857
Facts & features
Interior
Bedrooms & bathrooms
- Bedrooms: 3
- Bathrooms: 2
- Full bathrooms: 2
Primary bedroom
- Features: Double Vanity, Garden Tub/Roman Tub, Separate Shower, Walk-In Closet(s)
- Level: First
- Dimensions: 0 x 0
Bedroom
- Level: First
- Dimensions: 0 x 0
Bedroom
- Level: First
- Dimensions: 0 x 0
Kitchen
- Features: Built-in Features
- Level: First
- Dimensions: 0 x 0
Living room
- Level: First
- Dimensions: 0 x 0
Heating
- Central, Electric
Cooling
- Central Air, Ceiling Fan(s), Electric
Appliances
- Included: Dishwasher, Electric Water Heater, Disposal, Vented Exhaust Fan
- Laundry: Washer Hookup, Electric Dryer Hookup
Features
- Cable TV
- Flooring: Carpet, Ceramic Tile
- Windows: Window Coverings
- Has basement: No
- Number of fireplaces: 1
- Fireplace features: Masonry, Wood Burning
Interior area
- Total interior livable area: 1,550 sqft
Property
Parking
- Total spaces: 2
- Parking features: Door-Single, Driveway, Garage Faces Front, Garage
- Attached garage spaces: 2
- Has uncovered spaces: Yes
Features
- Levels: One
- Stories: 1
- Patio & porch: Covered
- Pool features: None
- Fencing: Wood
Lot
- Size: 6,011 Square Feet
- Features: Back Yard, Interior Lot, Lawn, Subdivision, Few Trees
Details
- Parcel number: 07107730
Construction
Type & style
- Home type: SingleFamily
- Architectural style: Traditional,Detached
- Property subtype: Single Family Residence
- Attached to another structure: Yes
Materials
- Brick
- Foundation: Slab
- Roof: Composition
Condition
- Year built: 2000
Utilities & green energy
- Sewer: Public Sewer
- Water: Public
- Utilities for property: Sewer Available, Water Available, Cable Available
Green energy
- Energy efficient items: Appliances
Community & HOA
Community
- Features: Curbs
- Security: Security System, Smoke Detector(s)
- Subdivision: Summerfields Add
HOA
- Has HOA: No
Location
- Region: Fort Worth
Financial & listing details
- Tax assessed value: $310,312
- Annual tax amount: $7,034
- Date on market: 5/8/2025
- Cumulative days on market: 63 days
- Listing terms: Cash,Conventional,FHA,VA Loan
- Exclusions: NONE
Price history
| Date | Event | Price |
|---|---|---|
| 7/25/2025 | Sold | -- |
Source: NTREIS #20924857 Report a problem | ||
| 7/15/2025 | Pending sale | $284,000$183/sqft |
Source: NTREIS #20924857 Report a problem | ||
| 7/12/2025 | Contingent | $284,000$183/sqft |
Source: NTREIS #20924857 Report a problem | ||
| 6/24/2025 | Price change | $284,000-1.7%$183/sqft |
Source: NTREIS #20924857 Report a problem | ||
| 6/6/2025 | Price change | $289,000-1.7%$186/sqft |
Source: NTREIS #20924857 Report a problem | ||
| 5/23/2025 | Price change | $294,000-1.7%$190/sqft |
Source: NTREIS #20924857 Report a problem | ||
| 5/8/2025 | Listed for sale | $299,000+139.2%$193/sqft |
Source: NTREIS #20924857 Report a problem | ||
| 9/20/2012 | Listing removed | $125,000$81/sqft |
Source: CENTURY 21 Mike Bowman #11818084 Report a problem | ||
| 9/7/2012 | Price change | $125,000+1.6%$81/sqft |
Source: CENTURY 21 Mike Bowman #11818084 Report a problem | ||
| 9/2/2012 | Price change | $123,000-1.6%$79/sqft |
Source: CENTURY 21 Mike Bowman #11818084 Report a problem | ||
| 8/8/2012 | Listed for sale | $125,000+13.7%$81/sqft |
Source: CENTURY 21 Mike Bowman #11818084 Report a problem | ||
| 7/27/2010 | Listing removed | $109,900$71/sqft |
Source: Keller Williams Realty #11413889 Report a problem | ||
| 6/4/2010 | Listed for sale | $109,900$71/sqft |
Source: iseemedia #11413889 Report a problem | ||
Public tax history
| Year | Property taxes | Tax assessment |
|---|---|---|
| 2025 | $4,808 -31.6% | $310,312 |
| 2024 | $7,034 -5% | $310,312 -4.1% |
| 2023 | $7,403 +11.6% | $323,557 +26.4% |
| 2022 | $6,632 +218.8% | $255,984 +13.1% |
| 2021 | $2,081 +2.5% | $226,322 +10.7% |
| 2020 | $2,030 +2.3% | $204,484 -0.4% |
| 2019 | $1,984 +2.7% | $205,269 +24.4% |
| 2018 | $1,932 +1.9% | $165,000 +4.3% |
| 2017 | $1,895 +1.6% | $158,223 +9.6% |
| 2016 | $1,865 -6% | $144,404 +16.5% |
| 2015 | $1,984 | $123,967 -1.1% |
| 2014 | $1,984 | $125,400 +13.1% |
| 2013 | -- | $110,900 +0.9% |
| 2012 | -- | $109,900 +0.2% |
| 2011 | -- | $109,700 -0.1% |
| 2010 | -- | $109,800 -7.4% |
| 2009 | -- | $118,600 -2.4% |
| 2008 | -- | $121,500 +5.9% |
| 2007 | -- | $114,700 +2.7% |
| 2006 | -- | $111,700 +0.2% |
| 2005 | -- | $111,500 -2.5% |
| 2004 | -- | $114,400 +2.6% |
| 2003 | -- | $111,500 +2.1% |
| 2002 | -- | $109,200 -11.8% |
| 2001 | -- | $123,800 +725.3% |
| 2000 | -- | $15,000 |
Find assessor info on the county website
Neighborhood: Summerfields
Nearby homes
- $332,1004 bd2 ba2k sqft3800 Periwinkle Dr, Fort Worth, TX 76137Off Market
- $336,1003 bd2 ba2k sqft3808 Periwinkle Dr, Fort Worth, TX 76137Off Market
- $285,2003 bd2 ba1.7k sqft3813 River Birch Rd, Fort Worth, TX 76137Off Market
- $--3 bd2 ba1.2k sqft3809 River Birch Rd, Fort Worth, TX 76137Sold
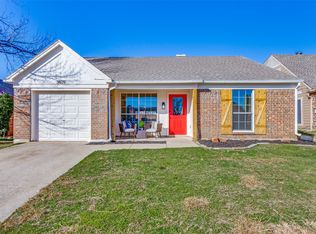
- $274,9003 bd2 ba1.3k sqft3732 Periwinkle Dr, Fort Worth, TX 76137Off Market
- $270,9003 bd2 ba1.3k sqft3817 River Birch Rd, Fort Worth, TX 76137Off Market
- $258,3003 bd2 ba1.3k sqft3805 River Birch Rd, Fort Worth, TX 76137Off Market
- $431,6005 bd3 ba2.9k sqft3812 Periwinkle Dr, Fort Worth, TX 76137Off Market
Nearby schools
GreatSchools rating
- 4/10North Riverside Elementary SchoolGrades: PK-5Distance: 0.2 mi
- 6/10Fossil Hill Middle SchoolGrades: 6-8Distance: 0.3 mi
- 5/10Fossil Ridge High SchoolGrades: 9-12Distance: 0.9 mi
Schools provided by the listing agent
- Elementary: Northriver
- Middle: Fossil Hill
- High: Fossilridg
- District: Keller ISD
Source: NTREIS. This data may not be complete. We recommend contacting the local school district to confirm school assignments for this home.
Get a cash offer in 3 minutes
Find out how much your home could sell for in as little as 3 minutes with a no-obligation cash offer.
Estimated market value
$288,500
Get a cash offer in 3 minutes
Find out how much your home could sell for in as little as 3 minutes with a no-obligation cash offer.
Estimated market value
$288,500
- Texas
- Tarrant County
- Fort Worth
- 76137
- Summerfields
- 3804 Periwinkle Dr
Nearby cities
Nearby neighborhoods
Nearby zip codes
Other Fort Worth Topics
