Rare opportunity to own this updated END UNIT townhome offering 3 bedrooms, 2.5 baths, a finished basement with a workshop and storage, and a 2-car attached garage in a quiet cul-de-sac. Bordered by green space on the north and backing to a scenic open greenbelt, this home offers exceptional privacy. The open floor plan features a dramatic two-story foyer and living room with soaring ceilings, skylights, and a cozy gas fireplace. Fresh 2026 interior paint and brand-new 2026 carpet, crisp white trim, and neutral decor make this home truly move-in ready. The kitchen offers Corian countertops, tile flooring, and all appliances included. Upstairs, the spacious primary suite features a cathedral ceiling, walk-in closet, and private bath with dual sinks. Two additional bedrooms, a hall bathroom, and convenient second-floor laundry (washer & dryer included!) complete the upper level. The finished basement provides excellent flex space for recreation, an office, or workout area, plus generous storage. The attached garage includes a MyQ Smart Garage Opener and is wired for a 220V EV charger with City permit. Major updates include A/C (2023), water heater (2021), washer and dryer (2020), exterior paint (2022), roof (2015), sump pump with battery backup, exterior lighting (2025), plus new paint and carpet (2026). Located in highly acclaimed Indian Prairie School District 204 with Patterson Elementary in the neighborhood, Gregory Middle, and Neuqua Valley High School, this home is just minutes from downtown Naperville, the Metra, shopping, and dining. Immediate occupancy available!
Price change
$425,000
3804 Petra Ct, Naperville, IL 60564
3beds
1,702sqft
Townhouse, Single Family Residence
Built in 1994
1,755 Square Feet Lot
$-- Zestimate®
$250/sqft
$335/mo HOA
What's special
Cozy gas fireplaceSoaring ceilingsTwo additional bedroomsHall bathroomNeutral decorQuiet cul-de-sacOpen floor plan
- --
- 742
- views
- 45
- saves
Likely to sell faster than
Zillow last checked:
Listing updated:
Listed by:
Tasha Miller 630-605-3926,
INFRONT Realty
Source: MRED as distributed by MLS GRID,MLS#: 12724417
Facts & features
Interior
Bedrooms & bathrooms
- Bedrooms: 3
- Bathrooms: 3
- Full bathrooms: 2
- 1/2 bathrooms: 1
Rooms
- Room types: Storage, Recreation Room
Primary bedroom
- Features: Flooring (Carpet), Window Treatments (Blinds), Bathroom (Full)
- Level: Second
- Area: 195 Square Feet
- Dimensions: 13X15
Bedroom 2
- Features: Flooring (Carpet)
- Level: Second
- Area: 121 Square Feet
- Dimensions: 11X11
Bedroom 3
- Features: Flooring (Carpet)
- Level: Second
- Area: 110 Square Feet
- Dimensions: 11X10
Dining room
- Features: Flooring (Carpet)
- Level: Main
- Area: 110 Square Feet
- Dimensions: 11X10
Family room
- Features: Flooring (Carpet)
- Level: Main
- Area: 210 Square Feet
- Dimensions: 15X14
Kitchen
- Features: Kitchen (Eating Area-Table Space, Pantry-Closet, SolidSurfaceCounter), Flooring (Ceramic Tile)
- Level: Main
- Area: 192 Square Feet
- Dimensions: 16X12
Laundry
- Level: Second
- Area: 18 Square Feet
- Dimensions: 6X3
Recreation room
- Features: Flooring (Carpet)
- Level: Basement
- Area: 432 Square Feet
- Dimensions: 18X24
Storage
- Level: Basement
- Area: 360 Square Feet
- Dimensions: 15X24
Heating
- Natural Gas, Forced Air
Cooling
- Central Air
Appliances
- Included: Range, Microwave, Dishwasher, Refrigerator, Washer, Dryer, Disposal, Humidifier, Gas Water Heater
- Laundry: Upper Level, Laundry Closet
Features
- Cathedral Ceiling(s), Walk-In Closet(s)
- Windows: Screens
- Basement: Finished,Full
- Number of fireplaces: 1
- Fireplace features: Gas Log, Gas Starter, Family Room
- Common walls with other units/homes: End Unit
Interior area
- Total structure area: 0
- Total interior livable area: 1,702 sqft
Property
Parking
- Total spaces: 2
- Parking features: Asphalt, Garage Door Opener, EV Ready, Yes, Garage Owned, Attached, Garage
- Attached garage spaces: 2
- Has uncovered spaces: Yes
Accessibility
- Accessibility features: No Disability Access
Features
- Patio & porch: Patio
Lot
- Size: 1,755 Square Feet
- Dimensions: 27X65
- Features: Cul-De-Sac, Landscaped
Details
- Parcel number: 0701114291110000
- Special conditions: None
- Other equipment: Ceiling Fan(s), Sump Pump, Backup Sump Pump;
Construction
Type & style
- Home type: Townhouse
- Property subtype: Townhouse, Single Family Residence
Materials
- Vinyl Siding, Brick
- Foundation: Concrete Perimeter
- Roof: Asphalt
Condition
- New construction: No
- Year built: 1994
Utilities & green energy
- Electric: Circuit Breakers
- Sewer: Public Sewer
- Water: Lake Michigan, Public
Community & HOA
Community
- Subdivision: Rosehill Farm Townhomes
HOA
- Has HOA: Yes
- Services included: Exterior Maintenance, Lawn Care, Scavenger, Snow Removal
- HOA fee: $335 monthly
Location
- Region: Naperville
Financial & listing details
- Price per square foot: $250/sqft
- Tax assessed value: $345,183
- Annual tax amount: $7,012
- Date on market: 8/5/2026
- Ownership: Fee Simple w/ HO Assn.
Estimated market value
Not available
Estimated sales range
Not available
Not available
Price history
| Date | Event | Price |
|---|---|---|
| 12/17/2014 | Sold | $239,500-3.4%$141/sqft |
Source: Public Record Report a problem | ||
| 5/4/2013 | Listing removed | $1,850$1/sqft |
Source: Remax of Naperville #08329814 Report a problem | ||
| 5/1/2013 | Listed for rent | $1,850$1/sqft |
Source: Remax of Naperville #08329814 Report a problem | ||
| 3/27/2012 | Listing removed | $1,850$1/sqft |
Source: Remax of Naperville #08022466 Report a problem | ||
| 3/21/2012 | Listed for rent | $1,850$1/sqft |
Source: Remax of Naperville #08022466 Report a problem | ||
| 11/17/2011 | Listing removed | $248,000$146/sqft |
Source: Real Time Realty, LLC. #07453151 Report a problem | ||
| 2/25/2011 | Listed for sale | $248,000$146/sqft |
Source: Real Time Realty, LLC. #07453151 Report a problem | ||
| 11/11/2010 | Listing removed | $248,000$146/sqft |
Source: Real Time Realty, LLC. #07453151 Report a problem | ||
| 10/29/2010 | Listed for sale | $248,000+1.8%$146/sqft |
Source: Real Time Realty, LLC. #07453151 Report a problem | ||
| 7/13/2010 | Sold | $243,700-1.7%$143/sqft |
Source:  MRED as distributed by MLS GRID #07453151 Report a problem MRED as distributed by MLS GRID #07453151 Report a problem | ||
| 4/16/2010 | Price change | $248,000-0.8%$146/sqft |
Source: Real Time Realty, LLC. #07453151 Report a problem | ||
| 2/27/2010 | Listed for sale | $249,900+48.8%$147/sqft |
Source: Real Time Realty, LLC. #07453151 Report a problem | ||
| 4/13/1999 | Sold | $168,000+12.8%$99/sqft |
Source: Public Record Report a problem | ||
| 1/5/1995 | Sold | $149,000$88/sqft |
Source: Public Record Report a problem | ||
Public tax history
| Year | Property taxes | Tax assessment |
|---|---|---|
| 2024 | $7,012 +5.4% | $115,061 +13.2% |
| 2023 | $6,656 +9.5% | $101,644 +13.1% |
| 2022 | $6,079 +4.8% | $89,905 +5% |
| 2021 | $5,800 +2% | $85,624 +1.6% |
| 2020 | $5,686 +1.9% | $84,268 +2.9% |
| 2019 | $5,583 +9% | $81,894 +10.1% |
| 2018 | $5,123 +1.7% | $74,391 +2.6% |
| 2017 | $5,039 +0.3% | $72,471 +2.2% |
| 2016 | $5,024 -3.4% | $70,911 +4% |
| 2015 | $5,200 | $68,184 |
| 2014 | $5,200 +1.7% | $68,184 |
| 2013 | $5,115 +4.1% | $68,184 |
| 2012 | $4,916 -2.7% | $68,184 -9.2% |
| 2011 | $5,051 +2.8% | $75,090 -2.8% |
| 2010 | $4,912 +5.9% | $77,215 -1.7% |
| 2009 | $4,637 +0.2% | $78,550 |
| 2008 | $4,628 | $78,550 -2.7% |
| 2007 | -- | $80,705 +8.7% |
| 2006 | $4,517 +2.4% | $74,244 +6.2% |
| 2005 | $4,411 -2.1% | $69,890 +1.3% |
| 2004 | $4,504 +10.9% | $69,000 +13.3% |
| 2003 | $4,063 +7.2% | $60,882 +8.6% |
| 2002 | $3,788 +11.4% | $56,056 +11% |
| 2001 | $3,401 | $50,508 |
Find assessor info on the county website
Monthly payment
Est. payment
Payment breakdown
Explore the cost of this home by adjusting the details. Changes won't be saved.Climate risks
Neighborhood: Rosehill Farm
Nearby schools
Schools provided by the listing agent
- Elementary: Patterson Elementary School
- Middle: Gregory Middle School
- High: Neuqua Valley High School
- District: 204
Source: MRED as distributed by MLS GRID. This data may not be complete. We recommend contacting the local school district to confirm school assignments for this home.
Similar homes
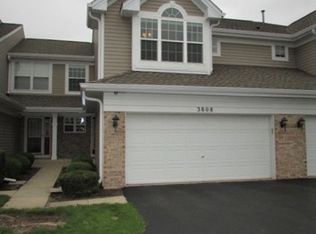
- $425,0003 bd3 ba1.7k sqft3936 Garnette Ct, Naperville, IL 60564Active
 MLS ID #12716917, Christina Chen, CSC, Charles Rutenberg Realty of IL. MRED as distributed by MLS GRID
 - $315,0002 bd2 ba1.3k sqft2903 Bartlett Ct Unit 202, Naperville, IL 60564New
 MLS ID #12769579, Kimberly Brown-Lewis, Redfin Corporation. MRED as distributed by MLS GRID
 - $418,5003 bd3 ba1.9k sqft375 Wolcott Ln Unit 375, Batavia, IL 60510New
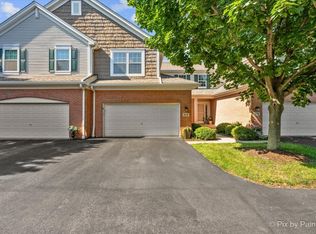 MLS ID #12775843, Jennifer Bennett, RE/MAX SUBURBAN. MRED as distributed by MLS GRID
 - $415,0004 bd3 ba2.4k sqft297 Braemar Gln, Bolingbrook, IL 60440New
 MLS ID #12765803, Pat Murray, ABR,CNC,GRI,SFR, Berkshire Hathaway HomeServices Chicago. MRED as distributed by MLS GRID
