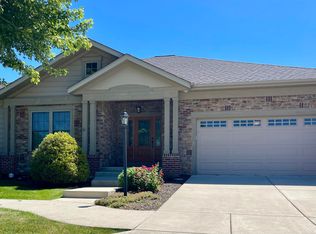
Welcome to a gracious, low-maintenance retreat in highly desirable Quail Ridge! Situated on a beautifully landscaped .33 acre cul-de-sac lot next to Valparaiso Country Club, this impressive 4 bd, 3 bath townhome offers over 2,700 sq. ft. of thoughtfully designed living space and 2.5-car attached garage. Enjoy the convenience of being moments from the YMCA, parks, schools, restaurants, shopping, and all that North Valparaiso has to offer. Step inside to discover soaring ceilings, ample natural light, and an inviting open-concept layout perfect for both everyday living and entertaining. The entrance is nothing but the best that includes an impressive sky lit foyer, the family room features a fireplace and flows seamlessly onto a spacious deck overlooking the private backyard ideal for gatherings or quiet evenings outdoors or indoors! The eat-in kitchen is a showcase featuring custom cabinetry with pull-outs, quartz countertops, stainless steel appliances incl a Bosch dishwasher, and excellent storage. The main-floor luxury master suite offers comfort and convenience with its ensuite bath and custom walk-in closet. Two additional main-level bedrooms share a well-appointed full bath, with one bedroom currently serving as a library complete with custom built-ins. A dedicated laundry room with cabinets and a sink completes the main level along with a whole house vacuum system! Upstairs, a private guest suite with updated bath, walk-in closet, and additional storage creates the perfect haven for visitors, extended family, or multi-generational living. This retreat also comes with a relaxing Sauna that has rarely been used. Enjoy the maintenance-free lifestyle Quail Ridge is known for where comfort, quality, and convenience come together seamlessly. HOA covers a HUGE amount including common grounds, entrances, roads, snow removal for driveways and sidewalks, and a comprehensive lawn care package incl fertilizing, mowing, weed control, edging, and trimming twice per year!
Closed
Zillow last checked:
Listing updated:
Bought with:
Susie Jaskowiak, RB15000468
@properties/Christie's Intl RE
Source: NIRA as distributed by MLS GRID,MLS#: 831371
Price history
| Date | Event | Price |
|---|---|---|
| 2/9/2026 | Sold | $395,000-3.6%$143/sqft |
Source:  NIRA as distributed by MLS GRID #831371 Report a problem NIRA as distributed by MLS GRID #831371 Report a problem | ||
| 12/24/2025 | Pending sale | $409,900$149/sqft |
Source: NIRA as distributed by MLS GRID #831371 Report a problem | ||
| 12/1/2025 | Listed for sale | $409,900-2.4%$149/sqft |
Source: NIRA as distributed by MLS GRID #831371 Report a problem | ||
| 11/18/2025 | Listing removed | $419,900$152/sqft |
Source: NIRA as distributed by MLS GRID #826631 Report a problem | ||
| 10/31/2025 | Price change | $419,900-2.1%$152/sqft |
Source: NIRA as distributed by MLS GRID #826631 Report a problem | ||
| 9/26/2025 | Price change | $429,000-2.3%$156/sqft |
Source: NIRA as distributed by MLS GRID #826631 Report a problem | ||
| 8/26/2025 | Listed for sale | $439,000+83.7%$159/sqft |
Source: NIRA as distributed by MLS GRID #826631 Report a problem | ||
| 7/31/2017 | Sold | $239,000-11.4%$87/sqft |
Source: NIRA as distributed by MLS GRID #414525 Report a problem | ||
| 6/19/2017 | Pending sale | $269,900$98/sqft |
Source: RE/MAX Pace Realty #414525 Report a problem | ||
| 5/16/2017 | Price change | $269,900-1.8%$98/sqft |
Source: RE/MAX Pace Realty #414525 Report a problem | ||
| 3/27/2017 | Price change | $274,900-6.8%$100/sqft |
Source: Berkshire Hathaway HomeService #407528 Report a problem | ||
| 1/18/2017 | Listed for sale | $294,900+11.3%$107/sqft |
Source: Berkshire Hathaway HomeService #407528 Report a problem | ||
| 10/10/2016 | Listing removed | $264,900$96/sqft |
Source: Berkshire Hathaway HomeService #395808 Report a problem | ||
| 9/16/2016 | Price change | $264,900-5.4%$96/sqft |
Source: Berkshire Hathaway HomeService #395808 Report a problem | ||
| 6/16/2016 | Listed for sale | $279,900+16.6%$102/sqft |
Source: Berkshire Hathaway HomeService #395808 Report a problem | ||
| 5/4/2016 | Sold | $240,000-5.8%$87/sqft |
Source: NIRA as distributed by MLS GRID #384976 Report a problem | ||
| 4/28/2016 | Listed for sale | $254,900$92/sqft |
Source: Berkshire Hathaway HomeService #384976 Report a problem | ||
| 2/28/2016 | Listing removed | $254,900$92/sqft |
Source: Berkshire Hathaway HomeService #384976 Report a problem | ||
| 2/22/2016 | Pending sale | $254,900$92/sqft |
Source: Berkshire Hathaway HomeService #384976 Report a problem | ||
| 1/22/2016 | Price change | $254,900-5.6%$92/sqft |
Source: Berkshire Hathaway HomeService #384976 Report a problem | ||
| 12/9/2015 | Listed for sale | $269,900-1.9%$98/sqft |
Source: Berkshire Hathaway HomeService #384976 Report a problem | ||
| 3/4/2010 | Listing removed | $275,000$100/sqft |
Source: NRT Chicago #250875 Report a problem | ||
| 1/31/2010 | Price change | $275,000-3.3%$100/sqft |
Source: NRT Chicago #250875 Report a problem | ||
| 1/5/2010 | Price change | $284,500-5.1%$103/sqft |
Source: NRT Chicago #250875 Report a problem | ||
| 11/14/2009 | Price change | $299,900-2.6%$109/sqft |
Source: NRT Chicago #250875 Report a problem | ||
| 10/17/2009 | Listed for sale | $307,900$112/sqft |
Source: NRT Chicago #250875 Report a problem | ||
Nearby homes
- $420,3003 bd3 ba2.8k sqft3806 Pheasant Walk Dr, Valparaiso, IN 46383Off Market
- $390,2002 bd2 ba1.9k sqft3802 Pheasant Walk Dr, Valparaiso, IN 46383Off Market
- $415,0003 bd2 ba1.9k sqft3710 Bridgewater Dr, Valparaiso, IN 46383Sold
- $497,0003 bd3 ba1.9k sqft3712 Bridgewater Dr, Valparaiso, IN 46383Off Market
Get a cash offer in 3 minutes
Find out how much your home could sell for in as little as 3 minutes with a no-obligation cash offer.
Estimated market value
$425,200
