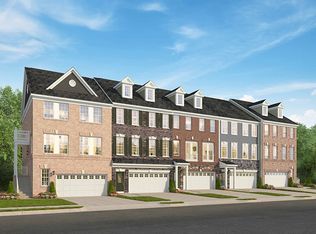
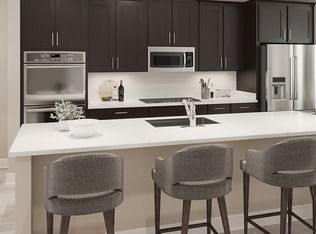
Discover a home that perfectly balances the potential for big dreams with the practicality of modern living. This elegant three-bedroom, two full baths, and three half baths residence spans up to four stories. The main level features an open-concept family room that seamlessly connects to the kitchen and dining area, making it ideal for entertaining. Just off the family room, there’s a convenient powder room for guests. Step outside from the family room to a rear deck, perfect for dining with friends and family. Adjacent to the family room, a well-lit pocket office offers a serene space for work or study. On the upper level, centered around a laundry room and a full bathroom, you’ll find two inviting bedrooms and a luxurious primary suite, complete with an ensuite bathroom for your relaxation. The lower level presents a versatile flex space that serves as a playful retreat, accompanied by an additional powder room. This home includes premium features such as oak stairs, a gourmet kitchen, a lower-level powder room, a fourth-level loft and terrace, and upgraded GE appliances.
Sold for $615,000
$615,000
3804 Polo Pl, Upper Marlboro, MD 20772
3beds
2,833sqft
Townhouse
Built in 2022
4,080 Square Feet Lot
$590,300 Zestimate®
$217/sqft
$3,977 Estimated rent
Home value
$590,300
$561,000 - $620,000
$3,977/mo
Zestimate® history
Owner options
List your home for rent
$3,977/mo
Rent Zestimate®
Find your next renter with Zillow Rental Manager. Plus, with online applications, you can quickly screen prospective tenants – for free.
$3,977/mo
Rent Zestimate®
Refinance and save
$4,142/mo
Est. payment
Refinancing to a lower rate could help reduce your monthly payments and save thousands over the life of the loan.
$4,142/mo
Est. payment
Explore your selling options
Work with a Zillow partner agent
Leverage their expertise and Zillow's premium Showcase listings to get your home seen by more buyers.
Get startedList with your own agent
Get your home in front of millions of buyers by listing it on Zillow.
Learn how to do itSell it yourself
Take full control of how buyers see your home on Zillow by listing For Sale by Owner (FSBO).
List your homeWhat's special
Zillow last checked:
Listing updated:
Listed by:
Marcus Young 703-594-7546,
Elite Realty
Bought with:
Kalil Deschamps, 663709
Keller Williams Capital Properties
Source: Bright MLS,MLS#: MDPG2115558
Facts & features
Interior
Bedrooms & bathrooms
- Bedrooms: 3
- Bathrooms: 5
- Full bathrooms: 2
- 1/2 bathrooms: 3
- Main level bathrooms: 1
Basement
- Area: 960
Heating
- Central, Natural Gas
Cooling
- Central Air, Electric
Appliances
- Included: Cooktop, Dishwasher, Disposal, Microwave, Double Oven, Refrigerator, Water Heater
Features
- Dining Area, Family Room Off Kitchen, Open Floorplan, Kitchen - Gourmet, Kitchen Island, Recessed Lighting, Upgraded Countertops, 9'+ Ceilings, High Ceilings
- Windows: ENERGY STAR Qualified Windows, Insulated Windows
- Has basement: No
- Has fireplace: No
Interior area
- Total structure area: 3,793
- Total interior livable area: 2,833 sqft
- Finished area above ground: 2,833
- Finished area below ground: 0
Property
Parking
- Total spaces: 2
- Parking features: Garage Faces Front, Garage Door Opener, Attached
- Attached garage spaces: 2
Accessibility
- Accessibility features: Doors - Lever Handle(s), Doors - Swing In
Features
- Levels: Four
- Stories: 4
- Pool features: None
Lot
- Size: 4,080 Square Feet
Details
- Additional structures: Above Grade, Below Grade
- Parcel number: 17155666595
- Zoning: N/A
- Special conditions: Standard
Construction
Type & style
- Home type: Townhouse
- Architectural style: Colonial
- Property subtype: Townhouse
Materials
- Brick Front, Shingle Siding, Stone, Vinyl Siding
- Foundation: Slab
Condition
- New construction: No
- Year built: 2022
Details
- Builder model: The Ellicott [ Elev. B ]
- Builder name: Stanley Martin Homes
Utilities & green energy
- Sewer: Public Sewer
- Water: Public
- Utilities for property: Underground Utilities
Community & HOA
Community
- Subdivision: Marlboro Ridge
HOA
- Has HOA: Yes
- Amenities included: Clubhouse, Common Grounds, Fitness Center, Jogging Path, Pool
- Services included: Maintenance Grounds, Snow Removal, Trash
- HOA fee: $231 monthly
Location
- Region: Upper Marlboro
Financial & listing details
- Price per square foot: $217/sqft
- Tax assessed value: $499,800
- Annual tax amount: $7,596
- Date on market: 6/21/2024
- Listing agreement: Exclusive Right To Sell
- Listing terms: Conventional,FHA,VA Loan,Cash
- Ownership: Fee Simple
Price history
| Date | Event | Price |
|---|---|---|
| 11/15/2024 | Sold | $615,000$217/sqft |
Source:  Bright MLS #MDPG2115558 Report a problem Bright MLS #MDPG2115558 Report a problem | ||
| 10/4/2024 | Pending sale | $615,000$217/sqft |
Source: Bright MLS #MDPG2115558 Report a problem | ||
| 9/24/2024 | Price change | $615,000-1.6%$217/sqft |
Source: Bright MLS #MDPG2115558 Report a problem | ||
| 8/30/2024 | Price change | $625,000-1.6%$221/sqft |
Source: Bright MLS #MDPG2115558 Report a problem | ||
| 8/10/2024 | Price change | $635,000-2.2%$224/sqft |
Source: Bright MLS #MDPG2115558 Report a problem | ||
| 7/26/2024 | Price change | $649,000-1.5%$229/sqft |
Source: Bright MLS #MDPG2115558 Report a problem | ||
| 7/10/2024 | Price change | $659,000-2.4%$233/sqft |
Source: Bright MLS #MDPG2115558 Report a problem | ||
| 7/2/2024 | Price change | $675,000-1.5%$238/sqft |
Source: Bright MLS #MDPG2115558 Report a problem | ||
| 6/21/2024 | Listed for sale | $685,000+16.8%$242/sqft |
Source: Bright MLS #MDPG2115558 Report a problem | ||
| 11/1/2022 | Sold | $586,405-1.7%$207/sqft |
Source: Bright MLS #MDPG2057962 Report a problem | ||
| 8/29/2022 | Price change | $596,405-2.1%$211/sqft |
Source: Bright MLS #MDPG2042276 Report a problem | ||
| 6/30/2022 | Price change | $609,330-1.6%$215/sqft |
Source: Bright MLS #MDPG2042276 Report a problem | ||
| 6/17/2022 | Price change | $619,330-4.5%$219/sqft |
Source: Bright MLS #MDPG2042276 Report a problem | ||
| 5/18/2022 | Price change | $648,180-3%$229/sqft |
Source: Bright MLS #MDPG2042276 Report a problem | ||
| 4/28/2022 | Listed for sale | $668,180$236/sqft |
Source:  Stanley Martin Homes Report a problem Stanley Martin Homes Report a problem | ||
Public tax history
| Year | Property taxes | Tax assessment |
|---|---|---|
| 2025 | $7,596 +40.8% | $499,800 +3% |
| 2024 | $5,397 +3.1% | $485,300 +3.1% |
| 2023 | $5,235 +1783.2% | $470,800 +1783.2% |
| 2022 | $278 | $25,000 |
| 2021 | $278 | $25,000 |
| 2020 | $278 | $25,000 |
Find assessor info on the county website
Neighborhood: 20772
Nearby homes
- $573,0003 bd2 ba2k sqft3796 Polo Pl, Upper Marlboro, MD 20772Off Market
- $556,1003 bd3 ba2.8k sqft3824 Polo Pl, Upper Marlboro, MD 20772Off Market
- $530,8003 bd2 ba2k sqft3793 Polo Pl, Upper Marlboro, MD 20772Off Market
- $560,4003 bd2 ba2k sqft3795 Polo Pl, Upper Marlboro, MD 20772Off Market
- $599,9903 bd4 ba2.8k sqft10876 Foxtrot Cir, Upper Marlboro, MD 20772Sold
- $571,0003 bd4 ba2.8k sqft3797 Polo Pl, Upper Marlboro, MD 20772Sold
- $515,4753 bd3 ba2.1k sqft5604 Billenca Ln #C, Upper Marlboro, MD 20772Sold
- $515,0003 bd3 ba2.5k sqft5608 Billenca Ln #A, Upper Marlboro, MD 20772Sold
Nearby schools
GreatSchools rating
- 7/10Barack Obama Elementary SchoolGrades: PK-5Distance: 1.6 mi
- 2/10James Madison Middle SchoolGrades: 6-8Distance: 4.8 mi
- 3/10Dr. Henry A. Wise Jr. High SchoolGrades: 9-12Distance: 1.8 mi
Schools provided by the listing agent
- District: Prince George's County Public Schools
Source: Bright MLS. This data may not be complete. We recommend contacting the local school district to confirm school assignments for this home.
Get a cash offer in 3 minutes
Find out how much your home could sell for in as little as 3 minutes with a no-obligation cash offer.
Estimated market value
$590,300
Get a cash offer in 3 minutes
Find out how much your home could sell for in as little as 3 minutes with a no-obligation cash offer.
Estimated market value
$590,300
- Maryland
- Prince Georges County
- Upper Marlboro
- 20772
- 3804 Polo Pl
Nearby cities
Nearby neighborhoods
Nearby zip codes
Other Upper Marlboro Topics
