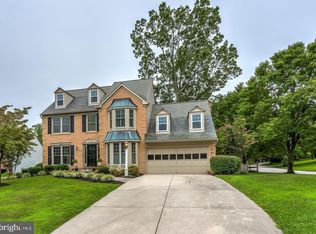
Tucked away on a peaceful cul-de-sac in desirable Burleigh Manor, this beautiful residence offers the perfect blend of comfort, space, and location—served by exceptional Howard County schools that are all very close by! A handsome brick front welcomes you inside, where timeless formal living and dining rooms provide an ideal setting for entertaining & versatile day to day living. The main level also features a dedicated study—perfect for working from home or enjoying a quiet retreat, a stunning remodeled kitchen with island & thoughtful bar / serving area opening to a warm and inviting family room centered around a cozy wood burning fireplace. Step outside onto the deck (new in 2021) & patio to truly unwind! Upstairs, you’ll find four bedrooms & two amazing renovated bathrooms (2020) that add a touch of modern luxury + California Closet interiors providing a refined & upgraded lifestyle. The finished, day lit walkout lower level includes a full bath, making it ideal for guests, recreation, or additional living quarters. The unfinished portion creates the storage & unstructured space that everyone needs. Additional highlights include high-quality Andersen Renewal windows enhancing energy efficiency, level II EV charger in the garage, and a fun rear yard sport court. This exceptional property combines a tranquil setting with convenient access to top-rated schools, parks, and everyday amenities—an outstanding opportunity in a sought-after community.
Sold for $1,231,000
$1,231,000
3804 Portman Pl, Ellicott City, MD 21042
4beds
4,078sqft
Single Family Residence
Built in 1991
0.32 Acres Lot
$1,234,100 Zestimate®
$302/sqft
$4,938 Estimated rent
Home value
$1,234,100
$1.16M - $1.31M
$4,938/mo
Zestimate® history
Owner options
List your home for rent
$4,938/mo
Rent Zestimate®
Find your next renter with Zillow Rental Manager. Plus, with online applications, you can quickly screen prospective tenants – for free.
$4,938/mo
Rent Zestimate®
Refinance and save
$6,544/mo
Est. payment
Refinancing to a lower rate could help reduce your monthly payments and save thousands over the life of the loan.
$6,544/mo
Est. payment
Explore your selling options
Work with a Zillow partner agent
Leverage their expertise and Zillow's premium Showcase listings to get your home seen by more buyers.
Get startedList with your own agent
Get your home in front of millions of buyers by listing it on Zillow.
Learn how to do itSell it yourself
Take full control of how buyers see your home on Zillow by listing For Sale by Owner (FSBO).
List your homeWhat's special
Cozy wood burning fireplaceHandsome brick frontDedicated studyCalifornia closet interiorsPeaceful cul-de-sacFour bedrooms
Zillow last checked:
Listing updated:
Listed by:
Greg Kinnear 410-423-5280,
RE/MAX Advantage Realty,
Listing Team: Team Kinnear
Bought with:
Jixin Li, 5008188
Samson Properties
Source: Bright MLS,MLS#: MDHW2065704
Facts & features
Interior
Bedrooms & bathrooms
- Bedrooms: 4
- Bathrooms: 4
- Full bathrooms: 3
- 1/2 bathrooms: 1
- Main level bathrooms: 1
Rooms
- Room types: Living Room, Dining Room, Primary Bedroom, Bedroom 2, Bedroom 3, Bedroom 4, Kitchen, Family Room, Study, Other, Recreation Room
Primary bedroom
- Features: Flooring - HardWood, Ceiling Fan(s), Cathedral/Vaulted Ceiling
- Level: Upper
- Area: 234 Square Feet
- Dimensions: 13 X 18
Bedroom 2
- Features: Flooring - HardWood, Ceiling Fan(s)
- Level: Upper
- Area: 130 Square Feet
- Dimensions: 10 X 13
Bedroom 3
- Features: Flooring - HardWood, Ceiling Fan(s)
- Level: Upper
- Area: 110 Square Feet
- Dimensions: 10 X 11
Bedroom 4
- Features: Flooring - HardWood, Ceiling Fan(s)
- Level: Upper
- Area: 144 Square Feet
- Dimensions: 12 X 12
Dining room
- Features: Flooring - HardWood
- Level: Main
- Area: 195 Square Feet
- Dimensions: 13 X 15
Family room
- Features: Fireplace - Wood Burning, Flooring - Carpet, Ceiling Fan(s), Cathedral/Vaulted Ceiling
- Level: Main
- Area: 234 Square Feet
- Dimensions: 13 X 18
Kitchen
- Features: Flooring - HardWood
- Level: Main
- Area: 336 Square Feet
- Dimensions: 14 X 24
Living room
- Features: Flooring - HardWood
- Level: Main
- Area: 204 Square Feet
- Dimensions: 12 X 17
Other
- Features: Flooring - Luxury Vinyl Plank, Flooring - Carpet
- Level: Lower
- Area: 450 Square Feet
- Dimensions: 15 X 30
Recreation room
- Features: Flooring - Luxury Vinyl Plank
- Level: Lower
- Area: 372 Square Feet
- Dimensions: 12 X 31
Study
- Features: Flooring - Carpet, Ceiling Fan(s)
- Level: Main
- Area: 140 Square Feet
- Dimensions: 10 X 14
Heating
- Forced Air, Natural Gas
Cooling
- Ceiling Fan(s), Central Air, Electric
Appliances
- Included: Dishwasher, Dryer, Oven, Instant Hot Water, Refrigerator, Washer, Cooktop, Water Heater, Gas Water Heater
- Laundry: Main Level
Features
- Ceiling Fan(s), Recessed Lighting, Upgraded Countertops, Walk-In Closet(s), Soaking Tub, Breakfast Area, Crown Molding, Dining Area, Family Room Off Kitchen, Floor Plan - Traditional, Formal/Separate Dining Room, Eat-in Kitchen, Kitchen Island, Kitchen - Table Space, Pantry, Primary Bath(s), Vaulted Ceiling(s)
- Flooring: Carpet, Luxury Vinyl, Hardwood, Ceramic Tile, Wood
- Doors: French Doors, Insulated, Six Panel
- Windows: Bay/Bow, Double Pane Windows, Double Hung, Insulated Windows, Replacement, Screens, Vinyl Clad, Window Treatments
- Basement: Improved,Interior Entry,Rear Entrance,Walk-Out Access,Windows,Full
- Number of fireplaces: 1
- Fireplace features: Wood Burning
Interior area
- Total structure area: 4,142
- Total interior livable area: 4,078 sqft
- Finished area above ground: 2,878
- Finished area below ground: 1,200
Property
Parking
- Total spaces: 2
- Parking features: Garage Door Opener, Garage Faces Front, Built In, Inside Entrance, Attached, Driveway
- Attached garage spaces: 2
- Has uncovered spaces: Yes
- Details: Garage Sqft: 440
Accessibility
- Accessibility features: None
Features
- Levels: Three
- Stories: 3
- Patio & porch: Deck, Patio
- Exterior features: Lighting, Sidewalks, Street Lights
- Pool features: None
Lot
- Size: 0.32 Acres
Details
- Additional structures: Above Grade, Below Grade
- Parcel number: 1402338025
- Zoning: R20
- Special conditions: Standard
Construction
Type & style
- Home type: SingleFamily
- Architectural style: Colonial
- Property subtype: Single Family Residence
Materials
- Brick, Aluminum Siding
- Foundation: Permanent
- Roof: Shingle
Condition
- New construction: No
- Year built: 1991
Utilities & green energy
- Sewer: Public Sewer
- Water: Public
Community & HOA
Community
- Subdivision: Burleigh Manor
HOA
- Has HOA: Yes
- HOA fee: $211 annually
Location
- Region: Ellicott City
Financial & listing details
- Price per square foot: $302/sqft
- Tax assessed value: $907,233
- Annual tax amount: $12,909
- Date on market: 4/10/2026
- Listing agreement: Exclusive Right To Sell
- Ownership: Fee Simple
Price history
| Date | Event | Price |
|---|---|---|
| 5/15/2026 | Sold | $1,231,000+12%$302/sqft |
Source:  Bright MLS #MDHW2065704 Report a problem Bright MLS #MDHW2065704 Report a problem | ||
| 4/15/2026 | Pending sale | $1,099,000$269/sqft |
Source: Bright MLS #MDHW2065704 Report a problem | ||
| 4/10/2026 | Listed for sale | $1,099,000+141.5%$269/sqft |
Source: Bright MLS #MDHW2065704 Report a problem | ||
| 7/13/2001 | Sold | $455,000+13.8%$112/sqft |
Source: Public Record Report a problem | ||
| 5/15/2000 | Sold | $400,000$98/sqft |
Source: Public Record Report a problem | ||
Public tax history
| Year | Property taxes | Tax assessment |
|---|---|---|
| 2025 | -- | $862,167 +5.5% |
| 2024 | $9,201 +5% | $817,100 +5% |
| 2023 | $8,761 +5.3% | $778,100 -4.8% |
| 2022 | $8,322 +5.6% | $817,100 +16.7% |
| 2021 | $7,883 +1.6% | $700,100 +1.6% |
| 2020 | $7,756 +1.7% | $688,833 -1.6% |
| 2019 | $7,629 -5.8% | $700,100 +5.1% |
| 2018 | $8,102 -14.9% | $666,300 |
| 2017 | $9,523 | $666,300 |
| 2016 | -- | $666,300 -2.5% |
| 2015 | -- | $683,100 +2.5% |
| 2014 | -- | $666,633 +2.5% |
| 2013 | -- | $650,167 +2.6% |
| 2012 | -- | $633,700 |
| 2011 | -- | $633,700 |
| 2010 | -- | $633,700 -24.7% |
| 2009 | -- | $841,030 +14% |
| 2008 | -- | $737,876 +16.3% |
| 2007 | -- | $634,723 +19.4% |
| 2006 | -- | $531,570 +10.2% |
| 2005 | -- | $482,512 +11.3% |
| 2004 | -- | $433,456 +12.8% |
| 2003 | -- | $384,400 +3.9% |
| 2002 | -- | $370,022 +4% |
| 2001 | -- | $355,646 +160.5% |
| 2000 | -- | $136,500 |
Find assessor info on the county website
Neighborhood: 21042
Nearby homes
- $1,002,0004 bd4 ba3k sqft3800 Portman Pl, Ellicott City, MD 21042Off Market
- $937,800-- bd2 ba2.9k sqft3808 Portman Pl, Ellicott City, MD 21042Off Market
- $1,432,100-- bd6 ba3.7k sqft10324 Kingsbridge Rd, Ellicott City, MD 21042Off Market
- $1,010,1004 bd3 ba2.8k sqft10320 Kingsbridge Rd, Ellicott City, MD 21042Off Market
- $1,093,7004 bd4 ba4.1k sqft3812 Portman Pl, Ellicott City, MD 21042Off Market
- $1,214,2005 bd4 ba3.4k sqft3888 Woodville Ln, Ellicott City, MD 21042Off Market
- $893,100-- bd2 ba2.4k sqft3809 Portman Pl, Ellicott City, MD 21042Off Market
- $1,202,6004 bd4 ba16k sqft3895 Woodville Ln, Ellicott City, MD 21042Off Market
Nearby schools
GreatSchools rating
- 9/10Centennial Lane Elementary SchoolGrades: PK-5Distance: 0.6 mi
- 9/10Burleigh Manor Middle SchoolGrades: 6-8Distance: 0.7 mi
- 10/10Centennial High SchoolGrades: 9-12Distance: 0.9 mi
Schools provided by the listing agent
- Elementary: Centennial Lane
- Middle: Burleigh Manor
- High: Centennial
- District: Howard County Public School System
Source: Bright MLS. This data may not be complete. We recommend contacting the local school district to confirm school assignments for this home.
Get a cash offer in 3 minutes
Find out how much your home could sell for in as little as 3 minutes with a no-obligation cash offer.
Estimated market value
$1,234,100
Get a cash offer in 3 minutes
Find out how much your home could sell for in as little as 3 minutes with a no-obligation cash offer.
Estimated market value
$1,234,100
- Maryland
- Howard County
- Ellicott City
- 21042
- 3804 Portman Pl
Nearby cities
Nearby zip codes
Other Ellicott City Topics
