Welcome home to this charming Two Story house situated on a spacious .55 acre lot with a one car detached garage and a carport. The foyer features a double closet and leads into a comfortable living room and dining room, perfect for everyday living and entertaining. The kitchen offers oak cabinetry and appliances, providing plenty of storage and functionality. The first floor also offers a full bath and a versatile den with closet, offering flexibility for a home office or additional bedroom. A rear mudroom adds convenience with laundry hookups and includes the washer and dryer. Upstairs, you'll find two spacious bedrooms. In addition, enjoy thermopane windows, vinyl siding, a new gas furnace (1/2024) and central air conditioning. Outside, enjoy the generous .55 acre lot with plenty of room for outdoor activities, gardening or future improvements. A great opportunity at an affordable price!
Pending
$149,500
3804 Prospect St, Oneida, NY 13421
2beds
1,300sqft
Single Family Residence
Built in 1890
0.55 Acres Lot
$-- Zestimate®
$115/sqft
$-- HOA
What's special
Central air conditioningOne car detached garageVersatile den with closetVinyl sidingThermopane windows
- 26 days
- 461
- 26
Zillow last checked:
Listing updated:
Listed by:
Kay Real Estate 315-363-9191,
Jayne Wentworth 315-363-9191
Source: NYSAMLSs,MLS#: S1710679 Originating MLS: Syracuse
Originating MLS: SyracuseFacts & features
Interior
Bedrooms & bathrooms
- Bedrooms: 2
- Bathrooms: 1
- Full bathrooms: 1
- Main level bathrooms: 1
Bedroom 1
- Level: Second
- Dimensions: 13.00 x 11.50
Bedroom 2
- Level: Second
- Dimensions: 12.50 x 11.50
Den
- Level: First
- Dimensions: 10.50 x 9.50
Dining room
- Level: First
- Dimensions: 13.50 x 11.50
Foyer
- Level: First
- Dimensions: 8.00 x 5.50
Kitchen
- Level: First
- Dimensions: 15.00 x 9.50
Living room
- Level: First
- Dimensions: 15.00 x 11.00
Other
- Level: First
- Dimensions: 9.00 x 9.00
Heating
- Gas, Forced Air
Cooling
- Central Air
Appliances
- Included: Dryer, Dishwasher, Free-Standing Range, Gas Water Heater, Oven, Refrigerator, Washer
- Laundry: Main Level
Features
- Separate/Formal Dining Room
- Flooring: Carpet, Ceramic Tile, Varies
- Windows: Thermal Windows
- Basement: Full
- Has fireplace: No
Interior area
- Total structure area: 1,300
- Total interior livable area: 1,300 sqft
Video & virtual tour
Property
Parking
- Total spaces: 1
- Parking features: Carport, Detached, Garage, Garage Door Opener
- Garage spaces: 1
- Has carport: Yes
Features
- Levels: Two
- Stories: 2
- Exterior features: Gravel Driveway
Lot
- Size: 0.55 Acres
- Dimensions: 60 x 399
- Features: Rectangular, Rectangular Lot, Residential Lot
Details
- Additional structures: Shed(s), Storage
- Parcel number: 30608932100700020120000000
- Special conditions: Standard
Construction
Type & style
- Home type: SingleFamily
- Architectural style: Two Story
- Property subtype: Single Family Residence
Materials
- Vinyl Siding, Copper Plumbing
- Foundation: Stone
Condition
- Resale
- Year built: 1890
Utilities & green energy
- Electric: Circuit Breakers
- Sewer: Septic Tank
- Water: Connected, Public
- Utilities for property: Water Connected
Community & HOA
Location
- Region: Oneida
Financial & listing details
- Price per square foot: $115/sqft
- Tax assessed value: $55,000
- Annual tax amount: $3,011
- Date on market: 9/4/2026
- Cumulative days on market: 25 days
- Listing terms: Cash,Conventional,FHA,VA Loan
Estimated market value
Not available
Estimated sales range
Not available
Not available
Price history
| Date | Event | Price |
|---|---|---|
| 9/10/2026 | Pending sale | $149,500$115/sqft |
Source:  NYSAMLSs #S1710679 Report a problem NYSAMLSs #S1710679 Report a problem | ||
| 9/4/2026 | Listed for sale | $149,500$115/sqft |
Source: NYSAMLSs #S1710679 Report a problem | ||
Public tax history
| Year | Property taxes | Tax assessment |
|---|---|---|
| 2025 | -- | $55,000 |
| 2024 | -- | $55,000 |
| 2023 | -- | $55,000 |
| 2022 | -- | $55,000 |
| 2021 | -- | $55,000 |
| 2020 | -- | $55,000 |
| 2019 | -- | $55,000 |
| 2018 | -- | $55,000 |
| 2017 | $1,784 | $55,000 |
| 2016 | -- | $55,000 |
| 2015 | -- | $55,000 |
| 2014 | -- | $55,000 |
| 2013 | -- | $55,000 |
| 2012 | -- | $55,000 |
| 2011 | -- | $55,000 |
| 2010 | -- | $55,000 |
| 2009 | -- | $55,000 |
| 2008 | -- | $55,000 |
| 2007 | -- | $55,000 |
| 2006 | -- | $55,000 |
| 2005 | -- | $55,000 |
| 2004 | -- | $55,000 |
| 2003 | -- | $55,000 |
| 2002 | -- | $55,000 |
| 2001 | -- | $55,000 |
| 2000 | -- | $55,000 |
Find assessor info on the county website
Monthly payment
Climate risks
Neighborhood: 13421
Nearby schools
Schools provided by the listing agent
- District: Oneida
Source: NYSAMLSs. This data may not be complete. We recommend contacting the local school district to confirm school assignments for this home.
Similar homes
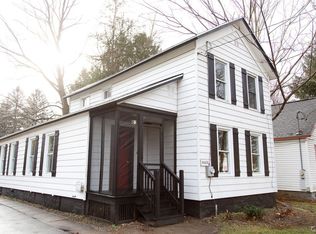
- $149,9002 bd1 ba984 sqft520 Tilden St, Oneida, NY 13421For Sale

 MLS ID #S1714519, Janet Mautner, Listing by: Kay Real Estate. NYSAMLSs
 - $139,9002 bd1 ba1.2k sqft432 Grand St, Oneida, NY 13421For Sale
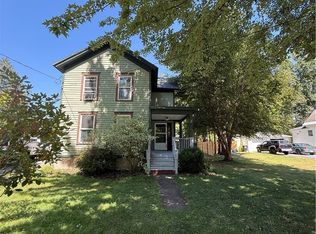 MLS ID #S1709092, Ashley Krueger, Listing by: Eagle River Realty, LLC. NYSAMLSs
 - $164,9002 bd1 ba934 sqft628 Fitch St, Oneida, NY 13421For Sale
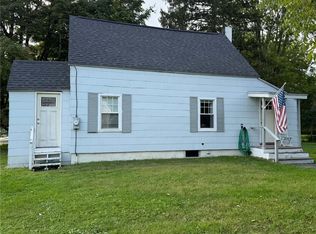 MLS ID #S1713852, Pamela Washbon, Listing by: Howard Hanna Real Estate. NYSAMLSs
 - $135,0003 bd2 ba1.3k sqft5342 Canal St, Durhamville, NY 13054For Sale
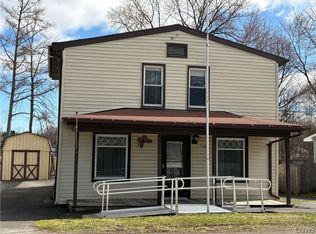 MLS ID #S1718368, Kimberlie Stoffle, Listing by: Coldwell Banker Prime Prop. Inc.. NYSAMLSs
 - $175,0002 bd1 ba1.3k sqft223 E Elm St, Oneida, NY 13421For SaleMLS ID #S1710307, Erica Laquidara, Listing by: Hunt Real Estate ERA. NYSAMLSs
- $156,9003 bd2 ba1.5k sqft401 Stone St, Oneida, NY 13421For SaleMLS ID #S1693876, Janet Mautner, Listing by: Kay Real Estate. NYSAMLSs
- $209,0002 bd1 ba1k sqft322 Sayles St, Oneida, NY 13421For SaleMLS ID #S1689028, Chelsea Perry, Listing by: Howard Hanna Real Estate. NYSAMLSs
- $209,9003 bd2 ba1.4k sqft411 S Willow St, Oneida, NY 13421For SaleMLS ID #S1710400, Thomas Tarry JR, Listing by: Move Real Estate. NYSAMLSs
- $90,0002 bd1 ba896 sqft107 Sherman St, Oneida, NY 13421For SaleMLS ID #S1712068, Jennie Chapin, Listing by: Chapin Real Estate. NYSAMLSs
- $139,9003 bd3 ba1.3k sqft114 Genesee St, Canastota, NY 13032For SaleMLS ID #S1695137, Jennie Chapin, Listing by: Chapin Real Estate. NYSAMLSs
- $99,0003 bd1 ba1.2k sqft522 Stone St, Oneida, NY 13421For SaleMLS ID #S1683415, Ben Gray, Listing by: eXp Realty. NYSAMLSs
- $149,0005 bd2 ba1.3k sqft8005 Route 69, Oriskany, NY 13424For SaleMLS ID #S1710450, Susan W. Bradley, Listing by: Bradley and Bradley Real Estate. NYSAMLSs
- $154,9002 bd1 ba1.3k sqft39 Clay St, Cleveland, NY 13042For SaleMLS ID #S1689765, Joseph Lisowski, Listing by: Howard Hanna Real Estate. NYSAMLSs
- $199,0003 bd1 ba1.2k sqft308 E Hinds Ave, Sherrill, NY 13461For SaleMLS ID #S1712197, Julie A Moyer, Listing by: Kay Real Estate. NYSAMLSs
- $209,9003 bd2 ba1.3k sqft124 Prospect St, Sherrill, NY 13461For SaleMLS ID #S1715052, Michael J Miner, Listing by: Miner Realty & Prop Management. NYSAMLSs
- $140,0003 bd1 ba1.2k sqft20 E Maple Ave, Morrisville, NY 13408For SaleMLS ID #S1707959, Chelsea Perry, Listing by: Howard Hanna Real Estate. NYSAMLSs
- $199,0002 bd2 ba864 sqft6752 N Lakeshore Rd, Verona, NY 13478For SaleMLS ID #S1716741, Gretchen Loomis, Listing by: Coldwell Banker Prime Prop. Inc.. NYSAMLSs
- $164,5003 bd1 ba1.2k sqft4164 State Route 69, Taberg, NY 13471For SaleMLS ID #S1692559, Victoria Olden, Listing by: Keller Williams Syracuse. NYSAMLSs
- $169,0003 bd1 ba1.1k sqft201 Miller St, Oriskany, NY 13424For SaleMLS ID #S1712448, Raymond Kurtyka, Listing by: Coldwell Banker Prime Prop,Inc. NYSAMLSs
- $159,0003 bd2 ba1.9k sqft805 W Dominick St, Rome, NY 13440For SaleMLS ID #S1711289, Feidy J Miner, Listing by: Miner Realty & Prop Management. NYSAMLSs
