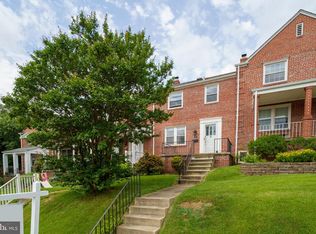
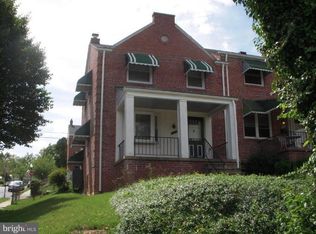
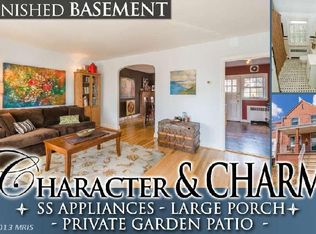
City Charm Meets Modern Comfort in Ednor Gardens Welcome to 3804 Rexmere Rd., a beautifully maintained home nestled in the heart of Baltimore’s beloved Ednor Gardens community. This classic residence blends timeless character with modern updates, offering the perfect retreat for city lovers who want to stay connected to all that Baltimore has to offer. Inside the Home: Step inside to find a warm and inviting layout with hardwood floors flowing throughout the main and upper levels. The spacious living room welcomes you with plenty of natural light and a comfortable flow into the dining area. Upstairs, you’ll find three bedrooms and a full bath, each designed with comfort and convenience in mind. On the lower level, a fully finished family room awaits—perfect for movie nights, a home office, or a guest retreat—complete with durable LVP flooring, a full bath, and a dedicated laundry area. Outdoor Living: Relax and unwind on the welcoming front porch or host friends and family on the large rear deck. The backyard provides the perfect setting for barbecues, gardening, or simply enjoying some fresh air. A private parking pad in the rear makes city living that much easier. Neighborhood Highlights: This home shines not only for its features but also for its location. Living in Ednor Gardens means you’re part of one of Baltimore’s most charming and walkable neighborhoods. Stroll to Lake Montebello for a morning jog, explore nearby Herring Run Park, or pick up fresh produce at the Waverly Farmer’s Market. The YMCA, grocery stores, schools, and Baltimore City College are all within walking distance, making everyday errands and activities a breeze. Why You’ll Love It: 3 bedrooms, 2 full baths Hardwood floors on main and upper levels; LVP on lower level Finished basement with family room, bath, and laundry Welcoming front porch & large rear deck for entertaining Private rear parking pad Walkable to parks, schools, markets, and more If you’re searching for a home that offers city charm, modern amenities, and a location that truly lets you experience the best of Baltimore living, 3804 Rexmere Rd. is the one. Schedule your tour today and come see why Ednor Gardens continues to be one of Baltimore’s most treasured communities!
Sold for $259,900
Zillow last checked:
Listing updated:
Bought with:
Chris Calabretta, 651532
Cummings & Co. Realtors
Source: Bright MLS,MLS#: MDBA2182928
Price history
| Date | Event | Price |
|---|---|---|
| 10/29/2025 | Sold | $259,900$158/sqft |
Source:  Bright MLS #MDBA2182928 Report a problem Bright MLS #MDBA2182928 Report a problem | ||
| 10/1/2025 | Pending sale | $259,900$158/sqft |
Source: Bright MLS #MDBA2182928 Report a problem | ||
| 9/23/2025 | Price change | $259,900-3.7%$158/sqft |
Source: Bright MLS #MDBA2182928 Report a problem | ||
| 9/13/2025 | Listed for sale | $270,000+60.7%$164/sqft |
Source: Bright MLS #MDBA2182928 Report a problem | ||
| 7/26/2018 | Sold | $168,000-1.1%$102/sqft |
Source: Public Record Report a problem | ||
| 5/11/2018 | Listed for sale | $169,900$103/sqft |
Source: Joan Ryder and Associates Real Estate #1000912090 Report a problem | ||
| 2/3/2018 | Listing removed | $169,900$103/sqft |
Source: South Crest Realty, Llc. #1002758765 Report a problem | ||
| 10/20/2017 | Listed for sale | $169,900+54.6%$103/sqft |
Source: South Crest Realty, LLC. #BA10086146 Report a problem | ||
| 1/5/2017 | Listing removed | $109,900$67/sqft |
Source: CENTURY 21 Downtown #BA9716116 Report a problem | ||
| 10/29/2016 | Price change | $109,900+214%$67/sqft |
Source: CENTURY 21 Downtown #BA9716116 Report a problem | ||
| 7/21/2016 | Price change | $35,000-72%$21/sqft |
Source: Auction.com Report a problem | ||
| 7/9/2016 | Price change | -- |
Source: Auction.com Report a problem | ||
| 3/1/2016 | Listed for sale | $124,900-30%$76/sqft |
Source: CENTURY 21 Core Partners #BA9581472 Report a problem | ||
| 8/24/2015 | Sold | $178,316+197.7%$108/sqft |
Source: Public Record Report a problem | ||
| 6/5/1995 | Sold | $59,900$36/sqft |
Source: Public Record Report a problem | ||
Get a cash offer in 3 minutes
Find out how much your home could sell for in as little as 3 minutes with a no-obligation cash offer.
Estimated market value
$256,000
