Skip main navigation
Sold for $874,500
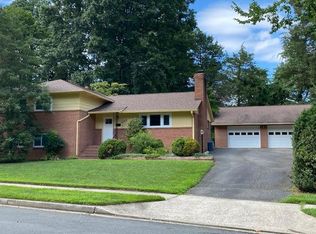
Street View
  • $874,500

    3804 Richardson Pl, Fairfax, VA 22030

    4beds
    1,982sqft
    Single Family Residence
    Built in 1956
    10,001 Square Feet Lot
    $870,300 Zestimate®
    $441/sqft
    $3,747 Estimated rent

    Home value

    $870,300

    $827,000 - $923,000

    $3,747/mo

    Zestimate® history
    Loading
    Loading...

    Owner options

    List your home for rent

    $3,747/mo

    Rent Zestimate®

    Find your next renter with Zillow Rental Manager. Plus, with online applications, you can quickly screen prospective tenants – for free.

    Learn more

    $3,747/mo

    Rent Zestimate®

    Refinance and save

    $5,518/mo

    Est. payment

    Refinancing to a lower rate could help reduce your monthly payments and save thousands over the life of the loan.

    See today's rates

    $5,518/mo

    Est. payment

    Explore your selling options

    Work with a Zillow partner agent

    Leverage their expertise and Zillow's premium Showcase listings to get your home seen by more buyers.

    Get started

    List with your own agent

    Get your home in front of millions of buyers by listing it on Zillow.

    Learn how to do it

    Sell it yourself

    Take full control of how buyers see your home on Zillow by listing For Sale by Owner (FSBO).

    List your home

    What's special

    One-car garageExtensive landscaping cleanupFresh interior paintTrue great room feelLarge islandUpdated trimWhite oak hardwood flooring
    Thoughtfully improved and full of future potential, this Fairfax City split-level offers a rare blend of meaningful recent upgrades and the opportunity to personalize over time. Purchased with long-term plans in mind, the current owners invested heavily in the home’s layout, livability, efficiency, and major systems. The main level was transformed by removing three walls to create a more open, connected flow and a true great room feel that is rare for this style of home. At the center is a renovated kitchen with custom slow-close cabinetry, quartz countertops, a large island, updated plumbing, designer backsplash, and a premium appliance package including a Bosch refrigerator and dishwasher, Zephyr 48-inch hood, and AGA Mercury 48-inch gas range. Additional improvements include white oak hardwood flooring, fresh interior paint, updated trim, custom blinds, new doors and hardware, widened door frames, replaced outlets and covers, and added ceiling fans with lights in all three upper-level bedrooms. Currently used as a gym, the lower-level fourth bedroom also offers flexibility for guests, a home office, or other private living needs. A sunroom extends the living space and connects to a small deck overlooking the flat backyard, creating an easy indoor-outdoor flow for everyday living, entertaining, or simply relaxing outside. Beyond the property itself, the location adds to the appeal with easy access to a local park and playground, along with nearby Fairfax City favorites such as Baskin-Robbins, Ned’s New England Deck, The Auld Shebeen, Commonwealth Brewing Co., Andy’s Pizza, and High Side, all less than a mile away. Behind the scenes, the sellers completed many of the improvements buyers value most, including a brand-new whole-house HVAC system in 2025, duct cleaning, spray foam insulation throughout the house, attic and crawl spaces, vapor barriers in both crawl spaces, plumbing improvements, underground downspout extensions, sump pump replacement, extensive landscaping cleanup, and removal of a large overhanging tree. A newer roof installed in 2022 adds further peace of mind. Set on a flat 1/4-acre lot with a one-car garage, this home offers the chance to enjoy substantial upgrades now while still leaving room to update the windows and bathrooms over time. Many of the most expensive and impactful projects have already been completed, creating a compelling opportunity in Fairfax City. No rent back needed.

    Zillow last checked:

    Listing updated:

    Listed by:

    Leigh Anne Monk 703-963-2394,

    Real Broker, LLC,

    Listing Team: The Platinum Group, LLC.

    Bought with:

    Barbara Guynn Johnson, 0225056042

    RLAH @properties

    Source: Bright MLS,MLS#: VAFC2007974MLS Logo

    Facts & features

    Interior

    Bedrooms & bathrooms
    • Bedrooms: 4
    • Bathrooms: 3
    • Full bathrooms: 2
    • 1/2 bathrooms: 1
    Rooms
    • Room types: Dining Room, Kitchen, Great Room, Laundry
    Dining room
    • Features: Flooring - HardWood
    • Level: Main
    Great room
    • Features: Flooring - HardWood
    • Level: Main
    Kitchen
    • Features: Flooring - HardWood
    • Level: Main
    Laundry
    • Level: Lower
    Heating
    • Forced Air, Natural Gas
    Cooling
    • Central Air, Electric
    Appliances
    • Included: Gas Water Heater
    • Laundry: Laundry Room
    Features
    • Basement: Partially Finished
    • Number of fireplaces: 1
    • Fireplace features: Wood Burning
    Interior area
    • Total structure area: 1,982
    • Total interior livable area: 1,982 sqft
    • Finished area above ground: 1,982
    • Finished area below ground: 0

    Property

    Parking
    • Total spaces: 1
    • Parking features: Garage Faces Front, Garage Door Opener, Inside Entrance, Asphalt, Attached
    • Attached garage spaces: 1
    • Has uncovered spaces: Yes
    Accessibility
    • Accessibility features: None
    Features
    • Levels: Multi/Split,Three
    • Stories: 3
    • Pool features: None
    Lot
    • Size: 10,001 Square Feet
    Details
    • Additional structures: Above Grade, Below Grade
    • Parcel number: 57 2 05 012
    • Zoning: RM
    • Special conditions: Standard

    Construction

    Type & style
    • Home type: SingleFamily
    • Property subtype: Single Family Residence
    Materials
    • Brick Veneer
    • Foundation: Concrete Perimeter
    • Roof: Asphalt
    Condition
    • New construction: No
    • Year built: 1956

    Utilities & green energy

    • Sewer: Public Sewer
    • Water: Public

    Community & HOA

    Community
    • Subdivision: Tusico Villa
    HOA
    • Has HOA: No
    Location
    • Region: Fairfax

    Financial & listing details

    • Price per square foot: $441/sqft
    • Tax assessed value: $617,000
    • Annual tax amount: $6,509
    • Date on market: 3/26/2026
    • Listing agreement: Exclusive Right To Sell
    • Ownership: Fee Simple

    Price history

    DateEventPrice
    4/17/2026Sold$874,500+6.8%$441/sqft
    Source: Bright MLS #VAFC2007974 Report a problem
    3/30/2026Pending sale$819,000$413/sqft
    Source: Bright MLS #VAFC2007974 Report a problem
    3/26/2026Listed for sale$819,000+9.2%$413/sqft
    Source: Bright MLS #VAFC2007974 Report a problem
    10/4/2024Sold$750,000+15.4%$378/sqft
    Source: Bright MLS #VAFC2005014 Report a problem
    9/19/2024Pending sale$650,000$328/sqft
    Source: Bright MLS #VAFC2005014 Report a problem
    9/18/2024Listed for sale$650,000$328/sqft
    Source: Bright MLS #VAFC2005014 Report a problem

    Public tax history

    YearProperty taxesTax assessment
    2025$6,509 +10.7%$617,000 +8%
    2024$5,882 +5.5%$571,100 +5%
    2023$5,574 +4.1%$543,800 +5.1%
    2022$5,355 +5.8%$517,400 +9.9%
    2021$5,061 $470,800
    2020$5,061 --
    2019$5,061 +4.5%$456,800
    2018$4,842 +106%$456,800 +3%
    2017$2,350 $443,400
    2016$2,350 -46.9%$443,400 +5.3%
    2015$4,429 +5.2%$421,000 +4%
    2014$4,209 $404,700 +7%
    2013-- $378,200
    2012-- $378,200 +1%
    2011-- $374,500 +2%
    2010-- $367,200 -7%
    2009-- $394,800
    2008-- --
    2007-- --
    2006-- --
    2005-- --
    2004-- --
    2003-- --
    2002-- $247,400 +11.9%
    2001-- $221,000 +12.6%
    2000-- $196,200
    Find assessor info on the county website

    Neighborhood: 22030

    Nearby schools

    GreatSchools rating
    Schools provided by the listing agent
    • Elementary: Providence
    • Middle: Katherine Johnson
    • High: Fairfax
    • District: Fairfax County Public Schools

    Source: Bright MLS. This data may not be complete. We recommend contacting the local school district to confirm school assignments for this home.

    Get a cash offer in 3 minutes
    Find out how much your home could sell for in as little as 3 minutes with a no-obligation cash offer.
    Estimated market value
    $870,300
    Get a cash offer in 3 minutes
    Find out how much your home could sell for in as little as 3 minutes with a no-obligation cash offer.
    Estimated market value
    $870,300