Well-maintained condo in the desirable Penderbrook community featuring 2 bedrooms, 2 full baths, a cozy wood-burning fireplace, and brand-new carpet throughout. Enjoy an abundance of community amenities and a convenient location with quick access to Route 50, I-66, Fairfax County Parkway, Fairfax Towne Center, Fair Oaks Mall, Fairfax Corner, restaurants, shopping, and more!
For sale
Price cut: $5K (8/28)
$425,000
3804 Ridge Knoll Ct Unit 310A, Fairfax, VA 22033
2beds
1,240sqft
Condominium
Built in 1988
-- sqft lot
$422,800 Zestimate®
$343/sqft
$408/mo HOA
What's special
Cozy wood-burning fireplaceBrand-new carpet throughout
- 17 days
- 607
- 29
Zillow last checked:
Listing updated:
Listed by:
Chris Colgan 571-437-7575,
Real Broker, LLC 8504500442,
Listing Team: Chris Colgan, Co-Listing Team: Chris Colgan,Co-Listing Agent: Kamilah Torres 817-296-7445,
Real Broker, LLC
Source: Bright MLS,MLS#: VAFX2334310
Facts & features
Interior
Bedrooms & bathrooms
- Bedrooms: 2
- Bathrooms: 2
- Full bathrooms: 2
- Main level bathrooms: 2
- Main level bedrooms: 2
Rooms
- Room types: Primary Bedroom, Kitchen, Family Room, Bedroom 1, Sun/Florida Room
Primary bedroom
- Features: Flooring - Carpet
- Level: Main
- Area: 168 Square Feet
- Dimensions: 12 X 14
Bedroom 1
- Features: Flooring - Carpet
- Level: Main
- Area: 180 Square Feet
- Dimensions: 10 X 18
Family room
- Features: Flooring - Carpet, Fireplace - Wood Burning
- Level: Main
- Area: 192 Square Feet
- Dimensions: 16 X 12
Kitchen
- Features: Flooring - Tile/Brick
- Level: Main
- Area: 108 Square Feet
- Dimensions: 12 X 9
Other
- Features: Flooring - Carpet
- Level: Main
- Area: 110 Square Feet
- Dimensions: 11 X 10
Heating
- Heat Pump, Electric
Cooling
- Central Air, Electric
Appliances
- Included: Dishwasher, Disposal, Dryer, Exhaust Fan, Ice Maker, Microwave, Oven/Range - Electric, Washer, Electric Water Heater
- Laundry: Hookup, In Unit
Features
- Built-in Features, Combination Dining/Living, Floor Plan - Traditional, Kitchen - Table Space, Primary Bath(s)
- Windows: Window Treatments
- Has basement: No
- Number of fireplaces: 1
Interior area
- Total structure area: 1,240
- Total interior livable area: 1,240 sqft
- Finished area above ground: 1,240
- Finished area below ground: 0
Property
Parking
- Parking features: None
Accessibility
- Accessibility features: None
Features
- Levels: One
- Stories: 1
- Pool features: Community
Details
- Additional structures: Above Grade, Below Grade
- Parcel number: 0463 16030310A
- Zoning: 308
- Special conditions: Standard
Construction
Type & style
- Home type: Condo
- Architectural style: Colonial
- Property subtype: Condominium
- Attached to another structure: Yes
Materials
- Aluminum Siding
Condition
- New construction: No
- Year built: 1988
Utilities & green energy
- Sewer: Other
- Water: Other
Community & HOA
Community
- Condo and coop fee: $345 monthly
- Subdivision: Oxford House
HOA
- Has HOA: Yes
- Amenities included: Basketball Court, Common Grounds, Community Center, Fitness Center, Golf Course, Golf Course Membership Available, Jogging Path, Pool, Tennis Court(s), Tot Lots/Playground
- Services included: Maintenance Structure, Insurance, Maintenance Grounds, Management, Reserve Funds, Road Maintenance, Snow Removal, Trash, Water
- HOA fee: $375 semi-annually
Location
- Region: Fairfax
Financial & listing details
- Price per square foot: $343/sqft
- Tax assessed value: $384,080
- Annual tax amount: $4,440
- Date on market: 8/11/2026
- Listing agreement: Exclusive Right To Sell
- Listing terms: Cash,Conventional,FHA,VA Loan
- Ownership: Condominium
Estimated market value
$422,800
$402,000 - $444,000
$2,653/mo
Price history
| Date | Event | Price |
|---|---|---|
| 8/28/2026 | Price change | $425,000-1.2%$343/sqft |
Source:  Bright MLS #VAFX2334310 Report a problem Bright MLS #VAFX2334310 Report a problem | ||
| 8/12/2026 | Listed for sale | $430,000$347/sqft |
Source: Bright MLS #VAFX2334310 Report a problem | ||
| 7/17/2026 | Listing removed | $430,000$347/sqft |
Source: eXp Realty #VAFX2309332 Report a problem | ||
| 6/25/2026 | Price change | $430,000-4.4%$347/sqft |
Source: Bright MLS #VAFX2309332 Report a problem | ||
| 6/12/2026 | Listed for sale | $450,000$363/sqft |
Source: Bright MLS #VAFX2309332 Report a problem | ||
| 6/2/2026 | Pending sale | $450,000$363/sqft |
Source: Bright MLS #VAFX2309332 Report a problem | ||
| 5/20/2026 | Listed for sale | $450,000+66.7%$363/sqft |
Source: Bright MLS #VAFX2309332 Report a problem | ||
| 12/21/2015 | Sold | $270,000-1.8%$218/sqft |
Source: Agent Provided Report a problem | ||
| 10/24/2015 | Listed for sale | $275,000-2%$222/sqft |
Source: Keller Williams - Fairfax - Capital Properties #FX9501413 Report a problem | ||
| 9/16/2004 | Sold | $280,500+124.4%$226/sqft |
Source: Public Record Report a problem | ||
| 8/21/2000 | Sold | $125,000$101/sqft |
Source: Public Record Report a problem | ||
Public tax history
| Year | Property taxes | Tax assessment |
|---|---|---|
| 2025 | $4,440 +5.8% | $384,080 +6% |
| 2024 | $4,198 +8.8% | $362,340 +6% |
| 2023 | $3,858 +7.6% | $341,830 +9% |
| 2022 | $3,586 | $313,610 +14% |
| 2021 | -- | $275,100 -2% |
| 2020 | $3,322 +5% | $280,710 +5% |
| 2019 | $3,164 -1% | $267,340 -1% |
| 2018 | $3,196 +1.9% | $270,040 |
| 2017 | $3,135 +4.2% | $270,040 +4% |
| 2016 | $3,008 +5.9% | $259,650 +2% |
| 2015 | $2,841 +0.2% | $254,560 |
| 2014 | $2,835 | $254,560 +14% |
| 2013 | -- | $223,300 +2.1% |
| 2012 | -- | $218,800 -5% |
| 2011 | -- | $230,320 |
| 2010 | -- | $230,320 -2% |
| 2009 | -- | $235,020 -18% |
| 2008 | -- | $286,610 |
| 2007 | -- | $286,610 +68% |
| 2003 | -- | $170,650 +17.5% |
| 2002 | -- | $145,210 |
Find assessor info on the county website
Monthly payment
Est. payment
Payment breakdown
Explore the cost of this home by adjusting the details. Changes won't be saved.Climate risks
Neighborhood: Fair Oaks
Nearby schools
Schools provided by the listing agent
- Elementary: Waples Mill
- High: Fairfax
- District: Fairfax County Public Schools
Source: Bright MLS. This data may not be complete. We recommend contacting the local school district to confirm school assignments for this home.
- $510,0002 bd3 ba1.6k sqft3804 Ridge Knoll Ct UNIT 312A, Fairfax, VA 22033Sold
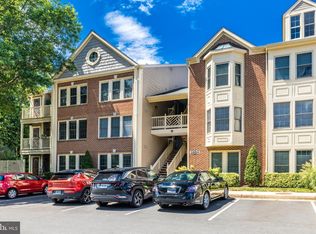
- $414,2002 bd2 ba1.2k sqft3804 Ridge Knoll Ct UNIT 301A, Fairfax, VA 22033Off Market
- $411,7002 bd2 ba1.2k sqft3804 Ridge Knoll Ct UNIT 302A, Fairfax, VA 22033Off Market
- $393,8002 bd2 ba1.2k sqft3804 Ridge Knoll Ct UNIT 303A, Fairfax, VA 22033Off Market

Similar homes
- $449,0002 bd2 ba1.2k sqft4137 Fountainside Ln Unit B202, Fairfax, VA 22030For Sale
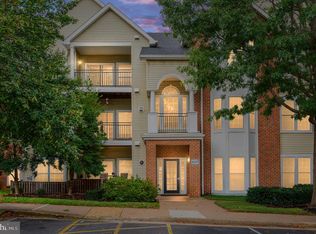
 MLS ID #VAFX2334926, AJ Lall, Berkshire Hathaway HomeServices PenFed Realty. Bright MLS
 - $434,9002 bd2 ba1.1k sqftFairfax Ridge Condo, Fairfax, VA 22030For Sale
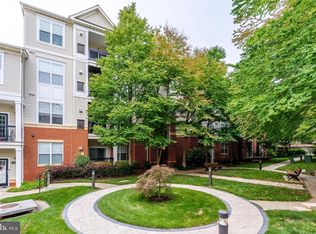 MLS ID #VAFX2317950, Herbert Medeiros, Samson Properties. Bright MLS
 - $465,0002 bd2 ba1.2k sqftFairfax Ridge Condo, Fairfax, VA 22030For Sale
 MLS ID #VAFX2336164, Peter Huynh, Westgate Realty Group, Inc.. Bright MLS
 - $447,0002 bd3 ba1.3k sqftFair Lakes Condo, Fairfax, VA 22033For Sale
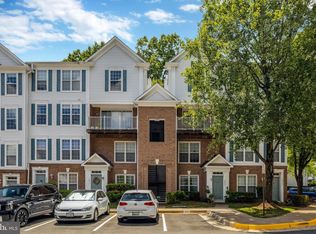 MLS ID #VAFX2332560, Bhavani Ghanta, Samson Properties. Bright MLS
 - $340,0002 bd1 ba876 sqftPenderbrook Square Condo, Fairfax, VA 22033For SaleMLS ID #VAFX2311564, Krissy Cruse, Pearson Smith Realty, LLC. Bright MLS
- $499,9003 bd3 ba1.6k sqftGates Of Fair Lakes Cond, Fairfax, VA 22033For SaleMLS ID #VAFX2332448, Brian Whritenour, Berkshire Hathaway HomeServices PenFed Realty. Bright MLS
- $460,0003 bd2 ba1.3k sqftFairfax Ridge Condo, Fairfax, VA 22030For SaleMLS ID #VAFX2320852, Ashley Saahir, Coldwell Banker Realty. Bright MLS
- $524,9002 bd2 ba1.1k sqft4480 Market Commons Dr Unit 416, Fairfax, VA 22033For SaleMLS ID #VAFX2330652, Muhammad mir, First American Real Estate. Bright MLS
- $399,9002 bd1 ba1.2k sqftGates Of Fair Lakes Cond, Fairfax, VA 22033For SaleMLS ID #VAFX2277878, Lilian Jorgenson, Long & Foster Real Estate, Inc.. Bright MLS
- $399,9002 bd1 ba1.2k sqftGates Of Fair Lakes Cond, Fairfax, VA 22033For SaleMLS ID #VAFX2277874, Lilian Jorgenson, Long & Foster Real Estate, Inc.. Bright MLS
- $365,0002 bd2 ba1.2k sqft4144 Fountainside Ln Unit 102, Fairfax, VA 22030For SaleMLS ID #VAFX2317420, Lisa Wallace, Keller Williams Fairfax Gateway. Bright MLS
- $415,0002 bd2 ba1.1k sqft801 S Greenbrier St APT 315, Arlington, VA 22204For SaleMLS ID #VAAR2077826, Sherri Anne Green, TTR Sotheby's International Realty. Bright MLS
- $400,0002 bd2 ba1.2k sqftThe Oakton, Oakton, VA 22124For SaleMLS ID #VAFX2318186, Mike Putnam, EXP Realty, LLC. Bright MLS
- $375,0003 bd2 ba1.4k sqft9715 Kings Crown Ct APT 201, Fairfax, VA 22031For SaleMLS ID #VAFX2322168, Denean Lee Jones, Redfin Corporation. Bright MLS
- $409,9992 bd2 ba1k sqftOak Park Condo At Reston, Reston, VA 20190For SaleMLS ID #VAFX2334878, Jonathan Harrison, CENTURY 21 New Millennium. Bright MLS
- $344,9003 bd2 ba1.4k sqftHawthorne Village Condo, Fairfax, VA 22031For SaleMLS ID #VAFX2333116, Ted Watkins, Stello Homes, LLC. Bright MLS
- $423,0003 bd2 ba1.3k sqftBurke Cove Condo, Burke, VA 22015For SaleMLS ID #VAFX2330734, Kristina Inglis, EXP Realty, LLC. Bright MLS
- $415,0002 bd3 ba1.2k sqft13384 Spofford Rd APT 102, Herndon, VA 20171For SaleMLS ID #VAFX2335102, John Rayner, Pearson Smith Realty, LLC. Bright MLS
- $375,0002 bd2 ba1.1k sqftWilloughbys Ridge Condo, Centreville, VA 20120For SaleMLS ID #VAFX2327908, Lana Schinnerer, Samson Properties. Bright MLS
- $470,0003 bd2 ba1.2k sqftFox Mill Station Condo, Herndon, VA 20171For SaleMLS ID #VAFX2331530, Carolyn Young, Samson Properties. Bright MLS
