Skip main navigation
Closed
  • $290,000

    3804 S 57th Ave, Cicero, IL 60804

    4beds
    1,100sqft
    Single Family Residence
    Built in 1950
    3,781 Square Feet Lot
    $309,400 Zestimate®
    $264/sqft
    $2,438 Estimated rent

    Home value

    $309,400

    $275,000 - $347,000

    $2,438/mo

    Zestimate® history
    Loading
    Loading...

    Owner options

    List your home for rent

    $2,438/mo

    Rent Zestimate®

    Find your next renter with Zillow Rental Manager. Plus, with online applications, you can quickly screen prospective tenants – for free.

    Learn more

    $2,438/mo

    Rent Zestimate®

    Refinance and save

    $2,068/mo

    Est. payment

    Refinancing to a lower rate could help reduce your monthly payments and save thousands over the life of the loan.

    See today's rates

    $2,068/mo

    Est. payment

    Explore your selling options

    Work with a Zillow partner agent

    Leverage their expertise and Zillow's premium Showcase listings to get your home seen by more buyers.

    Get started

    List with your own agent

    Get your home in front of millions of buyers by listing it on Zillow.

    Learn how to do it

    Sell it yourself

    Take full control of how buyers see your home on Zillow by listing For Sale by Owner (FSBO).

    List your home

    What's special

    Updated bathroomNewer furnaceFull unfinished basementHardwood flooringNew light fixtures
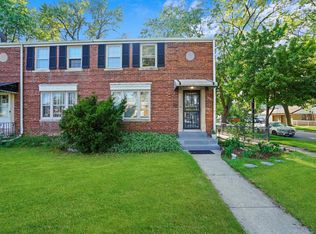
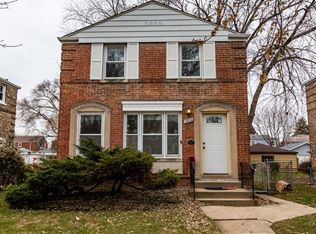
    Charming brick Cape Cod in South Cicero offering 4 spacious bedrooms and an updated bathroom. The main level features a spacious living room, the kitchen with recently painted cabinets, one bedroom and the second bedroom is currently used a dining room but can easily be used as a bedroom again. The second level features 2 extra bedrooms and plenty of closet space. This home features hardwood flooring, some new light fixtures, and a full unfinished basement with plenty of potential. The home has many updates, including a newer furnace, and most windows are only 2 years old ensuring energy efficiency. A 2-car garage provides ample parking and storage. The backyard is fenced in and offers plenty of space for entertainment. The home is located just two blocks from the local community college, public transportation, and minutes from the expressway, offering both convenience and comfort. Exclusions: Security System and Water Filter. The home is sold as-is and the buyer must take on Town of Cicero repairs.

    Zillow last checked:

    Listing updated:

    Listed by:

    Erika Villegas 708-386-1400,

    Re/Max In The Village

    Bought with:

    Elena Pichardo

    Realty of America, LLC

    Source: MRED as distributed by MLS GRID,MLS#: 12312387MLS Logo

    Facts & features

    Interior

    Bedrooms & bathrooms
    • Bedrooms: 4
    • Bathrooms: 1
    • Full bathrooms: 1
    Rooms
    • Room types: No additional rooms
    Primary bedroom
    • Features: Flooring (Hardwood)
    • Level: Main
    • Area: 143 Square Feet
    • Dimensions: 13X11
    Bedroom 2
    • Features: Flooring (Hardwood)
    • Level: Main
    • Area: 143 Square Feet
    • Dimensions: 13X11
    Bedroom 3
    • Features: Flooring (Vinyl)
    • Level: Second
    • Area: 132 Square Feet
    • Dimensions: 12X11
    Bedroom 4
    • Features: Flooring (Wood Laminate)
    • Level: Second
    • Area: 144 Square Feet
    • Dimensions: 12X12
    Kitchen
    • Features: Kitchen (Eating Area-Table Space), Flooring (Ceramic Tile)
    • Level: Main
    • Area: 220 Square Feet
    • Dimensions: 20X11
    Laundry
    • Level: Basement
    • Area: 48 Square Feet
    • Dimensions: 6X8
    Living room
    • Features: Flooring (Hardwood)
    • Level: Main
    • Area: 260 Square Feet
    • Dimensions: 20X13
    Heating
    • Natural Gas, Forced Air
    Cooling
    • Central Air
    Appliances
    • Included: Range, Refrigerator, Washer, Dryer
    • Laundry: Gas Dryer Hookup, Common Area
    Features
    • 1st Floor Bedroom, 1st Floor Full Bath
    • Basement: Unfinished,Full,Walk-Out Access
    Interior area
    • Total structure area: 0
    • Total interior livable area: 1,100 sqft

    Property

    Parking
    • Total spaces: 2
    • Parking features: Garage Door Opener, On Site, Garage Owned, Detached, Garage
    • Garage spaces: 2
    • Has uncovered spaces: Yes
    Accessibility
    • Accessibility features: No Disability Access
    Features
    • Stories: 1.5
    Lot
    • Size: 3,781 Square Feet
    • Dimensions: 32X125
    • Features: Landscaped
    Details
    • Parcel number: 16324290180000
    • Special conditions: None

    Construction

    Type & style
    • Home type: SingleFamily
    • Architectural style: Cape Cod
    • Property subtype: Single Family Residence
    Materials
    • Brick
    • Foundation: Other
    • Roof: Asphalt
    Condition
    • New construction: No
    • Year built: 1950
    Details
    • Builder model: CAPE COD

    Utilities & green energy

    • Electric: Circuit Breakers, 100 Amp Service
    • Sewer: Public Sewer
    • Water: Public

    Community & HOA

    Community
    • Features: Curbs, Sidewalks, Street Lights, Street Paved
    • Subdivision: Boulevard Manor
    HOA
    • Services included: None
    Location
    • Region: Cicero

    Financial & listing details

    • Price per square foot: $264/sqft
    • Tax assessed value: $200,010
    • Annual tax amount: $6,765
    • Date on market: 3/14/2025
    • Listing terms: FHA
    • Ownership: Fee Simple

    Price history

    DateEventPrice
    4/30/2025Sold$290,000+1.8%$264/sqft
    Source: MRED as distributed by MLS GRID #12312387 Report a problem
    3/19/2025Contingent$285,000$259/sqft
    Source: MRED as distributed by MLS GRID #12312387 Report a problem
    3/14/2025Listed for sale$285,000$259/sqft
    Source: MRED as distributed by MLS GRID #12312387 Report a problem
    3/14/2025Listing removed$285,000$259/sqft
    Source: MRED as distributed by MLS GRID #12271628 Report a problem
    1/15/2025Listed for sale$285,000$259/sqft
    Source: MRED as distributed by MLS GRID #12271628 Report a problem
    12/29/2024Listing removed$285,000$259/sqft
    Source: MRED as distributed by MLS GRID #12259986 Report a problem
    12/23/2024Listed for sale$285,000-1.7%$259/sqft
    Source: MRED as distributed by MLS GRID #12259986 Report a problem
    10/28/2024Listing removed$289,900$264/sqft
    Source: MRED as distributed by MLS GRID #12194103 Report a problem
    10/22/2024Listed for sale$289,900-3.3%$264/sqft
    Source: MRED as distributed by MLS GRID #12194103 Report a problem
    9/23/2024Listing removed$299,900$273/sqft
    Source: MRED as distributed by MLS GRID #12165310 Report a problem
    9/17/2024Listed for sale$299,900+259.2%$273/sqft
    Source: MRED as distributed by MLS GRID #12165310 Report a problem
    5/1/2013Sold$83,500-24%$76/sqft
    Source: MRED as distributed by MLS GRID #08064872 Report a problem
    5/18/2012Listed for sale$109,900+1.8%$100/sqft
    Source: CENTURY 21 Alonzo & Associates #08064872 Report a problem
    3/3/1998Sold$108,000$98/sqft
    Source: Public Record Report a problem

    Public tax history

    YearProperty taxesTax assessment
    2024-- $20,001 +0%
    2023$6,766 -5.3%$19,999 +22.2%
    2022$7,148 +1.2%$16,367
    2021$7,065 +2.9%$16,367
    2020$6,869 +35.7%$16,367 +57.8%
    2019$5,060 +2.6%$10,372
    2018$4,931 +3.9%$10,372
    2017$4,746 +8.4%$10,372 +13.7%
    2016$4,378 +1.2%$9,122
    2015$4,326 +3.8%$9,122
    2014$4,169 +52.1%$9,122 -1.5%
    2013$2,742 -18.4%$9,264 -16%
    2012$3,361 -4%$11,029
    2011$3,501 -20.5%$11,029 -35.3%
    2010$4,401 +8.3%$17,051
    2009$4,062 +9.7%$17,051 -15%
    2008$3,702 -1.8%$20,060 +9.1%
    2007$3,771 +6.6%$18,387
    2006$3,537 +7.8%$18,387
    2005$3,281 -10.5%$18,387 +35.4%
    2004$3,665 +4%$13,577
    2003$3,523 +5.8%$13,577
    2002$3,331 +31.8%$13,577 +29%
    2001$2,527 +10.1%$10,528
    2000$2,296 +3.4%$10,528
    1999$2,220 $10,528
    Find assessor info on the county website

    Neighborhood: 60804

    Nearby schools

    GreatSchools rating
    Schools provided by the listing agent
    • High: J Sterling Morton West High Scho
    • District: 99

    Source: MRED as distributed by MLS GRID. This data may not be complete. We recommend contacting the local school district to confirm school assignments for this home.

    Get a cash offer in 3 minutes
    Find out how much your home could sell for in as little as 3 minutes with a no-obligation cash offer.
    Estimated market value
    $309,400
    Get a cash offer in 3 minutes
    Find out how much your home could sell for in as little as 3 minutes with a no-obligation cash offer.
    Estimated market value
    $309,400