Skip main navigation
Off market
Street View
  • $446,100

    3804 S Gibralter St, Aurora, CO 80013

    2beds
    2,050sqft
    SingleFamily
    Built in 1986
    5,967 Square Feet Lot
    $446,100 Zestimate®
    $218/sqft
    $2,916 Estimated rent

    Home value

    $446,100

    $424,000 - $468,000

    $2,916/mo

    Zestimate® history
    Loading
    Loading...

    Owner options

    List your home for rent

    $2,916/mo

    Rent Zestimate®

    Find your next renter with Zillow Rental Manager. Plus, with online applications, you can quickly screen prospective tenants – for free.

    Learn more

    $2,916/mo

    Rent Zestimate®

    Refinance and save

    $2,595/mo

    Est. payment

    Refinancing to a lower rate could help reduce your monthly payments and save thousands over the life of the loan.

    See today's rates

    $2,595/mo

    Est. payment

    Explore your selling options

    Work with a Zillow partner agent

    Leverage their expertise and Zillow's premium Showcase listings to get your home seen by more buyers.

    Get started

    List with your own agent

    Get your home in front of millions of buyers by listing it on Zillow.

    Learn how to do it

    Sell it yourself

    Take full control of how buyers see your home on Zillow by listing For Sale by Owner (FSBO).

    List your home

    What's special

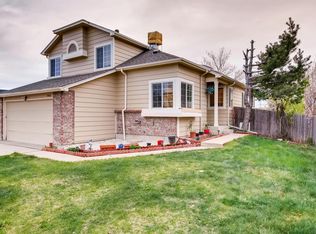
    Welcome Home! This well maintained house has been love and cared for and is located in the coveted Cherry Creek School District. This location is very convenient as it is only a short walk or bike ride from Sunrise Elementary, Sunrise Park and Spring Creek Park. Upon entering you are greeted with an inviting, open floor plan with great flow punctuated by beautiful hardwood floors throughout. Numerous well placed windows provide substantial natural light creating a vibrant environment. Relax by the cozy fireplace in the living room with plenty of space for lounging after a long day. A newer refrigerator and stove highlight the convenient and functional kitchen space. The layout is efficient and allows for easy preparation of meals for friends and family. The sliding glass doors give way to a private, fenced back yard with a shaded deck for those summer BBQ's. With a finished basement and a roughed in bathroom, there is room for creativity and additional bathroom and bedrooms if desired. Or, leave it as flex space and use it for a workout area, play area or an entertainment room. Upstairs you'll find a loft area, a bedroom and the owner's bedroom. Use the loft for a variety of activities or frame it out to make another bedroom if you choose. The attached two car garage has plenty of space for parking, storage, tools, gear, bikes and more. This home has easy access to the airport, shopping, groceries, entertainment, breweries, coffee shops, schools and major highways for easy commuting. Recreational opportunities are prevalent with Quincy Reservoir and Cherry Creek State Park close by, an abundance of trails for biking, walking or running and the Plains Conservation Area along with a ton of smaller neighborhood parks. There is so much value in this home both for it's location and for what it offers inside. Come and see for yourself!

    This property is off market, which means it's not currently listed for sale or rent on Zillow. This may be different from what's available on other websites or public sources.

    Facts & features

    Interior

    Bedrooms & bathrooms
    • Bedrooms: 2
    • Bathrooms: 3
    • Full bathrooms: 2
    • 3/4 bathrooms: 1
    • 1/2 bathrooms: 1
    Heating
    • Forced air, Stove, Gas
    Cooling
    • None
    Appliances
    • Included: Dishwasher, Dryer, Garbage disposal, Microwave, Range / Oven, Refrigerator, Washer
    Features
    • Ceiling Fan(s), Laminate Counters, Breakfast Nook, Entrance Foyer, Open Floorplan, Jack & Jill Bath, Smoke Free
    • Flooring: Tile, Carpet, Hardwood, Laminate
    • Windows: Double Pane Windows, Window Coverings
    • Basement: Finished
    • Has fireplace: Yes
    • Fireplace features: Living Room
    • Common walls with other units/homes: No Common Walls
    Interior area
    • Total interior livable area: 2,050 sqft
    • Finished area below ground: 651.00

    Property

    Parking
    • Total spaces: 2
    • Parking features: Garage - Attached
    Features
    • Patio & porch: Deck
    • Exterior features: Wood
    • Fencing: Full
    Lot
    • Size: 5,967 Square Feet
    • Features: Level, Corner Lot, Landscaped, Near Public Transit, Many Trees
    • Residential vegetation: Grassed, Aspen, Mixed, Pine
    Details
    • Parcel number: 207303127001
    • Zoning description: PUD

    Construction

    Type & style
    • Home type: SingleFamily
    Materials
    • Wood
    • Roof: Composition
    Condition
    • Year built: 1986

    Utilities & green energy

    • Sewer: Public Sewer
    • Water: Public

    Community & HOA

    Community
    • Security: Smoke Detector(s), Carbon Monoxide Detector(s)
    Location
    • Region: Aurora

    Financial & listing details

    • Price per square foot: $218/sqft
    • Tax assessed value: $494,500
    • Annual tax amount: $2,414
    • Road surface type: Paved

    Price history

    DateEventPrice
    9/25/2020Sold$375,000+7.2%$183/sqft
    Source: Public Record Report a problem
    7/27/2020Pending sale$349,900$171/sqft
    Source: Homestead Real Estate Llc #9629469 Report a problem
    7/23/2020Listed for sale$349,900+201.9%$171/sqft
    Source: Homestead Real Estate Llc #9629469 Report a problem
    11/28/1995Sold$115,900$57/sqft
    Source: Public Record Report a problem

    Public tax history

    YearProperty taxesTax assessment
    2025$2,414 +13.4%$30,906 +0.5%
    2024$2,128 +21.9%$30,766 -11.6%
    2023$1,746 +2.2%$34,785 +44.3%
    2022$1,709 $24,109 0%
    2021-- $24,117 +6.1%
    2020$1,118 +38.7%$22,723
    2019$806 $22,723 +25.3%
    2018$806 +1.5%$18,137
    2017$795 $18,137 +18.8%
    2016-- $15,267
    2015-- $15,267 +26.9%
    2014-- $12,028 -12.7%
    2013$1,001 $13,780
    2012-- $13,780
    2011$1,008 +2.7%$13,780 +6.1%
    2010$982 -16.7%$12,990
    2009$1,178 $12,990 -15.7%
    2008-- $15,411
    2007-- $15,411 +2.4%
    2006-- $15,053
    2005-- $15,053 -1.7%
    2002$1,129 +14.9%$15,320 +21.1%
    2001$983 $12,650
    Find assessor info on the county website

    Neighborhood: Ridgeview Glen

    Nearby schools

    GreatSchools rating
    Schools provided by the listing agent
    • Elementary: Sunrise
    • Middle: Horizon
    • High: Eaglecrest
    • District: Cherry Creek 5

    Source: The MLS. This data may not be complete. We recommend contacting the local school district to confirm school assignments for this home.

    Get a cash offer in 3 minutes
    Find out how much your home could sell for in as little as 3 minutes with a no-obligation cash offer.
    Estimated market value
    $446,100
    Get a cash offer in 3 minutes
    Find out how much your home could sell for in as little as 3 minutes with a no-obligation cash offer.
    Estimated market value
    $446,100