This charming 2-bedroom, 1-bathroom home offers comfort, updates, and a spacious outdoor area perfect for enjoying West Texas living.
Inside, you'll find newer flooring and fresh paint that give the home a clean, updated feel. The remodeled bathroom adds modern style and functionality, while central heat and air provide year-round comfort.
Step outside to a large backyard featuring a dedicated garden area, ideal for gardening enthusiasts, pets, or outdoor entertaining. The property also includes a detached one-stall garage for parking, storage, or workshop space.
Whether you're a first-time buyer, downsizing, or looking for an investment opportunity, this move-in-ready home is one you won't want to miss. Schedule your showing today!
Under contract
$129,900
3804 S Van Buren St, Amarillo, TX 79110
2beds
806sqft
Single Family Residence
Built in 1950
-- sqft lot
$130,300 Zestimate®
$161/sqft
$-- HOA
What's special
Detached one-stall garageFresh paintRemodeled bathroomLarge backyardNewer flooringCentral heat and airDedicated garden area
- 126 days
- 16
- 0
Likely to sell faster than
Zillow last checked:
Listing updated:
Listed by:
William Wheeler,
Fathom Realty, LLC,
Randy Astle
Source: AMMLS,MLS#: 26-3874
Facts & features
Interior
Bedrooms & bathrooms
- Bedrooms: 2
- Bathrooms: 1
- 3/4 bathrooms: 1
Rooms
- Room types: Dining Room - Kit Cm
Heating
- Natural Gas, Central
Cooling
- Central Air, Electric
Appliances
- Included: Range, Dishwasher
- Laundry: In Kitchen, Hook-Up Electric
Interior area
- Total structure area: 806
- Total interior livable area: 806 sqft
Property
Parking
- Total spaces: 1
- Parking features: Garage
- Garage spaces: 1
Features
- Levels: One
- Fencing: Wood
Details
- Parcel number: 111486
- Zoning description: 0400 - SE Amarillo in City Limits
Construction
Type & style
- Home type: SingleFamily
- Property subtype: Single Family Residence
Materials
- Wood Frame
- Foundation: Pillar/Post/Pier
- Roof: Composition
Condition
- New construction: No
- Year built: 1950
Utilities & green energy
- Sewer: Public Sewer
- Water: City
Community & HOA
HOA
- Has HOA: No
Location
- Region: Amarillo
Financial & listing details
- Price per square foot: $161/sqft
- Tax assessed value: $101,483
- Annual tax amount: $1,951
- Date on market: 5/13/2026
- Listing terms: VA Loan,FHA,Conventional
Estimated market value
$130,300
$121,000 - $139,000
$1,121/mo
Price history
| Date | Event | Price |
|---|---|---|
| 5/30/2026 | Contingent | $129,900$161/sqft |
Source:  AMMLS #26-3874 Report a problem AMMLS #26-3874 Report a problem | ||
| 5/13/2026 | Listed for sale | $129,900+18.1%$161/sqft |
Source: AMMLS #26-3874 Report a problem | ||
| 6/3/2022 | Sold | -- |
Source: Agent Provided Report a problem | ||
| 5/5/2022 | Contingent | $110,000$136/sqft |
Source: AMMLS #22-2512 Report a problem | ||
| 4/30/2022 | Listed for sale | $110,000$136/sqft |
Source: AMMLS #22-2512 Report a problem | ||
| 4/26/2022 | Contingent | $110,000$136/sqft |
Source: AMMLS #22-2512 Report a problem | ||
| 4/25/2022 | Listed for sale | $110,000+57.4%$136/sqft |
Source: AMMLS #22-2512 Report a problem | ||
| 8/20/2015 | Listing removed | $69,900$87/sqft |
Source: Lyons Realty #15-89856 Report a problem | ||
| 5/21/2015 | Price change | $69,900-5.4%$87/sqft |
Source: Lyons Realty #15-89856 Report a problem | ||
| 5/19/2015 | Listed for sale | $73,900$92/sqft |
Source: Lyons Realty #15-89856 Report a problem | ||
Public tax history
| Year | Property taxes | Tax assessment |
|---|---|---|
| 2025 | $1,951 +4.5% | $101,483 +2.6% |
| 2024 | $1,867 +3.5% | $98,918 +6.3% |
| 2023 | $1,804 -8.3% | $93,016 +0.7% |
| 2022 | $1,968 +34.7% | $92,345 +42.1% |
| 2021 | $1,461 | $64,989 +4.6% |
| 2020 | -- | $62,133 +2.8% |
| 2019 | $1,346 -0.9% | $60,468 |
| 2018 | $1,358 +8.4% | $60,468 +5% |
| 2017 | $1,253 +6.7% | $57,612 +6.1% |
| 2016 | $1,174 +1% | $54,311 |
| 2015 | $1,163 | $54,311 |
| 2014 | $1,163 | $54,311 +0.8% |
| 2013 | -- | $53,898 +3.5% |
| 2012 | -- | $52,055 -4.5% |
| 2011 | -- | $54,513 +4.8% |
| 2010 | -- | $51,996 -4.6% |
| 2009 | -- | $54,513 |
| 2008 | -- | -- |
| 2007 | -- | -- |
| 2006 | -- | -- |
| 2005 | -- | -- |
| 2004 | -- | -- |
| 2003 | -- | -- |
| 2002 | -- | $37,047 |
| 2001 | -- | $37,047 |
Find assessor info on the county website
Monthly payment
Est. payment
Payment breakdown
Explore the cost of this home by adjusting the details. Changes won't be saved.Climate risks
Neighborhood: 79110
Nearby schools
Schools provided by the listing agent
- Elementary: Landergin
- Middle: Fannin
- High: Caprock
Source: AMMLS. This data may not be complete. We recommend contacting the local school district to confirm school assignments for this home.
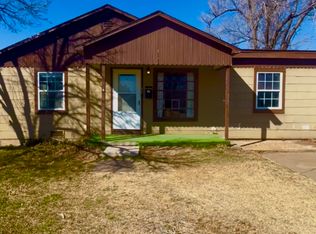
Similar homes
- $119,0002 bd1 ba744 sqft4613 S Lipscomb St, Amarillo, TX 79110For Sale

 MLS ID #26-6995, Chelsea Passarelli, Keller Williams Realty Amarillo. AMMLS
 - $135,0003 bd1 ba1k sqft4429 Bowie St, Amarillo, TX 79110For Sale
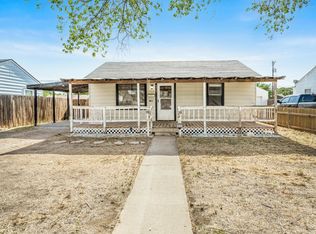 MLS ID #26-4035, Dianna Tipps, Fathom Realty, LLC. AMMLS
 - $119,0002 bd1 ba992 sqft4002 Bowie St, Amarillo, TX 79110For Sale
 MLS ID #26-5079, Christine Price Ufford, Panhandle Plains Realty. AMMLS
 - $140,0002 bd1 ba1k sqft3610 S Harrison St, Amarillo, TX 79110For Sale
 MLS ID #26-5825, Zoey Shepherd, Keller Williams Realty Amarillo. AMMLS
 - $118,0003 bd2 ba1.1k sqft4118 S Harrison St, Amarillo, TX 79110For SaleMLS ID #26-5826, Zoey Shepherd, Keller Williams Realty Amarillo. AMMLS
- $109,9992 bd1 ba753 sqft4203 S Monroe St, Amarillo, TX 79110For SaleMLS ID #26-4172, Paul French, French and Co., REALTORS®. AMMLS
- $124,7002 bd1 ba801 sqft1204 S Kentucky St, Amarillo, TX 79102For SaleMLS ID #26-5382, Debbie Duncan, Coldwell Banker First Equity. AMMLS
- $138,9002 bd1 ba720 sqft2704 Canyon Dr, Amarillo, TX 79109For SaleMLS ID #26-2994, Bobby Tyler, Keller Williams Realty Amarillo. AMMLS
- $129,0002 bd1 ba924 sqft208 S Kentucky St, Amarillo, TX 79106For SaleMLS ID #26-7043, Jeremy Baskett, JBRE Brokerage. AMMLS
- $135,0002 bd1 ba1k sqft3613 Line Ave, Amarillo, TX 79106For SaleMLS ID #26-7077, Meaghan Slater, Lyons Realty. AMMLS
- $148,0002 bd1 ba952 sqft3405 S Jackson St, Amarillo, TX 79109For SaleMLS ID #26-6010, Natalia Molina, Moreland Real Estate Group. AMMLS
- $145,0002 bd1 ba910 sqft334 Valley Ave, Amarillo, TX 79108For SaleMLS ID #26-7289, Persephanie Puente, Berkshire Hathaway HomeServices Premier Properties. AMMLS
- $125,0003 bd1 ba804 sqft406 Crockett St, Amarillo, TX 79106For SaleMLS ID #26-5425, Fernando Lopez, Pinnacle Realty Advisors. AMMLS
- $159,9003 bd2 ba1.1k sqft4500 S Bonham St, Amarillo, TX 79110For SaleMLS ID #26-4889, Ann Riffel, French and Co., REALTORS®. AMMLS
- $148,0002 bd1 ba1k sqft200 S Fairmont St, Amarillo, TX 79106For SaleMLS ID #26-7116, Cornerstone Realty Group, RockOne Realty, LLC. AMMLS
- $179,9002 bd2 ba1k sqft4534 Steffi Ct, Amarillo, TX 79110For SaleMLS ID #26-7129, Vanessa Diaz, Our Texas Real Estate. AMMLS
- $100,0002 bd1 ba1k sqft2406 Brook Ave, Amarillo, TX 79107For SaleMLS ID #26-4578, Rachael Travis, Travis Realty Associates, LLC. AMMLS
- $70,0002 bd1 ba996 sqft4105 S Washington St, Amarillo, TX 79110For SaleMLS ID #26-5781, Cinda Lovato, Fathom Realty, LLC. AMMLS
