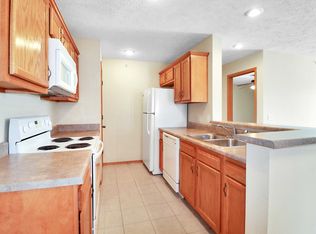
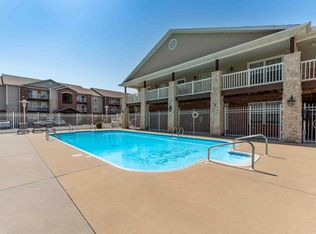
This luxury-living 55+ development provides a low-maintenance lifestyle with open concept, inviting homes and amenities that matter. Each townhome in The Dell has been thoughtfully designed to provide the daily conveniences people are looking for. All townhomes are built on a single story floor plan, so there are no staircases to navigate or basements to worry about. Washers and dryers are conveniently tucked away in the middle of the main living quarters, and a two-car garages provides each townhome with plenty of off-street parking and storage. Cozy back patios provide accessible outdoor space, and the open-concept kitchen and dining rooms create a welcoming environment great for entertaining and daily living. The Dell is conveniently located in Southern Springfield. The neighborhood's large front and back yards provide space for an inviting community gathering spot that's great for picnics with friends and family or a daily walks around the development. It's time to discover The Dell and our luxury-living townhomes!
House for rent
$1,795/moFees may apply
3804 S York Ave, Springfield, MO 65807
2beds
1,100sqft
Price may not include required fees and charges. Learn more|
Singlefamily
Available now
Air conditioner, central air, electric
Electric dryer hookup laundry
2 Attached garage spaces parking
Central, electric, forced air
What's special
Open conceptSingle story floor plan
- 3 days |
- -- |
- -- |
Zillow last checked:
Listing updated:
Travel times

Let’s turn your rent into credit progress
Build credit history with every on-time payment and get credit for the payment you’re already making.
Facts & features
Interior
Bedrooms & bathrooms
- Bedrooms: 2
- Bathrooms: 2
- Full bathrooms: 2
Heating
- Central, Electric, Forced Air
Cooling
- Air Conditioner, Central Air, Electric
Appliances
- Included: Dishwasher, Dryer, Electric Oven/Range, Exhaust Fan/Microwav, Garbage Disposal, Oven/Range-Electric, Washer
- Laundry: Electric Dryer Hookup, Gas Dryer Hookup, In Unit, Washer Hookup
Features
- Ceiling Fan(s), Ceiling Fan(s), High Speed Internet
- Flooring: Tile, Vinyl
Interior area
- Total interior livable area: 1,100 sqft
Property
Parking
- Total spaces: 2
- Parking features: Attached, Garage
- Has attached garage: Yes
- Details: Contact manager
Details
- Additional structures: Garage(s)
- Parcel number: 1808300150
Construction
Type & style
- Home type: SingleFamily
- Architectural style: Traditional
- Property subtype: SingleFamily
Community & HOA
Location
- Region: Springfield
Financial & listing details
- Lease term: 12 Months
Nearby apartments for rent
Price history
| Date | Event | Price |
|---|---|---|
| 8/26/2026 | Listed for rent | $1,795-5.3%$2/sqft |
Source: SOMOMLS as distributed by MLS GRID #60263319 Report a problem | ||
| 4/21/2026 | Listing removed | $1,895$2/sqft |
Source: SOMOMLS as distributed by MLS GRID #60263319 Report a problem | ||
| 4/16/2025 | Price change | $1,895+18.8%$2/sqft |
Source: SOMOMLS as distributed by MLS GRID #60263319 Report a problem | ||
| 3/14/2024 | Price change | $1,595-27.5%$1/sqft |
Source: SOMOMLS as distributed by MLS GRID #60263319 Report a problem | ||
| 8/28/2023 | Listed for rent | $2,200$2/sqft |
Source: Zillow Rentals Report a problem | ||
Neighborhood: 65807
Nearby schools
GreatSchools rating
- 6/10Jeffries Elementary SchoolGrades: PK-5Distance: 1.5 mi
- 8/10Carver Middle SchoolGrades: 6-8Distance: 1.5 mi
- 8/10Kickapoo High SchoolGrades: 9-12Distance: 4 mi