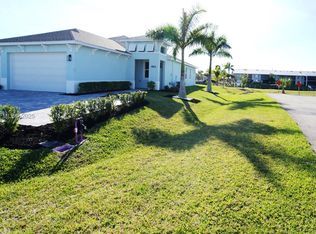
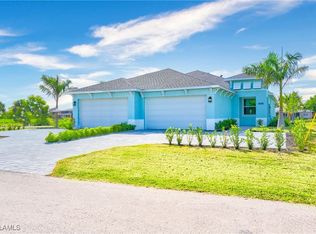
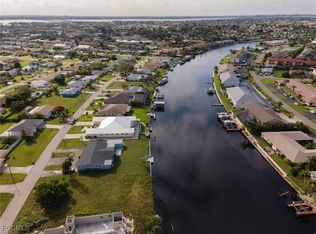
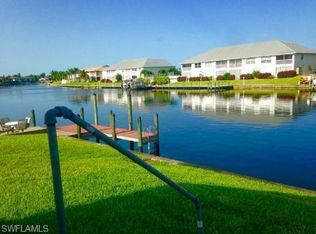
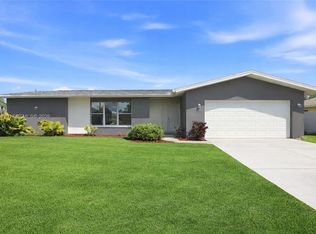
GULF ACCESS WATERFRONT LIVING — PRIVATE DOCK, NO HOA & NOT IN A DESIGNATED FLOOD AREA! This brand-new 2025-built residence is ideally positioned on Cape Coral’s prestigious Rubican Canal, an impressive 200+ ft wide waterway highly desirable among boaters and waterfront enthusiasts. Enjoy Gulf access from your private dock, breathtaking western sunset views, and a backyard with room to add a pool. Designed for easy, low-maintenance Florida living, this independently owned attached villa offers 3 bedrooms, 2 bathrooms, 1,471 sq. ft. of living area and 2,106 sq. ft. total area, plus a generous 2-car garage. The open-concept interior features elegant porcelain tile flooring throughout. The modern kitchen is beautifully appointed with quartz countertops, custom cabinetry and stainless-steel appliances. Impact-resistant windows and doors provide natural light and added peace of mind. The spacious primary suite includes generous closet space and a well-appointed bathroom with dual sinks. A paver driveway, western rear exposure and beautiful canal views complete this exceptional waterfront property. Perfect for buyers who want the Cape Coral boating lifestyle without the size and maintenance of a large waterfront home. Enjoy new construction, manageable living space, Gulf access, a private dock, NO HOA fees and a location not designated as a flood area. Come experience the Rubican Canal lifestyle — boating, sunsets, waterfront tranquility and contemporary Florida living.
Under contract
Price increase: $99 (8/8)
$509,801
3804 SE 12th Ave, Cape Coral, FL 33904
3beds
1,471sqft
Single Family Residence
Built in 2025
5,763 Square Feet Lot
$491,600 Zestimate®
$347/sqft
$-- HOA
What's special
Private dockWestern rear exposureOpen-concept interiorBreathtaking western sunset viewsCustom cabinetryBeautiful canal viewsSpacious primary suite
- 87 days |
- 187 |
- 7 |
Zillow last checked:
Listing updated:
Listed by:
Rosaura Palermo 239-895-5053,
Palermo Real Estate LLC
Source: MIAMI,MLS#: A12023277 Originating MLS: A-Miami Association of REALTORS
Originating MLS: A-Miami Association of REALTORSFacts & features
Interior
Bedrooms & bathrooms
- Bedrooms: 3
- Bathrooms: 2
- Full bathrooms: 2
Other
- Area: 117 Square Feet
- Dimensions: 9x13
Other
- Area: 100 Square Feet
- Dimensions: 10x10
Other
- Area: 110 Square Feet
- Dimensions: 10x11
Other
- Area: 121 Square Feet
- Dimensions: 11x11
Other
- Area: 120 Square Feet
- Dimensions: 12x10
Other
- Area: 132 Square Feet
- Dimensions: 12x11
Other
- Area: 400 Square Feet
- Dimensions: 20x20
Other
- Area: 270 Square Feet
- Dimensions: 18x15
Other
- Area: 272 Square Feet
- Dimensions: 16x17
Heating
- Central
Cooling
- Ceiling Fan(s), Central Air
Appliances
- Included: Dishwasher, Disposal, Electric Water Heater, Microwave, Refrigerator, Self Cleaning Oven, Trash Compactor
- Laundry: Laundry Room, Washer/Dryer Hook-Up
Features
- Pantry, Volume Ceilings, Walk-In Closet(s)
- Flooring: Tile
- Windows: Clear Impact Glass, Bay Window(s), Impact Glass, Single Hung Metal, Sliding
Interior area
- Total structure area: 2,106
- Total interior livable area: 1,471 sqft
Video & virtual tour
Property
Parking
- Total spaces: 2
- Parking features: Additional Spaces Available, Driveway, Paver Block, Garage Door Opener
- Attached garage spaces: 2
- Has uncovered spaces: Yes
Accessibility
- Accessibility features: Accessible
Features
- Stories: 1
- Patio & porch: Open Porch
- Exterior features: Lighting
- Has view: Yes
- View description: Canal, Water
- Has water view: Yes
- Water view: Canal,Water
- Waterfront features: WF/Ocean Access, Canal Width 121 Feet Or More, Canal, Navigable Water, Seawall
- Frontage length: 90
Lot
- Size: 5,763 Square Feet
- Dimensions: 40 x 145
- Features: Less Than 1/4 Acre Lot, Other, Zero Lot Line
Details
- Parcel number: 064524C400541.0280
- Zoning: R3-W
Construction
Type & style
- Home type: SingleFamily
- Property subtype: Single Family Residence
- Attached to another structure: Yes
Materials
- Roof: Shingle
Condition
- New Construction
- New construction: Yes
- Year built: 2025
Utilities & green energy
- Sewer: Public Sewer
- Water: Municipal Water
Community & HOA
Community
- Security: Smoke Detector
- Subdivision: Cape Coral
HOA
- Has HOA: No
Location
- Region: Cape Coral
Financial & listing details
- Price per square foot: $347/sqft
- Tax assessed value: $209,646
- Annual tax amount: $3,076
- Date on market: 3/20/2026
- Listing terms: All Cash,Conventional,FHA-Va Approved,Owner Will Carry
- Ownership: Self Proprietor/Individual
Estimated market value
$491,600
$467,000 - $516,000
$2,762/mo
Price history
| Date | Event | Price |
|---|---|---|
| 8/17/2026 | Pending sale | $509,900$347/sqft |
Source:  Florida Gulf Coast MLS #2026013546 Report a problem Florida Gulf Coast MLS #2026013546 Report a problem | ||
| 8/8/2026 | Price change | $509,900+0%$347/sqft |
Source: Florida Gulf Coast MLS #2026013546 Report a problem | ||
| 5/31/2026 | Price change | $509,801+0%$347/sqft |
Source:  MIAMI #A12023277 Report a problem MIAMI #A12023277 Report a problem | ||
| 5/30/2026 | Price change | $509,8000%$347/sqft |
Source: Florida Gulf Coast MLS #2026013546 Report a problem | ||
| 5/21/2026 | Price change | $509,900-1%$347/sqft |
Source: Florida Gulf Coast MLS #2026013546 Report a problem | ||
| 4/30/2026 | Price change | $514,900+3.4%$350/sqft |
Source: Florida Gulf Coast MLS #2026013546 Report a problem | ||
| 4/24/2026 | Price change | $498,000-0.2%$339/sqft |
Source: Florida Gulf Coast MLS #2026013546 Report a problem | ||
| 3/20/2026 | Listed for sale | $499,000+99.6%$339/sqft |
Source: Florida Gulf Coast MLS #2026013546 Report a problem | ||
| 5/20/2021 | Sold | $250,000$170/sqft |
Source: Public Record Report a problem | ||
Public tax history
| Year | Property taxes | Tax assessment |
|---|---|---|
| 2025 | $3,076 -17.5% | $102,859 -51.6% |
| 2024 | $3,729 +7.7% | $212,519 +15% |
| 2023 | $3,462 +10.6% | $184,756 +10% |
| 2022 | $3,129 +15.6% | $167,960 +29.2% |
| 2021 | $2,707 -0.5% | $130,000 +1.6% |
| 2020 | $2,721 +15.5% | $128,000 -4.8% |
| 2019 | $2,356 | $134,400 +5% |
| 2018 | $2,356 +4.3% | $128,000 +2.4% |
| 2017 | $2,258 +4.8% | $125,000 |
| 2016 | $2,156 +3.9% | $125,000 +19.4% |
| 2015 | $2,075 +10.9% | $104,700 +30.9% |
| 2014 | $1,872 +15.9% | $80,000 +26.4% |
| 2013 | $1,615 +34.5% | $63,300 +26.6% |
| 2012 | $1,201 +4.3% | $50,000 +4.6% |
| 2011 | $1,151 -20.9% | $47,800 -20.3% |
| 2010 | $1,455 -23% | $60,000 -27.3% |
| 2009 | $1,890 -19% | $82,500 -37.1% |
| 2008 | $2,334 -39% | $131,250 -39.2% |
| 2007 | $3,824 -21.2% | $215,760 -18.8% |
| 2006 | $4,851 +215.7% | $265,630 +276.8% |
| 2004 | $1,536 -4.2% | $70,500 |
| 2003 | $1,604 +34% | $70,500 +38.7% |
| 2002 | $1,198 | $50,840 +77.3% |
| 2000 | -- | $28,670 |
Find assessor info on the county website
Monthly payment
Est. payment
Payment breakdown
Explore the cost of this home by adjusting the details. Changes won't be saved.Climate risks
Neighborhood: 33904
Nearby schools
GreatSchools rating
- 7/10Cape Elementary SchoolGrades: PK-5Distance: 0.9 mi
- 7/10Gulf Middle SchoolGrades: 6-8Distance: 3.9 mi
- 5/10Cape Coral High SchoolGrades: 9-12Distance: 2.7 mi
Schools provided by the listing agent
- Middle: Gulfstream
Source: MIAMI. This data may not be complete. We recommend contacting the local school district to confirm school assignments for this home.
- $497,8903 bd2 ba1.4k sqft3802 SE 12th Ave, CAPE CORAL, FL 33904Sold
- $497,6903 bd2 ba1.4k sqft3802 SE 12th Ave, Cape Coral, FL 33904Sold
- $210,0000.27 acres3806 SE 12th Ave, Cape Coral, FL 33904Sold
- $308,6003 bd2 ba1.9k sqft3818 SE 12th Ave, Cape Coral, FL 33904Off Market
- $446,000-- bd1 ba-- sqft3810 SE 12th Ave, Cape Coral, FL 33904Off Market
- $--1 bd1 ba949 sqft3810 SE 12th Ave UNIT 2, Cape Coral, FL 33904Off Market
- $228,8001 bd1 ba900 sqft3810 SE 12th Ave UNIT 3, Cape Coral, FL 33904Off Market
- $---- bd1 ba400 sqft3810 SE 12th Ave UNIT 4, Cape Coral, FL 33904Off Market
A local agent can set up tours, give advice and negotiate with sellers.
Similar homes
- $489,9003 bd2 ba1.2k sqftCape Coral, Cape Coral, FL 33904New Construction

 MLS ID #A11981185, Oniel Graveran, Nustar Realty, Inc.. MIAMI
 - $459,9003 bd2 ba1.8k sqft1105 SE 38th St, Cape Coral, FL 33904For Sale By Owner

- $305,0003 bd3 ba1.7k sqftCape Coral, Cape Coral, FL 33904For Sale
 MLS ID #A11993619, Jose Serrat, Ideal Homes Realty. MIAMI
 - $479,0003 bd2 ba1.7k sqftCape Coral, Cape Coral, FL 33909For Sale
 MLS ID #A12050174, Elizabeth Sheriff, Agent Plus Realty. MIAMI
 - $450,0004 bd2 ba1.8k sqft1808 SW 30th ST, CAPE CORAL, FL 33914For Sale
 MLS ID #226017481, Joseph Casella, Compass Florida, LLC. SWFLMLS
 - $515,0003 bd2 ba2k sqft2217 NE 15th Ter, Cape Coral, FL 33909New Construction
 MLS ID #225015884, Michelle DiCicco, Shore Line Realty & Associates. Florida Gulf Coast MLS
 - $530,0003 bd2 ba1.9k sqft8618 Banyan Bay BLVD, FORT MYERS, FL 33908For SaleMLS ID #226028010, Meagan Belger, Premiere Plus Realty Company. SWFLMLS
- $319,9993 bd2 ba1.4k sqftCape Coral, Cape Coral, FL 33914For SaleMLS ID #A12058733, Daryl Teblum, Century 21 Selling Paradise. MIAMI
- $539,0003 bd2 ba1.7k sqft16360 Willowcrest WAY, FORT MYERS, FL 33908For SaleMLS ID #226016848, Laura Vance PA, LPT Realty, LLC. SWFLMLS
- $489,9903 bd3 ba2.2k sqft3311 Andalusia Blvd, Cape Coral, FL 33909New ConstructionMLS ID #2026026696, Michela Trevino, EXP Realty LLC. Florida Gulf Coast MLS
- $544,5004 bd3 ba1.9k sqftCape Coral, Cape Coral, FL 33993New ConstructionMLS ID #A12033826, Yaima Villalonga Fernández, One Stop Realty. MIAMI
- $359,5003 bd2 ba1.5k sqftCape Coral, Cape Coral, FL 33914For SaleMLS ID #A11988678, Robert Souza, Core RE Advisers LLC. MIAMI
- $394,9003 bd2 ba1.8k sqft1124 NW 1st Pl, Cape Coral, FL 33993For SaleMLS ID #2026029320, Paula Hellenbrand, Encore Realty Services Inc. Florida Gulf Coast MLS
- $449,9994 bd2 ba2k sqft459 NE 2nd Pl, Cape Coral, FL 33909New ConstructionMLS ID #225033889, Dona Smith, Marina Park Realty LLC. Florida Gulf Coast MLS
- $489,0003 bd2 ba1.9k sqft(Undisclosed Address), CAPE CORAL, FL 33993New ConstructionMLS ID #226021227, Jessica Padron, Xclusive Homes LLC. SWFLMLS
- $549,0003 bd4 ba2k sqft2303 NW 18th PL, CAPE CORAL, FL 33993For SaleMLS ID #226017955, Carlos Gutierrez, PA, LPT Realty,LLC. SWFLMLS
- $479,9003 bd3 ba1.9k sqftCape Coral, Cape Coral, FL 33991New ConstructionMLS ID #A12067390, Misleny Llorente Reyes, Best Deals Realty LLC. MIAMI
- $610,0004 bd3 ba1.7k sqftCape Coral, Cape Coral, FL 33991New ConstructionMLS ID #A12038899, Ivania Fuentes, One Stop Realty. MIAMI
- $399,9003 bd2 ba1.6k sqft3669 Crimson LN, FORT MYERS, FL 33916For SaleMLS ID #226026903, Syed Raveen, 5th Homes. SWFLMLS
- $469,9004 bd2 ba1.6k sqft1213 NW 22nd PL, CAPE CORAL, FL 33993New ConstructionMLS ID #225082849, Eduardo Arriagada, Century 21 Tenace Realty. SWFLMLS
