Welcome home to this beautiful 4-bedroom, 3-bathroom gem in the friendly Cuchares Ranch subdivision of Colorado Springs, conveniently located just minutes from Fort Carson, Peterson Space Force Base, and Schriever Air Force Base. This home blends comfort, elegance, and functionality—ready to welcome you home! This inviting home features a spacious master suite with a luxurious 5-piece en-suite bath, including a soaker tub for relaxing after long days, double vanities, and a private water closet. Upstairs, you'll also find a versatile loft space that's ideal for a home office, playroom, or quiet reading nook. The heart of the home is the warm and welcoming family room, complete with a cozy fireplace, perfect for gathering with loved ones. There's also a formal dining room, ideal for hosting dinner parties and special occasions. The kitchen boasts matching GE appliances, beautiful cherry cabinets, and plenty of space for all your culinary adventures. Step outside to an extended patio in the backyard where you can soak in the breathtaking mountain views, providing a serene backdrop for outdoor relaxation or barbecues with friends. With a location so close to local amenities and military bases, this home is a perfect fit for those seeking comfort, convenience, and community!
Sold
$459,900
3804 Saguaro Cir, Colorado Springs, CO 80925
4beds
2,622sqft
Single Family Residence
Built in 2016
5,924 Square Feet Lot
$442,900 Zestimate®
$175/sqft
$2,707 Estimated rent
Home value
$442,900
$416,000 - $469,000
$2,707/mo
Zestimate® history
Owner options
List your home for rent
$2,707/mo
Rent Zestimate®
Find your next renter with Zillow Rental Manager. Plus, with online applications, you can quickly screen prospective tenants – for free.
$2,707/mo
Rent Zestimate®
Refinance and save
$2,728/mo
Est. payment
Refinancing to a lower rate could help reduce your monthly payments and save thousands over the life of the loan.
$2,728/mo
Est. payment
Explore your selling options
Work with a Zillow partner agent
Leverage their expertise and Zillow's premium Showcase listings to get your home seen by more buyers.
Get startedList with your own agent
Get your home in front of millions of buyers by listing it on Zillow.
Learn how to do itSell it yourself
Take full control of how buyers see your home on Zillow by listing For Sale by Owner (FSBO).
List your homeWhat's special
Cozy fireplaceBreathtaking mountain viewsSpacious master suiteFormal dining roomVersatile loft spaceMatching ge appliancesExtended patio
Zillow last checked:
Listing updated:
Listed by:
Kaitie Brown 719-351-0778,
REMAX PROPERTIES
Bought with:
Kaitie Brown, FA100103524
REMAX PROPERTIES
Source: PAR,MLS#: 228129
Facts & features
Interior
Bedrooms & bathrooms
- Bedrooms: 4
- Bathrooms: 4
- Full bathrooms: 4
- 3/4 bathrooms: 1
- 1/2 bathrooms: 1
Primary bedroom
- Level: Upper
- Area: 266
- Dimensions: 14 x 19
Bedroom 2
- Level: Upper
- Area: 120
- Dimensions: 10 x 12
Bedroom 3
- Level: Upper
- Area: 156
- Dimensions: 12 x 13
Bedroom 4
- Level: Upper
- Area: 143
- Dimensions: 11 x 13
Dining room
- Level: Main
- Area: 135
- Dimensions: 9 x 15
Family room
- Level: Main
- Area: 391
- Dimensions: 17 x 23
Kitchen
- Level: Main
- Area: 264
- Dimensions: 12 x 22
Living room
- Level: Main
- Area: 225
- Dimensions: 15 x 15
Features
- Ceiling Fan(s), Walk-In Closet(s)
- Basement: None
- Number of fireplaces: 1
Interior area
- Total structure area: 2,622
- Total interior livable area: 2,622 sqft
Property
Parking
- Total spaces: 2
- Parking features: 2 Car Garage Attached, Garage Door Opener
- Attached garage spaces: 2
Features
- Levels: Two
- Stories: 2
- Patio & porch: Porch-Open-Rear, Patio-Covered-Front
- Has view: Yes
- View description: Mountain(s)
Lot
- Size: 5,924 Square Feet
- Dimensions: 55 x 108
- Features: Sprinkler System-Front, Lawn-Front, Automatic Sprinkler
Details
- Parcel number: 5503202028
- Zoning: RS
- Special conditions: Standard
Construction
Type & style
- Home type: SingleFamily
- Property subtype: Single Family Residence
Condition
- Year built: 2016
Community & HOA
Community
- Subdivision: North of Pueblo County
HOA
- Has HOA: Yes
- HOA fee: $33 monthly
Location
- Region: Colorado Springs
Financial & listing details
- Price per square foot: $175/sqft
- Tax assessed value: $485,711
- Annual tax amount: $3,145
- Date on market: 10/7/2024
- Road surface type: Paved
Price history
| Date | Event | Price |
|---|---|---|
| 2/5/2025 | Sold | $459,900$175/sqft |
Source:  PAR #228129 Report a problem PAR #228129 Report a problem | ||
| 1/8/2025 | Contingent | $459,900$175/sqft |
Source: PAR #228129 Report a problem | ||
| 1/7/2025 | Pending sale | $459,900$175/sqft |
Source:  REcolorado as distributed by MLS GRID #5638228 Report a problem REcolorado as distributed by MLS GRID #5638228 Report a problem | ||
| 1/7/2025 | Contingent | $459,900$175/sqft |
Source:  elevateMLS #8657054 Report a problem elevateMLS #8657054 Report a problem | ||
| 12/14/2024 | Price change | $459,900-2.1%$175/sqft |
Source: elevateMLS #8657054 Report a problem | ||
| 12/9/2024 | Price change | $469,900-1.1%$179/sqft |
Source: elevateMLS #8657054 Report a problem | ||
| 11/1/2024 | Price change | $474,900-1%$181/sqft |
Source: elevateMLS #8657054 Report a problem | ||
| 10/13/2024 | Price change | $479,900-2.1%$183/sqft |
Source: elevateMLS #8657054 Report a problem | ||
| 10/4/2024 | Listed for sale | $490,000+2.1%$187/sqft |
Source: REcolorado as distributed by MLS GRID #5638228 Report a problem | ||
| 3/29/2022 | Sold | $480,000+6.7%$183/sqft |
Source: Public Record Report a problem | ||
| 2/24/2022 | Listed for sale | $450,000+63.6%$172/sqft |
Source: elevateMLS #4657990 Report a problem | ||
| 8/18/2017 | Sold | $275,000+10.5%$105/sqft |
Source: Public Record Report a problem | ||
| 4/20/2016 | Sold | $248,870$95/sqft |
Source: Public Record Report a problem | ||
Public tax history
| Year | Property taxes | Tax assessment |
|---|---|---|
| 2024 | $3,145 +11.8% | $32,540 |
| 2023 | $2,813 -4.7% | $32,540 +35% |
| 2022 | $2,952 | $24,110 -2.8% |
| 2021 | -- | $24,800 +13.8% |
| 2020 | $3,247 +0.3% | $21,800 |
| 2019 | $3,238 +16.6% | $21,800 +20.9% |
| 2018 | $2,777 +0.6% | $18,030 |
| 2017 | $2,761 -0.6% | $18,030 +50.9% |
| 2016 | $2,777 +74% | $11,950 |
| 2015 | $1,596 | $11,950 |
Find assessor info on the county website
Neighborhood: Falcon
Nearby homes
- $443,4004 bd3 ba2.9k sqft3794 Saguaro Cir, Colorado Springs, CO 80925Off Market
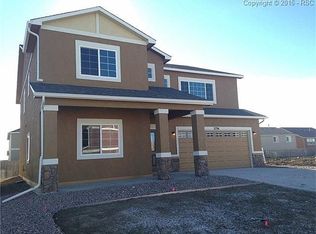
- $448,0004 bd2 ba2.1k sqft3814 Saguaro Cir, Colorado Springs, CO 80925Off Market
- $417,8004 bd2 ba1.9k sqft3784 Saguaro Cir, Colorado Springs, CO 80925Off Market

- $444,3003 bd3 ba3.1k sqft3683 Winter Sun Dr, Colorado Springs, CO 80925Off Market

- $422,5003 bd2 ba2.7k sqft3693 Winter Sun Dr, Colorado Springs, CO 80925Off Market
- $382,9003 bd2 ba1.6k sqft3673 Winter Sun Dr, Colorado Springs, CO 80925Off Market
- $426,1004 bd3 ba2.1k sqft3690 Desert Willow Ln, Colorado Springs, CO 80925Off Market
- $406,9983 bd3 ba2.7k sqft3703 Winter Sun Dr, Colorado Springs, CO 80925Sold
Nearby schools
GreatSchools rating
- 7/10Martin Luther King Jr Elementary SchoolGrades: K-5Distance: 3.8 mi
- 4/10Watson Junior High SchoolGrades: 6-8Distance: 4.5 mi
- 4/10Widefield High SchoolGrades: 9-12Distance: 4.6 mi
Schools provided by the listing agent
- District: 3-Widefield
Source: PAR. This data may not be complete. We recommend contacting the local school district to confirm school assignments for this home.
Get a cash offer in 3 minutes
Find out how much your home could sell for in as little as 3 minutes with a no-obligation cash offer.
Estimated market value
$442,900
Get a cash offer in 3 minutes
Find out how much your home could sell for in as little as 3 minutes with a no-obligation cash offer.
Estimated market value
$442,900
- Colorado
- El Paso County
- Colorado Springs
- 80925
- Falcon
- 3804 Saguaro Cir
Nearby cities
Nearby neighborhoods
- Briargate Real estate
- Central Colorado Springs Real estate
- Cimarron Hills Real estate
- East Colorado Springs Real estate
- Northeast Colorado Springs Real estate
- Northwest Colorado Springs Real estate
- Old Colorado City Real estate
- Powers Real estate
- Southeast Colorado Springs Real estate
- Southwest Colorado Springs Real estate
Nearby zip codes
Other Colorado Springs Topics
- Apartments for Rent in 80925
- Houses for Sale in 80925
- Houses for Rent in 80925
- 80925 Real Estate
- Colorado Springs Condos
- Houses for Sale in Colorado Springs
- Newest Listings in Colorado Springs
- Colorado Springs Home Values
- Colorado Springs Real Estate Agents
- Colorado Springs Refinance
- Colorado Springs Mortgage Rates
