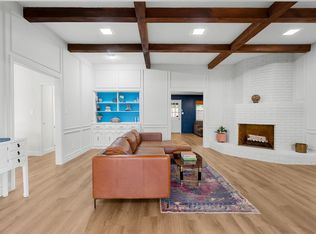
Don't miss this freshly updated stately home featuring beautiful (unpainted) Chicago style brick with a great location. The approach to the house leads you under the shade of magnificent Live Oaks and to the welcoming covered porch where you will be greeted by a beautiful new solid wood door. Step inside the spacious and welcoming front entry and prepare to be impressed by this gracious and comfortable home. This beautiful home has incredibly flexible living spaces to meet any lifestyle. A home office, playroom, home gym, library or billiard room? The options are endless. The lovely dining room could easily serve as an elegant and peaceful home office providing the perfect spot just off the entry to meet clients. The Living room or Great Room will impress you with its high ceilings, built-ins, & cozy stone fireplace that anchors the open space. Newly installed European White Oak flooring flows seamlessly between the three living areas. Just off the Great Room is an open living space featuring a soaring vaulted ceiling affording views of the pool and spa area. The adjacent living area makes the perfect family room and TV lounge and features the perfect nook for TV media equipment. Next you will find the breakfast area & spacious updated kitchen featuring Lumataj quartz counter tops and sleek modern fixtures. The Primary bedroom and ensuite bath has undergone a stunning modern renovation with designer tiles and modern fixtures. A complete list of updates and improvements is available and includes new windows, PVC sewer lines and French drains to name a few. Nestled in a coveted area, this property boasts proximity to leading amenities including excellent shopping and dining choices at Legacy West, nearby parks and access to Dallas North Tollway enhanceing connectivity, making commutes smoother. Live in Plano with all the benefits of this established and thriving community. Set on a large interior corner lot, this home has everything you been looking for.
Sold
Price Unknown
3804 Sandia Dr, Plano, TX 75023
4beds
2,934sqft
Single Family Residence
Built in 1979
0.31 Acres Lot
$660,900 Zestimate®
$--/sqft
$4,507 Estimated rent
Home value
$660,900
$621,000 - $707,000
$4,507/mo
Zestimate® history
Owner options
List your home for rent
$4,507/mo
Rent Zestimate®
Find your next renter with Zillow Rental Manager. Plus, with online applications, you can quickly screen prospective tenants – for free.
$4,507/mo
Rent Zestimate®
Refinance and save
Refinancing to a lower rate could help reduce your monthly payments and save thousands over the life of the loan.
Explore your selling options
Work with a Zillow partner agent
Leverage their expertise and Zillow's premium Showcase listings to get your home seen by more buyers.
Get startedList with your own agent
Get your home in front of millions of buyers by listing it on Zillow.
Learn how to do itSell it yourself
Take full control of how buyers see your home on Zillow by listing For Sale by Owner (FSBO).
List your homeWhat's special
Modern fixturesCozy stone fireplaceStunning modern renovationHigh ceilingsChicago style brickFlexible living spacesLumataj quartz counter tops
Zillow last checked:
Listing updated:
Listed by:
Ed Murchison 0517250 214-453-1850,
Coldwell Banker Realty 214-453-1850
Bought with:
Didi Louzon
DHS Realty
Source: NTREIS,MLS#: 20821996
Facts & features
Interior
Bedrooms & bathrooms
- Bedrooms: 4
- Bathrooms: 3
- Full bathrooms: 3
Primary bedroom
- Features: Ceiling Fan(s), Double Vanity, En Suite Bathroom, Garden Tub/Roman Tub, Separate Shower, Walk-In Closet(s)
- Level: First
- Dimensions: 17 x 13
Bedroom
- Level: First
- Dimensions: 11 x 10
Bedroom
- Features: Ceiling Fan(s)
- Level: First
- Dimensions: 11 x 12
Bedroom
- Features: Ceiling Fan(s)
- Level: First
- Dimensions: 12 x 11
Breakfast room nook
- Level: First
- Dimensions: 11 x 8
Dining room
- Level: First
- Dimensions: 12 x 12
Family room
- Features: Ceiling Fan(s)
- Level: First
- Dimensions: 14 x 18
Kitchen
- Features: Breakfast Bar, Built-in Features, Solid Surface Counters
- Level: First
- Dimensions: 15 x 12
Living room
- Features: Built-in Features, Fireplace
- Level: First
- Dimensions: 21 x 15
Living room
- Features: Ceiling Fan(s)
- Level: First
- Dimensions: 22 x 16
Utility room
- Features: Built-in Features
- Level: First
- Dimensions: 5 x 6
Heating
- Central, Natural Gas
Cooling
- Central Air, Electric
Appliances
- Included: Dishwasher, Electric Cooktop, Electric Oven, Disposal, Gas Water Heater, Vented Exhaust Fan
- Laundry: Washer Hookup, Electric Dryer Hookup, Laundry in Utility Room
Features
- Built-in Features, Chandelier, Decorative/Designer Lighting Fixtures, High Speed Internet, Open Floorplan, Paneling/Wainscoting, Cable TV, Vaulted Ceiling(s), Walk-In Closet(s)
- Flooring: Carpet, Ceramic Tile, Wood
- Windows: Skylight(s)
- Has basement: No
- Number of fireplaces: 1
- Fireplace features: Decorative, Gas Log, Living Room, Stone
Interior area
- Total interior livable area: 2,934 sqft
Property
Parking
- Total spaces: 3
- Parking features: Additional Parking, Alley Access, Concrete, Door-Multi, Driveway, Garage, Garage Door Opener, Garage Faces Rear
- Attached garage spaces: 2
- Carport spaces: 1
- Covered spaces: 3
- Has uncovered spaces: Yes
Features
- Levels: One
- Stories: 1
- Patio & porch: Front Porch
- Exterior features: Garden, Rain Gutters
- Pool features: Gunite, In Ground, Pool, Pool/Spa Combo
- Fencing: Back Yard,Wood
Lot
- Size: 0.31 Acres
- Features: Irregular Lot, Landscaped, Many Trees, Subdivision, Sprinkler System
Details
- Additional structures: Shed(s)
- Parcel number: R024300504101
Construction
Type & style
- Home type: SingleFamily
- Architectural style: Contemporary/Modern,Traditional,Detached
- Property subtype: Single Family Residence
Materials
- Brick
- Foundation: Slab
- Roof: Composition
Condition
- Year built: 1979
Utilities & green energy
- Sewer: Public Sewer
- Water: Public
- Utilities for property: Sewer Available, Water Available, Cable Available
Community & HOA
Community
- Features: Curbs, Sidewalks
- Subdivision: Kimberlea Add 2
HOA
- Has HOA: No
Location
- Region: Plano
Financial & listing details
- Tax assessed value: $570,253
- Annual tax amount: $7,694
- Date on market: 1/23/2025
- Cumulative days on market: 3 days
- Listing terms: Cash,Conventional
- Exclusions: Staging Furniture and Art
Price history
| Date | Event | Price |
|---|---|---|
| 2/26/2025 | Sold | -- |
Source: NTREIS #20821996 Report a problem | ||
| 2/3/2025 | Pending sale | $665,000$227/sqft |
Source: NTREIS #20821996 Report a problem | ||
| 1/28/2025 | Contingent | $665,000$227/sqft |
Source: NTREIS #20821996 Report a problem | ||
| 1/23/2025 | Listed for sale | $665,000+56.5%$227/sqft |
Source: NTREIS #20821996 Report a problem | ||
| 3/19/2024 | Sold | -- |
Source: NTREIS #20554955 Report a problem | ||
| 3/13/2024 | Pending sale | $425,000$145/sqft |
Source: NTREIS #20554955 Report a problem | ||
| 3/13/2024 | Listed for sale | $425,000$145/sqft |
Source: NTREIS #20554955 Report a problem | ||
Public tax history
| Year | Property taxes | Tax assessment |
|---|---|---|
| 2025 | $9,738 | $570,253 +16.3% |
| 2024 | -- | $490,317 +10% |
| 2023 | $1,279 -60.3% | $445,743 +10% |
| 2022 | $3,217 | $405,221 +10% |
| 2021 | $3,217 | $368,383 +1.5% |
| 2020 | $3,217 | $362,866 +6.6% |
| 2019 | $3,217 | $340,315 +5.2% |
| 2018 | $3,217 | $323,486 -2.6% |
| 2017 | $3,217 | $332,222 +14% |
| 2016 | $3,217 -4.3% | $291,424 +19.8% |
| 2015 | $3,361 | $243,264 +10% |
| 2014 | $3,361 | $221,235 +9.7% |
| 2013 | -- | $201,744 +10.5% |
| 2012 | -- | $182,599 -8.8% |
| 2011 | -- | $200,290 +4.4% |
| 2010 | -- | $191,907 -2% |
| 2009 | -- | $195,844 +0.3% |
| 2008 | -- | $195,253 -1.5% |
| 2007 | -- | $198,149 +1.3% |
| 2006 | -- | $195,582 -1.1% |
| 2005 | -- | $197,791 +2.5% |
| 2004 | -- | $192,984 +0.4% |
| 2003 | -- | $192,185 +1.1% |
| 2002 | -- | $190,035 +4.2% |
| 2001 | -- | $182,333 +2.1% |
| 2000 | -- | $178,635 |
Find assessor info on the county website
Neighborhood: 75023
Nearby homes
- $572,0004 bd3 ba2.8k sqft3808 Sandia Dr, Plano, TX 75023Off Market
- $--4 bd3 ba2.4k sqft3724 Starlight Trl, Plano, TX 75023Sold
- $524,100-- bd-- ba2.4k sqft3728 Sandia Dr, Plano, TX 75023Off Market
- $589,8004 bd3 ba2.9k sqft3805 Sandia Dr, Plano, TX 75023Off Market
- $--4 bd3 ba2.5k sqft3812 Sandia Dr, Plano, TX 75023Sold
- $530,800-- bd-- ba2.3k sqft3809 Sandia Dr, Plano, TX 75023Off Market
- $571,4004 bd3 ba2.6k sqft3801 Sandia Dr, Plano, TX 75023Off Market
- $369,4003 bd2 ba1.6k sqft3813 San Mateo Dr, Plano, TX 75023Off Market
Nearby schools
GreatSchools rating
- 8/10Wells Elementary SchoolGrades: K-5Distance: 0.4 mi
- 9/10Haggard Middle SchoolGrades: 6-8Distance: 1.3 mi
- 7/10Plano Senior High SchoolGrades: 11-12Distance: 1.4 mi
Schools provided by the listing agent
- Elementary: Wells
- Middle: Haggard
- District: Plano ISD
Source: NTREIS. This data may not be complete. We recommend contacting the local school district to confirm school assignments for this home.
Get a cash offer in 3 minutes
Find out how much your home could sell for in as little as 3 minutes with a no-obligation cash offer.
Estimated market value
$660,900
Get a cash offer in 3 minutes
Find out how much your home could sell for in as little as 3 minutes with a no-obligation cash offer.
Estimated market value
$660,900
- Texas
- Collin County
- Plano
- 75023
- 3804 Sandia Dr
Nearby cities
Nearby neighborhoods
Nearby zip codes
Other Plano Topics
