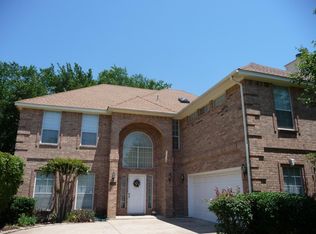
New roof installed August 2025! This spacious, beautiful home in in the sought-after Little-Young-Martin cluster is PRICED TO SELL! Tucked away on a peaceful cul-de-sac, this home has so much to offer. Step inside to discover tons of natural light filling the open layout, creating a warm and welcoming vibe. The kitchen features an oversized kitchen island, Samsung stainless steel appliances, and a breakfast nook. Downstairs, enjoy a private guest suite, while upstairs you'll find a huge secondary living space pre-wired for surround sound—perfect for movie nights and gaming! The oversized primary bedroom has an ensuite featuring a separate jetted tub, a glass-enclosed walk-in shower, and a walk-in closet. Designed with convenience in mind, the home includes upstairs laundry near the majority of bedrooms and bathrooms, with additional hookups downstairs just off the garage. Step outside and you’ll find even more to love: Extended driveway with extra parking for a boat, RV, or guests plus a 30-amp exterior plug, all-weather shed for additional storage, mature landscaping adds beauty and curb appeal, privacy fence surrounds the oversized covered patio with lighting, roller sunshades, and ceiling fans—perfect for year-round enjoyment. Minutes from The Parks Mall at Arlington, Arlington Highlands, and Lake Arlington, and conveniently located to I-20 and 287 & several dining, shopping and recreational options. Furniture and decor are available for purchase to make your move even easier! Make your move now!
Sold
Price Unknown
3804 Schoolside Ct, Arlington, TX 76016
5beds
2,697sqft
Single Family Residence
Built in 1990
8,407.08 Square Feet Lot
$423,300 Zestimate®
$--/sqft
$3,374 Estimated rent
Home value
$423,300
$394,000 - $457,000
$3,374/mo
Zestimate® history
Owner options
List your home for rent
$3,374/mo
Rent Zestimate®
Find your next renter with Zillow Rental Manager. Plus, with online applications, you can quickly screen prospective tenants – for free.
$3,374/mo
Rent Zestimate®
Refinance and save
Refinancing to a lower rate could help reduce your monthly payments and save thousands over the life of the loan.
Explore your selling options
Work with a Zillow partner agent
Leverage their expertise and Zillow's premium Showcase listings to get your home seen by more buyers.
Get startedList with your own agent
Get your home in front of millions of buyers by listing it on Zillow.
Learn how to do itSell it yourself
Take full control of how buyers see your home on Zillow by listing For Sale by Owner (FSBO).
List your homeWhat's special
Privacy fenceOversized covered patioTons of natural lightPrivate guest suiteSamsung stainless steel appliancesWalk-in closetMature landscaping
Zillow last checked:
Listing updated:
Listed by:
Jordan Davis 0632691 972-599-7000,
Keller Williams Legacy 972-599-7000
Bought with:
Gary Petty
RE/MAX DFW Associates
Source: NTREIS,MLS#: 20987144
Facts & features
Interior
Bedrooms & bathrooms
- Bedrooms: 5
- Bathrooms: 3
- Full bathrooms: 3
Primary bedroom
- Features: Dual Sinks, En Suite Bathroom, Separate Shower, Walk-In Closet(s)
- Level: Second
- Dimensions: 18 x 15
Bedroom
- Level: First
- Dimensions: 11 x 10
Bedroom
- Level: Second
- Dimensions: 10 x 10
Bedroom
- Level: Second
- Dimensions: 15 x 11
Bedroom
- Level: Second
- Dimensions: 14 x 10
Kitchen
- Features: Eat-in Kitchen, Kitchen Island
- Level: First
- Dimensions: 20 x 14
Living room
- Features: Fireplace
- Level: First
- Dimensions: 19 x 15
Living room
- Level: Second
- Dimensions: 19 x 16
Heating
- Central, Electric
Cooling
- Central Air, Ceiling Fan(s), Electric
Appliances
- Included: Dishwasher, Electric Range, Electric Water Heater, Disposal, Microwave, Vented Exhaust Fan
- Laundry: Washer Hookup, Electric Dryer Hookup
Features
- High Speed Internet, Kitchen Island, Cable TV, Vaulted Ceiling(s)
- Flooring: Carpet, Ceramic Tile, Laminate
- Has basement: No
- Number of fireplaces: 1
- Fireplace features: Living Room, Masonry, Wood Burning
Interior area
- Total interior livable area: 2,697 sqft
Property
Parking
- Total spaces: 2
- Parking features: RV Access/Parking, Garage Faces Side
- Attached garage spaces: 2
Features
- Levels: Two
- Stories: 2
- Patio & porch: Covered
- Pool features: None
- Fencing: Privacy,Wood,Wrought Iron
Lot
- Size: 8,407 sqft
- Features: Cul-De-Sac, Subdivision, Sprinkler System
Details
- Additional structures: Shed(s)
- Parcel number: 06061478
Construction
Type & style
- Home type: SingleFamily
- Architectural style: Traditional,Detached
- Property subtype: Single Family Residence
Materials
- Brick
- Foundation: Slab
- Roof: Composition
Condition
- Year built: 1990
Utilities & green energy
- Sewer: Public Sewer
- Water: Public
- Utilities for property: Sewer Available, Water Available, Cable Available
Community & neighborhood
Security
- Security features: Security System Owned, Smoke Detector(s)
Location
- Region: Arlington
- Subdivision: Morris Heights Add
Other
Other facts
- Listing terms: Cash,Conventional,FHA,VA Loan
Price history
| Date | Event | Price |
|---|---|---|
| 9/12/2025 | Sold | -- |
Source: NTREIS #20987144 Report a problem | ||
| 8/28/2025 | Pending sale | $425,000$158/sqft |
Source: NTREIS #20987144 Report a problem | ||
| 8/25/2025 | Contingent | $425,000$158/sqft |
Source: NTREIS #20987144 Report a problem | ||
| 7/31/2025 | Price change | $425,000-4.5%$158/sqft |
Source: NTREIS #20987144 Report a problem | ||
| 7/17/2025 | Price change | $444,900-3.3%$165/sqft |
Source: NTREIS #20987144 Report a problem | ||
| 7/3/2025 | Listed for sale | $459,900+134.8%$171/sqft |
Source: NTREIS #20987144 Report a problem | ||
| 6/19/2013 | Listing removed | $195,900$73/sqft |
Source: Still Brothers & ASSOC. #11971232 Report a problem | ||
| 6/16/2013 | Listed for sale | $195,900$73/sqft |
Source: Still Brothers & ASSOC. #11971232 Report a problem | ||
Public tax history
| Year | Property taxes | Tax assessment |
|---|---|---|
| 2025 | $5,111 -12.9% | $334,000 -5.7% |
| 2024 | $5,868 +8.5% | $354,129 -14.3% |
| 2023 | $5,406 -14.6% | $413,416 +13.5% |
| 2022 | $6,330 +4.1% | $364,136 +38.4% |
| 2021 | $6,082 -3.2% | $263,195 -1.8% |
| 2020 | $6,283 +4.7% | $268,029 |
| 2019 | $6,000 +6.9% | $268,029 +11.2% |
| 2018 | $5,611 +9.6% | $240,934 |
| 2017 | $5,122 +8.8% | $240,934 +20.7% |
| 2016 | $4,707 -8.9% | $199,564 +1.9% |
| 2015 | $5,167 | $195,900 |
| 2014 | $5,167 | $195,900 +9% |
| 2013 | -- | $179,700 +0.8% |
| 2012 | -- | $178,300 |
| 2011 | -- | $178,300 +17.9% |
| 2010 | -- | $151,200 -5.3% |
| 2009 | -- | $159,600 |
| 2008 | -- | $159,600 |
| 2007 | -- | $159,600 -7.6% |
| 2006 | -- | $172,700 +4.4% |
| 2005 | -- | $165,500 |
| 2004 | -- | $165,500 |
| 2003 | -- | $165,500 |
| 2002 | -- | $165,500 +8.1% |
| 2001 | -- | $153,100 +11% |
| 2000 | -- | $137,900 |
Find assessor info on the county website
Neighborhood: West


Nearby schools
GreatSchools rating
- 6/10Little Elementary SchoolGrades: PK-6Distance: 0.4 mi
- 7/10Young Junior High SchoolGrades: 7-8Distance: 0.7 mi
- 6/10Martin High SchoolGrades: 9-12Distance: 0.2 mi
Schools provided by the listing agent
- Elementary: Little
- High: Martin
- District: Arlington ISD
Source: NTREIS. This data may not be complete. We recommend contacting the local school district to confirm school assignments for this home.
Get a cash offer in 3 minutes
Find out how much your home could sell for in as little as 3 minutes with a no-obligation cash offer.
Estimated market value
$423,300
Get a cash offer in 3 minutes
Find out how much your home could sell for in as little as 3 minutes with a no-obligation cash offer.
Estimated market value
$423,300
- Texas
- Tarrant County
- Arlington
- 76016
- West
- 3804 Schoolside Ct
Nearby cities
Nearby neighborhoods
Nearby zip codes
Other Arlington Topics
