Welcome to your dream home in the heart of Plano. The charming courtyard entry sets the tone for what this gem has to offer. Step inside & discover an inviting, open living space where doors from the dining room & living room effortlessly lead to the sprawling covered patio, creating an indoor-outdoor flow that's perfect for gatherings & relaxation. Enjoy outdoor dining, lounging, & hosting guests in multiple entertaining areas. The converted atrium has been thoughtfully transformed into an office, ideal for remote work, artistry, or a quiet retreat. The living room exudes charm with its brick fireplace & exposed beams, offering a cozy atmosphere for those cozy evenings. The generous master suite features double doors that open to the expansive backyard, creating a peaceful oasis for the homeowner. Nestled in a serene cul-de-sac, this home provides the peace & privacy you desire while being just moments away from shopping & dining. Don't miss your chance to make it your forever home.
Sold
Price Unknown
3804 Serene Pl, Plano, TX 75075
4beds
2,912sqft
Single Family Residence
Built in 1979
0.26 Acres Lot
$582,000 Zestimate®
$--/sqft
$4,467 Estimated rent
Home value
$582,000
$541,000 - $629,000
$4,467/mo
Zestimate® history
Owner options
List your home for rent
$4,467/mo
Rent Zestimate®
Find your next renter with Zillow Rental Manager. Plus, with online applications, you can quickly screen prospective tenants – for free.
$4,467/mo
Rent Zestimate®
Refinance and save
Refinancing to a lower rate could help reduce your monthly payments and save thousands over the life of the loan.
Explore your selling options
Work with a Zillow partner agent
Leverage their expertise and Zillow's premium Showcase listings to get your home seen by more buyers.
Get startedList with your own agent
Get your home in front of millions of buyers by listing it on Zillow.
Learn how to do itSell it yourself
Take full control of how buyers see your home on Zillow by listing For Sale by Owner (FSBO).
List your homeWhat's special
Brick fireplaceExpansive backyardOpen living spaceSprawling covered patioOutdoor diningGenerous master suiteDouble doors
Zillow last checked:
Listing updated:
Listed by:
Andrea Miller 0668975 214-982-1755,
Keller Williams Realty DPR 972-732-6000
Bought with:
Tad Miller
Keller Williams Realty DPR
Source: NTREIS,MLS#: 20435015
Facts & features
Interior
Bedrooms & bathrooms
- Bedrooms: 4
- Bathrooms: 3
- Full bathrooms: 3
Primary bedroom
- Features: Fireplace
- Level: First
- Dimensions: 21 x 14
Bedroom
- Features: Walk-In Closet(s)
- Level: First
- Dimensions: 13 x 18
Bedroom
- Features: Walk-In Closet(s)
- Level: First
- Dimensions: 11 x 11
Bedroom
- Features: Walk-In Closet(s)
- Level: First
- Dimensions: 12 x 16
Primary bathroom
- Features: Dual Sinks, Garden Tub/Roman Tub, Separate Shower
- Level: First
- Dimensions: 18 x 5
Dining room
- Level: First
- Dimensions: 14 x 15
Other
- Features: Built-in Features
- Level: First
- Dimensions: 9 x 5
Other
- Features: Jack and Jill Bath
- Level: First
- Dimensions: 9 x 6
Kitchen
- Features: Breakfast Bar, Built-in Features, Eat-in Kitchen, Pantry, Stone Counters
- Level: First
- Dimensions: 12 x 22
Living room
- Level: First
- Dimensions: 17 x 20
Office
- Level: First
- Dimensions: 8 x 5
Utility room
- Features: Built-in Features, Utility Room, Utility Sink
- Level: First
- Dimensions: 10 x 5
Appliances
- Included: Dishwasher, Electric Cooktop, Electric Oven, Disposal, Microwave
Features
- Wet Bar, Paneling/Wainscoting, Cable TV
- Flooring: Carpet, Ceramic Tile, Wood
- Has basement: No
- Number of fireplaces: 2
- Fireplace features: Gas Log, Gas Starter
Interior area
- Total interior livable area: 2,912 sqft
Property
Parking
- Total spaces: 2
- Parking features: Golf Cart Garage
- Attached garage spaces: 2
Features
- Levels: One
- Stories: 1
- Patio & porch: Covered, Deck
- Exterior features: Deck
- Pool features: None
- Fencing: Wood
Lot
- Size: 0.26 Acres
- Features: Corner Lot, Many Trees
Details
- Parcel number: R045600302301
Construction
Type & style
- Home type: SingleFamily
- Architectural style: Traditional,Detached
- Property subtype: Single Family Residence
Materials
- Brick
- Foundation: Slab
- Roof: Composition
Condition
- Year built: 1979
Utilities & green energy
- Sewer: Public Sewer
- Water: Public
- Utilities for property: Sewer Available, Water Available, Cable Available
Community & HOA
Community
- Security: Security System, Carbon Monoxide Detector(s)
- Subdivision: Riverbend North
HOA
- Has HOA: No
Location
- Region: Plano
Financial & listing details
- Tax assessed value: $467,479
- Annual tax amount: $8,870
- Date on market: 9/28/2023
- Cumulative days on market: 16 days
- Listing terms: Cash,Conventional,FHA,VA Loan
Price history
| Date | Event | Price |
|---|---|---|
| 10/27/2023 | Sold | -- |
Source: NTREIS #20435015 Report a problem | ||
| 10/26/2023 | Pending sale | $580,000$199/sqft |
Source: NTREIS #20435015 Report a problem | ||
| 10/15/2023 | Contingent | $580,000$199/sqft |
Source: NTREIS #20435015 Report a problem | ||
| 9/28/2023 | Listed for sale | $580,000$199/sqft |
Source: NTREIS #20435015 Report a problem | ||
Public tax history
| Year | Property taxes | Tax assessment |
|---|---|---|
| 2025 | $7,983 -17.7% | $467,479 -18.5% |
| 2024 | $9,702 +668.8% | $573,845 +12.4% |
| 2023 | $1,262 -62.4% | $510,580 +10% |
| 2022 | $3,358 | $464,164 +10% |
| 2021 | $3,358 | $421,967 +10% |
| 2020 | $3,358 | $383,606 +2.4% |
| 2019 | $3,358 | $374,784 +10% |
| 2018 | $3,358 | $340,713 +2.8% |
| 2017 | $3,358 | $331,433 +14.4% |
| 2016 | $3,358 -4.1% | $289,672 +13% |
| 2015 | $3,502 | $256,387 +7.6% |
| 2014 | $3,502 | $238,255 +12.6% |
| 2013 | -- | $211,556 -1% |
| 2012 | -- | $213,719 -3.9% |
| 2011 | -- | $222,371 -4% |
| 2010 | -- | $231,670 -1.5% |
| 2009 | -- | $235,100 +1.4% |
| 2008 | -- | $231,761 +2.3% |
| 2007 | -- | $226,527 +2.5% |
| 2006 | -- | $220,941 +2.6% |
| 2005 | -- | $215,316 +3.2% |
| 2004 | -- | $208,599 +0.4% |
| 2003 | -- | $207,735 +4.2% |
| 2002 | -- | $199,344 +2.5% |
| 2001 | -- | $194,546 +8.5% |
| 2000 | -- | $179,256 |
Find assessor info on the county website
Neighborhood: 75075
Nearby homes
- $489,500-- bd-- ba2.5k sqft3808 Serene Pl, Plano, TX 75075Off Market
- $524,200-- bd-- ba2.9k sqft3801 Indigo Dr, Plano, TX 75075Off Market
- $928,0004 bd4 ba4.2k sqft3800 Serene Pl, Plano, TX 75075Off Market
- $519,1004 bd3 ba2.4k sqft3805 Indigo Dr, Plano, TX 75075Off Market
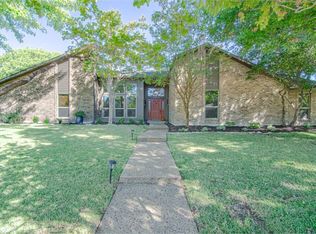
- $479,9007 bd2 ba2.3k sqft3812 Serene Pl, Plano, TX 75075Off Market
- $477,400-- bd-- ba2.4k sqft3801 Serene Pl, Plano, TX 75075Off Market
- $592,300-- bd-- ba2.6k sqft3721 Indigo Dr, Plano, TX 75075Off Market
- $455,4004 bd3 ba2.4k sqft3809 Indigo Dr, Plano, TX 75075Off Market
Nearby schools
GreatSchools rating
- 9/10Saigling Elementary SchoolGrades: K-5Distance: 0.3 mi
- 9/10Haggard Middle SchoolGrades: 6-8Distance: 0.9 mi
- 7/10Plano Senior High SchoolGrades: 11-12Distance: 0.8 mi
Schools provided by the listing agent
- Elementary: Saigling
- Middle: Haggard
- High: Vines
- District: Plano ISD
Source: NTREIS. This data may not be complete. We recommend contacting the local school district to confirm school assignments for this home.
Get a cash offer in 3 minutes
Find out how much your home could sell for in as little as 3 minutes with a no-obligation cash offer.
Estimated market value
$582,000
Get a cash offer in 3 minutes
Find out how much your home could sell for in as little as 3 minutes with a no-obligation cash offer.
Estimated market value
$582,000
- Texas
- Collin County
- Plano
- 75075
- 3804 Serene Pl
Nearby cities
Nearby neighborhoods
Nearby zip codes
Other Plano Topics
