This well-maintained single-story home offers a functional and flexible layout with secondary bedrooms conveniently located along the same hallway, while the primary suite is positioned separately for added privacy. A dedicated office or flex room provides the option for an additional bedroom, allowing the home to function as a five-bedroom layout if needed.
Interior updates include fresh paint completed in 2026 and additional blown-in insulation (approximately 6–8 inches) to support energy efficiency. A solar tube in the entry and dining area provides additional light and is battery operated. The kitchen includes a super pantry offering generous storage space, along with a new dishwasher installed in 2026. The washer, dryer, and refrigerator will convey with the property.
Exterior improvements include fresh paint completed in 2025 and a tiled front porch. The front and backyard feature established landscaping with an irrigated garden system supporting flowering plants. The property backs to a greenbelt and walking trail, providing direct access to outdoor paths.
The home is conveniently located near hospitals, shopping, schools, parks, and walking trails. Community amenities include an HOA-maintained pool, playground, and pavilion. *Some of the pictures have been virtually staged*
Sold
Price Unknown
3804 Sevenoaks Dr, Fort Worth, TX 76244
4beds
2,522sqft
Single Family Residence
Built in 2004
6,621 Square Feet Lot
$380,200 Zestimate®
$--/sqft
$2,611 Estimated rent
Home value
$380,200
$354,000 - $407,000
$2,611/mo
Zestimate® history
Owner options
List your home for rent
$2,611/mo
Rent Zestimate®
Find your next renter with Zillow Rental Manager. Plus, with online applications, you can quickly screen prospective tenants – for free.
$2,611/mo
Rent Zestimate®
Refinance and save
$280/mo
Est. payment
Refinancing to a lower rate could help reduce your monthly payments and save thousands over the life of the loan.
$280/mo
Est. payment
Explore your selling options
Work with a Zillow partner agent
Leverage their expertise and Zillow's premium Showcase listings to get your home seen by more buyers.
Get startedList with your own agent
Get your home in front of millions of buyers by listing it on Zillow.
Learn how to do itSell it yourself
Take full control of how buyers see your home on Zillow by listing For Sale by Owner (FSBO).
List your homeWhat's special
Functional and flexible layoutTiled front porch
Zillow last checked:
Listing updated:
Listed by:
Lorraina Moore 0718854 206-428-8987,
Monument Realty 214-705-7827
Bought with:
Melony Bleeker
CENTURY 21 Judge Fite
Source: NTREIS,MLS#: 21178012
Facts & features
Interior
Bedrooms & bathrooms
- Bedrooms: 4
- Bathrooms: 2
- Full bathrooms: 2
Primary bedroom
- Features: Double Vanity, Garden Tub/Roman Tub, Separate Shower, Walk-In Closet(s)
- Level: First
- Dimensions: 17 x 15
Bedroom
- Level: First
- Dimensions: 11 x 10
Bedroom
- Level: First
- Dimensions: 12 x 10
Bedroom
- Level: First
- Dimensions: 11 x 10
Bonus room
- Level: First
- Dimensions: 7 x 5
Breakfast room nook
- Level: First
- Dimensions: 13 x 9
Den
- Level: First
- Dimensions: 13 x 10
Kitchen
- Features: Built-in Features, Eat-in Kitchen, Kitchen Island
- Level: First
- Dimensions: 13 x 12
Living room
- Level: First
- Dimensions: 22 x 16
Living room
- Level: First
- Dimensions: 17 x 15
Utility room
- Features: Built-in Features, Utility Room
- Level: First
- Dimensions: 7 x 5
Heating
- Central, Natural Gas
Cooling
- Central Air, Ceiling Fan(s), Electric
Appliances
- Included: Dishwasher, Electric Range, Disposal, Gas Water Heater, Microwave
- Laundry: Washer Hookup, Electric Dryer Hookup
Features
- Decorative/Designer Lighting Fixtures, High Speed Internet, Cable TV, Vaulted Ceiling(s), Wired for Sound
- Flooring: Carpet, Ceramic Tile
- Windows: Window Coverings
- Has basement: No
- Number of fireplaces: 1
- Fireplace features: Gas Starter, Wood Burning
Interior area
- Total interior livable area: 2,522 sqft
Property
Parking
- Total spaces: 2
- Parking features: Driveway, Garage Faces Front, Garage, Oversized
- Attached garage spaces: 2
- Has uncovered spaces: Yes
Features
- Levels: One
- Stories: 1
- Patio & porch: Covered
- Exterior features: Rain Gutters
- Pool features: None, Community
- Fencing: Wood
Lot
- Size: 6,621 Square Feet
- Features: Greenbelt, Interior Lot, Landscaped, Sprinkler System, Few Trees
Details
- Parcel number: 40357856
Construction
Type & style
- Home type: SingleFamily
- Architectural style: Traditional,Detached
- Property subtype: Single Family Residence
- Attached to another structure: Yes
Materials
- Brick, Fiber Cement
- Foundation: Slab
- Roof: Composition
Condition
- Year built: 2004
Utilities & green energy
- Sewer: Public Sewer
- Water: Public
- Utilities for property: Sewer Available, Underground Utilities, Water Available, Cable Available
Green energy
- Energy efficient items: Appliances, Windows
Community & HOA
Community
- Features: Clubhouse, Other, Park, Pool, Tennis Court(s), Curbs, Sidewalks
- Security: Security System, Carbon Monoxide Detector(s), Smoke Detector(s)
- Subdivision: Arcadia Park Add
HOA
- Has HOA: Yes
- Services included: Association Management
- HOA fee: $280 annually
- HOA name: TBD
- HOA phone: 999-999-9999
Location
- Region: Fort Worth
Financial & listing details
- Tax assessed value: $323,000
- Annual tax amount: $7,296
- Date on market: 2/13/2026
- Cumulative days on market: 3 days
- Listing terms: Cash,Conventional,FHA,VA Loan
- Exclusions: Items that convey with the home: Washer, Dryer, Refrigerator, Shed and grill
Price history
| Date | Event | Price |
|---|---|---|
| 3/6/2026 | Sold | -- |
Source: NTREIS #21178012 Report a problem | ||
| 2/20/2026 | Pending sale | $380,000$151/sqft |
Source: NTREIS #21178012 Report a problem | ||
| 2/17/2026 | Contingent | $380,000$151/sqft |
Source: NTREIS #21178012 Report a problem | ||
| 2/13/2026 | Listed for sale | $380,000+94.9%$151/sqft |
Source: NTREIS #21178012 Report a problem | ||
| 7/31/2014 | Sold | -- |
Source: Agent Provided Report a problem | ||
| 6/27/2014 | Listed for sale | $195,000+8.3%$77/sqft |
Source: Kennedy & Co. Realty, LLC #12168153 Report a problem | ||
| 8/11/2012 | Listing removed | $180,000$71/sqft |
Source: Kennedy & Co. Realty, LLC #11789281 Report a problem | ||
| 6/17/2012 | Listed for sale | $180,000-3.7%$71/sqft |
Source: Kennedy & Co. Realty, LLC #11789281 Report a problem | ||
| 10/24/2010 | Listing removed | $187,000$74/sqft |
Source: Better Homes Real Estate, LLC #11489828 Report a problem | ||
| 10/16/2010 | Listed for sale | $187,000$74/sqft |
Source: Better Homes Real Estate, LLC #11489828 Report a problem | ||
Public tax history
| Year | Property taxes | Tax assessment |
|---|---|---|
| 2025 | $2,132 -25% | $323,000 -5.6% |
| 2024 | $2,845 -29.9% | $342,334 -10% |
| 2023 | $4,060 -10.7% | $380,529 +18.5% |
| 2022 | $4,546 +2.7% | $321,133 +32.8% |
| 2021 | $4,429 -0.5% | $241,829 |
| 2020 | $4,452 -1.2% | $241,829 -2.7% |
| 2019 | $4,505 +0.9% | $248,416 +3.6% |
| 2018 | $4,466 +2.5% | $239,772 +6.2% |
| 2017 | $4,357 +3.3% | $225,832 +9.6% |
| 2016 | $4,218 -5.7% | $206,103 +11.7% |
| 2015 | $4,475 | $184,465 +3.3% |
| 2014 | $4,475 | $178,500 +11.4% |
| 2013 | -- | $160,300 +1.9% |
| 2012 | -- | $157,300 -5.4% |
| 2011 | -- | $166,200 +3.7% |
| 2010 | -- | $160,300 -6.1% |
| 2009 | -- | $170,700 -1.8% |
| 2008 | -- | $173,800 +3.7% |
| 2007 | -- | $167,600 -2.7% |
| 2006 | -- | $172,200 -3.5% |
| 2005 | -- | $178,500 +781.5% |
| 2004 | -- | $20,250 |
Find assessor info on the county website
Neighborhood: Manor Hill
Nearby homes
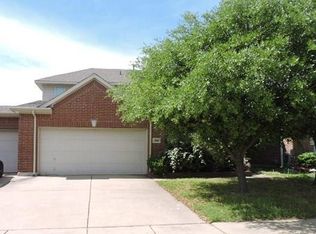
- $387,1004 bd3 ba3.2k sqft3808 Sevenoaks Dr, Fort Worth, TX 76244Off Market
- $333,2003 bd2 ba1.8k sqft3800 Sevenoaks Dr, Fort Worth, TX 76244Off Market
- $374,3003 bd2 ba2.5k sqft3732 Sevenoaks Dr, Fort Worth, TX 76244Off Market
- $400,3004 bd2 ba3.1k sqft3812 Sevenoaks Dr, Fort Worth, TX 76244Off Market
- $367,8004 bd3 ba2.4k sqft3805 Sevenoaks Dr, Fort Worth, TX 76244Off Market
- $348,9004 bd2 ba2.1k sqft3801 Sevenoaks Dr, Fort Worth, TX 76244Off Market
- $334,3003 bd2 ba1.8k sqft3809 Sevenoaks Dr, Fort Worth, TX 76244Off Market
- $366,4004 bd2 ba2.4k sqft3816 Sevenoaks Dr, Fort Worth, TX 76244Off Market
Nearby schools
GreatSchools rating
- 3/10Heritage Elementary SchoolGrades: PK-5Distance: 0.8 mi
- 5/10Vista Ridge MiddleGrades: 6-8Distance: 1 mi
- 5/10Fossil Ridge High SchoolGrades: 9-12Distance: 0.7 mi
Schools provided by the listing agent
- Elementary: Heritage
- Middle: Fossil Hill
- High: Fossilridg
- District: Keller ISD
Source: NTREIS. This data may not be complete. We recommend contacting the local school district to confirm school assignments for this home.
Get a cash offer in 3 minutes
Find out how much your home could sell for in as little as 3 minutes with a no-obligation cash offer.
Estimated market value
$380,200
Get a cash offer in 3 minutes
Find out how much your home could sell for in as little as 3 minutes with a no-obligation cash offer.
Estimated market value
$380,200
- Texas
- Tarrant County
- Fort Worth
- 76244
- Manor Hill
- 3804 Sevenoaks Dr
Nearby cities
Nearby neighborhoods
Nearby zip codes
Other Fort Worth Topics
