Skip main navigation
Sold for $505,000
  • $505,000

    3804 Shadow Circle, Castle Rock, CO 80109

    3beds
    1,390sqft
    Single Family Residence
    Built in 2014
    5,271 Square Feet Lot
    $504,900 Zestimate®
    $363/sqft
    $2,789 Estimated rent

    Home value

    $504,900

    $480,000 - $530,000

    $2,789/mo

    Zestimate® history
    Loading
    Loading...

    Owner options

    List your home for rent

    $2,789/mo

    Rent Zestimate®

    Find your next renter with Zillow Rental Manager. Plus, with online applications, you can quickly screen prospective tenants – for free.

    Learn more

    $2,789/mo

    Rent Zestimate®

    Refinance and save

    $3,330/mo

    Est. payment

    Refinancing to a lower rate could help reduce your monthly payments and save thousands over the life of the loan.

    See today's rates

    $3,330/mo

    Est. payment

    Explore your selling options

    Work with a Zillow partner agent

    Leverage their expertise and Zillow's premium Showcase listings to get your home seen by more buyers.

    Get started

    List with your own agent

    Get your home in front of millions of buyers by listing it on Zillow.

    Learn how to do it

    Sell it yourself

    Take full control of how buyers see your home on Zillow by listing For Sale by Owner (FSBO).

    List your home

    What's special

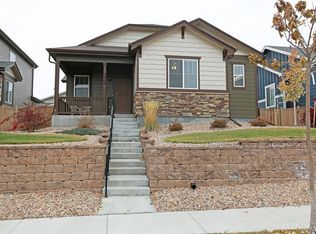
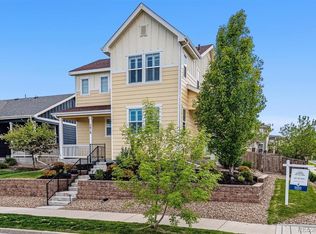
    Wake up to a view of the park and rolling hills. To a home that works for you, not the other way around. Perched above the street in Castle Rock's beloved Meadows community, this home delivers something that's genuinely hard to find at this price: a sense of space, light, and calm that greets you the moment you arrive. The cheerful exterior and welcoming front porch set the. Inside, vaulted ceilings and wide plank floors create a main living area that feels open and airy without being overwhelming, the ideal scale for lock-up-and-leave living or effortless entertaining. The kitchen is a genuine standout: sleek black cabinetry, granite countertops, stainless steel appliances, and a central island that naturally becomes the heart of the home. A bay-windowed dining area adds charm and light, while the deck just off the kitchen is perfectly positioned for morning coffee, weekend barbecues, or simply watching the day wind down. The primary bedroom is a true retreat with park views, a walk-in closet, and an ensuite with twin vanities that make the morning routine feel effortless. Two additional bedrooms sit thoughtfully separated from the primary, sharing a fresh, modern bathroom, ideal for guests, or a dedicated home office that doesn't feel like an afterthought. Outside, the yard is easy-care by design with just enough green space for pets or play, none of the upkeep you've left behind. Dual street frontage and a rear-access double garage make coming and going completely hassle-free. And as a Meadows resident, you'll have access to a pool, clubhouse, and beautifully maintained community grounds. The social infrastructure of a great neighborhood, without any of the work. Old Town Castle Rock, shopping, and dining are just minutes away. The hills are right outside your window. And for the first time in a long time, the home itself will ask very little of you. This is the next chapter. And it's a good one.

    Zillow last checked:

    Listing updated:

    Listed by:

    Stock Jonekos 720-201-6800 stockjonekos@gmail.com,

    Kentwood Real Estate Cherry Creek

    Bought with:

    Kimberly Nichols, 100108943

    RE/MAX Mountain Brokers

    Source: REcolorado as distributed by MLS GRID,MLS#: 3297734MLS Logo

    Facts & features

    Interior

    Bedrooms & bathrooms
    • Bedrooms: 3
    • Bathrooms: 2
    • Full bathrooms: 1
    • 3/4 bathrooms: 1
    • Main level bathrooms: 2
    • Main level bedrooms: 3
    Bedroom
    • Description: Roomy With Private Bath & Walk-In Closet
    • Features: Primary Suite
    • Level: Main
    • Area: 234 Square Feet
    • Dimensions: 18 x 13
    Bedroom
    • Level: Main
    • Area: 100 Square Feet
    • Dimensions: 10 x 10
    Bedroom
    • Level: Main
    • Area: 90 Square Feet
    • Dimensions: 10 x 9
    Bathroom
    • Description: Double Sinks
    • Features: Primary Suite
    • Level: Main
    • Area: 66 Square Feet
    • Dimensions: 11 x 6
    Bathroom
    • Level: Main
    • Area: 35 Square Feet
    • Dimensions: 7 x 5
    Dining room
    • Description: With Bay Window
    • Level: Main
    • Area: 126 Square Feet
    • Dimensions: 14 x 9
    Kitchen
    • Description: Granite & Stainless With Island & Pantry
    • Level: Main
    • Area: 180 Square Feet
    • Dimensions: 15 x 12
    Laundry
    • Level: Main
    Living room
    • Description: Nice Open Concept
    • Level: Main
    • Area: 156 Square Feet
    • Dimensions: 13 x 12
    Heating
    • Forced Air, Natural Gas
    Cooling
    • Central Air
    Appliances
    • Included: Dishwasher, Disposal, Dryer, Microwave, Range, Refrigerator, Washer
    • Laundry: In Unit
    Features
    • Ceiling Fan(s), High Ceilings, Kitchen Island, Open Floorplan, Pantry, Primary Suite, Smoke Free, Walk-In Closet(s)
    • Flooring: Laminate
    • Windows: Double Pane Windows, Window Coverings
    • Basement: Crawl Space
    Interior area
    • Total structure area: 1,390
    • Total interior livable area: 1,390 sqft
    • Finished area above ground: 1,390

    Property

    Parking
    • Total spaces: 2
    • Parking features: Concrete
    • Attached garage spaces: 2
    Features
    • Levels: One
    • Stories: 1
    • Patio & porch: Deck, Front Porch
    • Exterior features: Rain Gutters
    Lot
    • Size: 5,271 sqft
    Details
    • Parcel number: R0460898
    • Special conditions: Standard

    Construction

    Type & style
    • Home type: SingleFamily
    • Property subtype: Single Family Residence
    Materials
    • Frame
    • Roof: Composition
    Condition
    • Year built: 2014

    Utilities & green energy

    • Sewer: Public Sewer
    • Water: Public

    Community & neighborhood

    Security
    • Security features: Carbon Monoxide Detector(s), Smoke Detector(s)
    Location
    • Region: Castle Rock
    • Subdivision: The Meadows

    HOA & financial

    HOA
    • Has HOA: Yes
    • HOA fee: $339 quarterly
    • Amenities included: Clubhouse, Park, Playground, Pool
    • Services included: Trash
    • Association name: Meadows Neighborhood Company
    • Association phone: 303-814-3958

    Other

    Other facts
    • Listing terms: Cash,Conventional,FHA,VA Loan
    • Ownership: Individual

    Price history

    DateEventPrice
    6/1/2026Sold$505,000-2.9%$363/sqft
    Source: REcolorado as distributed by MLS GRID #3297734 Report a problem
    5/3/2026Pending sale$520,000$374/sqft
    Source: REcolorado as distributed by MLS GRID #3297734 Report a problem
    4/18/2026Listed for sale$520,000-1%$374/sqft
    Source: REcolorado as distributed by MLS GRID #3297734 Report a problem
    8/20/2024Sold$525,000$378/sqft
    Source: Public Record Report a problem
    7/14/2024Pending sale$525,000$378/sqft
    Source: REcolorado as distributed by MLS GRID #9572782 Report a problem
    7/11/2024Listed for sale$525,000+38.2%$378/sqft
    Source: REcolorado as distributed by MLS GRID #9572782 Report a problem
    6/22/2023Listing removed--
    Source: Zillow Rentals Report a problem
    6/15/2023Listed for rent$2,700$2/sqft
    Source: Zillow Rentals Report a problem
    1/24/2019Sold$380,000$273/sqft
    Source: Public Record Report a problem
    12/23/2018Pending sale$380,000$273/sqft
    Source: RE/MAX Professionals #2200047 Report a problem
    12/19/2018Listed for sale$380,000+38%$273/sqft
    Source: RE/MAX Professionals #2200047 Report a problem
    12/15/2014Sold$275,300$198/sqft
    Source: Public Record Report a problem

    Public tax history

    YearProperty taxesTax assessment
    2025$3,562 -0.9%$31,820 -15.9%
    2024$3,595 +29.3%$37,840 -1%
    2023$2,781 -3.7%$38,210 +39.7%
    2022$2,887 $27,360 -2.8%
    2021-- $28,140 +13.6%
    2020$2,555 +14.1%$24,780
    2019$2,239 0%$24,780 +16.4%
    2018$2,239 +6%$21,280
    2017$2,112 +7.4%$21,280 +9.2%
    2016$1,967 -1.8%$19,480
    2015$2,004 +244.4%$19,480 +264.8%
    2014$582 +469.6%$5,340 +114.5%
    2006$102 $2,490

    Find assessor info on the county website

    Neighborhood: The Meadows

    Nearby schools

    GreatSchools rating
    Schools provided by the listing agent
    • Elementary: Meadow View
    • Middle: Castle Rock
    • High: Castle View
    • District: Douglas RE-1

    Source: REcolorado as distributed by MLS GRID. This data may not be complete. We recommend contacting the local school district to confirm school assignments for this home.

    Get a cash offer in 3 minutes
    Find out how much your home could sell for in as little as 3 minutes with a no-obligation cash offer.
    Estimated market value
    $504,900
    Get a cash offer in 3 minutes
    Find out how much your home could sell for in as little as 3 minutes with a no-obligation cash offer.
    Estimated market value
    $504,900