Skip main navigation
Sold for $1,100,000
  • $1,100,000

    3804 Shetland Ct, Frederick, MD 21704

    4beds
    5,654sqft
    Single Family Residence
    Built in 2002
    10,820 Square Feet Lot
    $1,109,700 Zestimate®
    $195/sqft
    $3,739 Estimated rent

    Home value

    $1,109,700

    $1.05M - $1.17M

    $3,739/mo

    Zestimate® history
    Loading
    Loading...

    Owner options

    List your home for rent

    $3,739/mo

    Rent Zestimate®

    Find your next renter with Zillow Rental Manager. Plus, with online applications, you can quickly screen prospective tenants – for free.

    Learn more

    $3,739/mo

    Rent Zestimate®

    Refinance and save

    $6,832/mo

    Est. payment

    Refinancing to a lower rate could help reduce your monthly payments and save thousands over the life of the loan.

    See today's rates

    $6,832/mo

    Est. payment

    Explore your selling options

    Work with a Zillow partner agent

    Leverage their expertise and Zillow's premium Showcase listings to get your home seen by more buyers.

    Get started

    List with your own agent

    Get your home in front of millions of buyers by listing it on Zillow.

    Learn how to do it

    Sell it yourself

    Take full control of how buyers see your home on Zillow by listing For Sale by Owner (FSBO).

    List your home

    What's special

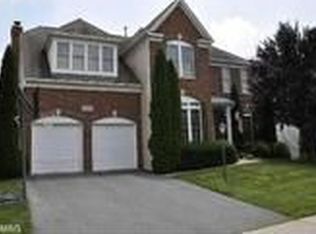
    Experience unparalleled luxury in this meticulously kept NV Wynterhall model, encompassing nearly 6,000 square feet of premium living space and numerous high-end upgrades. This distinguished residence features an extended family room, a luminous morning room, and an expansive owner's suite designed as the ultimate retreat. The spacious, open floor plan, awash in natural light, is ideally suited for both grand entertaining and intimate gatherings. The striking two-story foyer and family room create a majestic entrance, enhanced by both front and back staircases that ensure seamless flow throughout the home. For culinary enthusiasts, the gourmet kitchen is a true delight, featuring an expansive center island and updated appliances. The elegant separate living and dining rooms provide ample space for hosting formal occasions, while a private home office on the main level offers a quiet space for productivity. Recent updates, including a new roof, HVAC systems, and appliances, guarantee modern comfort and efficiency. The interior boasts rich wood flooring and fresh paint, both inside and out, which add a sophisticated touch, while exquisite real crystal chandeliers elevate the decor with a dash of opulence. The expansive finished basement includes a versatile bonus room, a full bath, and abundant storage space. The landscaped yard, bordered by mature trees, offers privacy and tranquility, complemented by an extensive deck perfect for outdoor entertainment. Additionally, the property provides convenient access to the community clubhouse, pool, sports courts, and playgrounds. This exquisite home masterfully blends elegance with practicality, making it an essential viewing for discerning buyers.

    Zillow last checked:

    Listing updated:

    Listed by:

    Lisa Giuliani 240-447-5766,

    Keller Williams Realty Centre

    Bought with:

    Kristin Beck, 659874

    Long & Foster Real Estate, Inc.

    Source: Bright MLS,MLS#: MDFR2050864MLS Logo

    Facts & features

    Interior

    Bedrooms & bathrooms
    • Bedrooms: 4
    • Bathrooms: 4
    • Full bathrooms: 3
    • 1/2 bathrooms: 1
    • Main level bathrooms: 1
    Rooms
    • Room types: Living Room, Dining Room, Primary Bedroom, Bedroom 2, Bedroom 3, Bedroom 4, Kitchen, Family Room, Foyer, Breakfast Room, Study, Laundry, Recreation Room, Storage Room
    Basement
    • Area: 2154
    Heating
    • Central, Zoned, Natural Gas
    Cooling
    • Central Air, Zoned, Electric
    Appliances
    • Included: Microwave, Cooktop, Dishwasher, Disposal, Dryer, Double Oven, Refrigerator, Stainless Steel Appliance(s), Washer, Gas Water Heater
    • Laundry: Laundry Room
    Features
    • Attic, Dining Area, Breakfast Area, Open Floorplan
    • Flooring: Hardwood
    • Basement: Connecting Stairway,Finished,Walk-Out Access
    • Number of fireplaces: 1
    Interior area
    • Total structure area: 6,308
    • Total interior livable area: 5,654 sqft
    • Finished area above ground: 4,154
    • Finished area below ground: 1,500

    Property

    Parking
    • Parking features: Driveway, Off Street
    • Has uncovered spaces: Yes
    Accessibility
    • Accessibility features: None
    Features
    • Levels: Three
    • Stories: 3
    • Exterior features: Lighting
    • Pool features: Community
    Lot
    • Size: 10,820 Square Feet
    Details
    • Additional structures: Above Grade, Below Grade
    • Parcel number: 1107233612
    • Zoning: PUD
    • Special conditions: Standard

    Construction

    Type & style
    • Home type: SingleFamily
    • Architectural style: Colonial
    • Property subtype: Single Family Residence
    Materials
    • Combination, Brick
    • Foundation: Permanent
    • Roof: Architectural Shingle
    Condition
    • New construction: No
    • Year built: 2002
    Details
    • Builder model: WYNTERHALL
    • Builder name: NV HOMES

    Utilities & green energy

    • Electric: 110 Volts
    • Sewer: Public Sewer
    • Water: Public

    Community & HOA

    Community
    • Subdivision: Urbana Highlands
    HOA
    • Has HOA: Yes
    • HOA fee: $115 monthly
    Location
    • Region: Frederick
    • Municipality: N/A

    Financial & listing details

    • Price per square foot: $195/sqft
    • Tax assessed value: $701,100
    • Annual tax amount: $7,655
    • Date on market: 7/11/2024
    • Listing agreement: Exclusive Right To Sell
    • Listing terms: Conventional,FHA,VA Loan,Cash
    • Ownership: Fee Simple

    Price history

    DateEventPrice
    8/2/2024Sold$1,100,000+4.8%$195/sqft
    Source: Bright MLS #MDFR2050864 Report a problem
    7/12/2024Pending sale$1,050,000$186/sqft
    Source: Bright MLS #MDFR2050864 Report a problem
    7/11/2024Listed for sale$1,050,000-6.7%$186/sqft
    Source: Bright MLS #MDFR2050864 Report a problem
    5/23/2024Contingent$1,125,000$199/sqft
    Source: Bright MLS #MDFR2047814 Report a problem
    5/22/2024Price change$1,125,000-4.3%$199/sqft
    Source: Bright MLS #MDFR2047814 Report a problem
    5/8/2024Listed for sale$1,175,000+86.5%$208/sqft
    Source: Bright MLS #MDFR2047814 Report a problem
    1/18/2019Sold$630,000-5.3%$111/sqft
    Source: Public Record Report a problem
    11/1/2018Price change$665,000-1.5%$118/sqft
    Source: RE/MAX Realty Plus #1005245314 Report a problem
    10/7/2018Price change$675,000-2.9%$119/sqft
    Source: RE/MAX Realty Plus #1005245314 Report a problem
    9/18/2018Listed for sale$695,000+52.1%$123/sqft
    Source: RE/MAX Realty Plus #1005245314 Report a problem
    8/24/2018Sold$456,911-9%$81/sqft
    Source: Public Record Report a problem
    5/25/2018Price change$502,100-5.2%$89/sqft
    Source: REALHome Services and Solutions Report a problem
    5/2/2018Price change$529,400-7.5%$94/sqft
    Source: REALHome Services and Solutions Report a problem
    3/15/2018Listed for sale$572,400-11.5%$101/sqft
    Source: REALHome Services and Solutions Report a problem
    2/9/2018Sold$647,000+6.6%$114/sqft
    Source: Public Record Report a problem
    2/6/2003Sold$606,672$107/sqft
    Source: Public Record Report a problem

    Public tax history

    YearProperty taxesTax assessment
    2025$11,906 +39%$833,500 +18.9%
    2024$8,567 +11.9%$701,100 +7.3%
    2023$7,655 +7.9%$653,167 -6.8%
    2022$7,093 +8.6%$701,100 +25.8%
    2021$6,532 +0.9%$557,300
    2020$6,473 +0.9%--
    2019$6,414 +0.9%$557,300 +2.8%
    2018$6,356 $542,300
    2017$6,356 -14.3%$542,300 +3.9%
    2016$7,418 $521,967 +2%
    2015$7,418 $511,800 +2.1%
    2014$7,418 $501,400 +2.1%
    2013-- $491,000 +2.2%
    2012-- $480,600
    2011-- $480,600
    2010-- $480,600 -34.7%
    2009-- $736,540 +6.3%
    2008-- $693,076 +6.7%
    2007-- $649,613 +7.2%
    2006-- $606,150 +2.6%
    2005-- $590,950 +2.6%
    2004-- $575,750 +2.7%
    2003-- $560,550 +1781.7%
    2002-- $29,790
    Find assessor info on the county website

    Neighborhood: 21704

    Nearby schools

    GreatSchools rating
    Schools provided by the listing agent
    • Elementary: Centerville
    • Middle: Urbana
    • High: Urbana
    • District: Frederick County Public Schools

    Source: Bright MLS. This data may not be complete. We recommend contacting the local school district to confirm school assignments for this home.

    Get a cash offer in 3 minutes
    Find out how much your home could sell for in as little as 3 minutes with a no-obligation cash offer.
    Estimated market value
    $1,109,700
    Get a cash offer in 3 minutes
    Find out how much your home could sell for in as little as 3 minutes with a no-obligation cash offer.
    Estimated market value
    $1,109,700