*Please excuse the moving boxes and personal belongings in the photos. Tenants are in an active move-out process and the home will soon be delivered vacant and clean.*
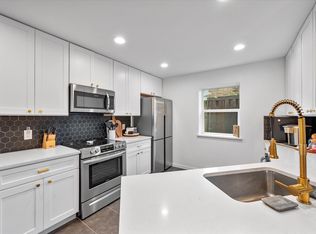
Welcome home to this charming gem in the heart of Plano. This home has had $94,818 in thoughtful improvements. The attractive brick exterior is complemented by mature landscaping, a cozy covered porch, and a tucked-away garden space. Gather around the stone fireplace in the spacious living room, which connects effortlessly to the dining area, study, and kitchen. Vaulted ceilings and elegant finishes add character throughout. The kitchen offers granite countertops, a spacious serving bar, updated cabinetry, and stylish fixtures. Step outside through oversized glass doors to enjoy the covered patio and expansive backyard. Nestled in an established neighborhood with quick access to commuting routes, shopping, and dining, this home combines comfort and convenience.
Sold
Price Unknown
3804 Silverstone Dr, Plano, TX 75023
3beds
1,903sqft
Single Family Residence
Built in 1976
8,276 Square Feet Lot
$394,300 Zestimate®
$--/sqft
$2,611 Estimated rent
Home value
$394,300
$375,000 - $414,000
$2,611/mo
Zestimate® history
Owner options
List your home for rent
$2,611/mo
Rent Zestimate®
Find your next renter with Zillow Rental Manager. Plus, with online applications, you can quickly screen prospective tenants – for free.
$2,611/mo
Rent Zestimate®
Refinance and save
Refinancing to a lower rate could help reduce your monthly payments and save thousands over the life of the loan.
Explore your selling options
Work with a Zillow partner agent
Leverage their expertise and Zillow's premium Showcase listings to get your home seen by more buyers.
Get startedList with your own agent
Get your home in front of millions of buyers by listing it on Zillow.
Learn how to do itSell it yourself
Take full control of how buyers see your home on Zillow by listing For Sale by Owner (FSBO).
List your homeWhat's special
Stone fireplaceStylish fixturesElegant finishesAttractive brick exteriorExpansive backyardUpdated cabinetryTucked-away garden space
Zillow last checked:
Listing updated:
Listed by:
Jesse Wang 0837416 214-516-5745,
Myers "The Home Buyers" 972-696-7724
Bought with:
Thomas Arvesen, 0380013
The Arvesen Group, LLC
Source: NTREIS,MLS#: 21293646
Facts & features
Interior
Bedrooms & bathrooms
- Bedrooms: 3
- Bathrooms: 2
- Full bathrooms: 2
Primary bedroom
- Level: First
- Dimensions: 17 x 13
Bedroom
- Level: First
- Dimensions: 12 x 11
Kitchen
- Level: First
- Dimensions: 13 x 8
Living room
- Level: First
- Dimensions: 19 x 17
Utility room
- Level: First
- Dimensions: 8 x 6
Appliances
- Included: Dishwasher
Features
- High Speed Internet
- Has basement: No
- Number of fireplaces: 1
- Fireplace features: Living Room
Interior area
- Total interior livable area: 1,903 sqft
Property
Parking
- Total spaces: 4
- Parking features: Additional Parking
- Attached garage spaces: 2
- Carport spaces: 2
Features
- Levels: One
- Stories: 1
- Pool features: None
Lot
- Size: 8,276 Square Feet
Details
- Parcel number: R056103301601
Construction
Type & style
- Home type: SingleFamily
- Architectural style: Detached
- Property subtype: Single Family Residence
Condition
- Year built: 1976
Utilities & green energy
- Sewer: Public Sewer
- Water: Public
- Utilities for property: Sewer Available, Water Available
Community & HOA
Community
- Subdivision: Parker Road Estates West 2-E
HOA
- Has HOA: No
Location
- Region: Plano
Financial & listing details
- Tax assessed value: $431,857
- Annual tax amount: $7,375
- Date on market: 6/18/2026
- Cumulative days on market: 38 days
- Listing terms: Cash,FHA,Other,VA Loan
Price history
| Date | Event | Price |
|---|---|---|
| 8/3/2026 | Sold | -- |
Source: NTREIS #21293646 Report a problem | ||
| 7/24/2026 | Pending sale | $397,700$209/sqft |
Source: NTREIS #21293646 Report a problem | ||
| 7/13/2026 | Contingent | $397,700$209/sqft |
Source: NTREIS #21293646 Report a problem | ||
| 7/9/2026 | Price change | $397,700-1%$209/sqft |
Source: NTREIS #21293646 Report a problem | ||
| 7/2/2026 | Price change | $401,800-1%$211/sqft |
Source: NTREIS #21293646 Report a problem | ||
| 6/25/2026 | Price change | $405,900-1%$213/sqft |
Source: NTREIS #21293646 Report a problem | ||
| 6/18/2026 | Listed for sale | $410,000+36.7%$215/sqft |
Source: NTREIS #21293646 Report a problem | ||
| 7/24/2018 | Sold | -- |
Source: Agent Provided Report a problem | ||
| 7/3/2018 | Pending sale | $299,990$158/sqft |
Source: Robinson Team Real Estate, LLC #13872225 Report a problem | ||
| 6/21/2018 | Listed for sale | $299,990+42.9%$158/sqft |
Source: Robinson Team Real Estate, LLC #13872225 Report a problem | ||
| 11/1/2013 | Sold | -- |
Source: Agent Provided Report a problem | ||
| 9/15/2013 | Listed for sale | $210,000$110/sqft |
Source: Owner Report a problem | ||
Public tax history
| Year | Property taxes | Tax assessment |
|---|---|---|
| 2025 | $7,375 +8.3% | $431,857 +7.2% |
| 2024 | $6,808 +44.2% | $402,690 +11.7% |
| 2023 | $4,722 -13.1% | $360,484 +10% |
| 2022 | $5,435 +1% | $327,713 +10% |
| 2021 | $5,382 +7.7% | $297,921 +7.6% |
| 2020 | $5,000 -1.8% | $276,772 -0.9% |
| 2019 | $5,090 -4.9% | $279,359 +0.6% |
| 2018 | $5,352 +20% | $277,741 +5.2% |
| 2017 | $4,460 | $264,008 +13.6% |
| 2016 | $4,460 +15.8% | $232,389 +7.3% |
| 2015 | $3,850 | $216,585 +14.2% |
| 2014 | $3,850 | $189,701 +29.9% |
| 2013 | -- | $146,011 +2.7% |
| 2012 | -- | $142,163 -0.3% |
| 2011 | -- | $142,565 -2.4% |
| 2010 | -- | $145,998 -4.3% |
| 2009 | -- | $152,620 +1.5% |
| 2008 | -- | $150,352 +2.2% |
| 2007 | -- | $147,166 +3.7% |
| 2006 | -- | $141,867 +2.4% |
| 2005 | -- | $138,578 +1.2% |
| 2004 | -- | $136,995 +0.5% |
| 2003 | -- | $136,268 +2% |
| 2002 | -- | $133,657 +8.6% |
| 2001 | -- | $123,115 +7.3% |
| 2000 | -- | $114,759 |
Find assessor info on the county website
Neighborhood: 75023
Nearby homes
- $--3 bd2 ba1.7k sqft3806 Silverstone Dr, Plano, TX 75023Sold
- $362,3003 bd2 ba1.7k sqft3802 Silverstone Dr, Plano, TX 75023Off Market
- $374,200-- bd2 ba1.7k sqft3808 Silverstone Dr, Plano, TX 75023Off Market
- $412,7003 bd2 ba1.8k sqft2313 Glen Forest Ln, Plano, TX 75023Off Market

- $446,600-- bd3 ba2.4k sqft2306 Lawndale Pl, Plano, TX 75023Off Market
- $395,0003 bd2 ba1.7k sqft3803 Silverstone Dr, Plano, TX 75023Off Market
- $378,3003 bd2 ba1.7k sqft2401 Glen Forest Ln, Plano, TX 75023Off Market
- $353,0003 bd2 ba1.7k sqft2308 Lawndale Pl, Plano, TX 75023Off Market
Nearby schools
GreatSchools rating
- 10/10Hughston Elementary SchoolGrades: PK-5Distance: 0.3 mi
- 9/10Haggard Middle SchoolGrades: 6-8Distance: 1.1 mi
- 7/10Plano Senior High SchoolGrades: 11-12Distance: 1.4 mi
Schools provided by the listing agent
- Elementary: Hughston
- Middle: Haggard
- High: Vines,Plano Senior
- District: Plano ISD
Source: NTREIS. This data may not be complete. We recommend contacting the local school district to confirm school assignments for this home.
Get a cash offer in 3 minutes
Find out how much your home could sell for in as little as 3 minutes with a no-obligation cash offer.
Estimated market value
$394,300
Get a cash offer in 3 minutes
Find out how much your home could sell for in as little as 3 minutes with a no-obligation cash offer.
Estimated market value
$394,300
- Texas
- Collin County
- Plano
- 75023
- 3804 Silverstone Dr
Nearby cities
Nearby neighborhoods
Nearby zip codes
Other Plano Topics
