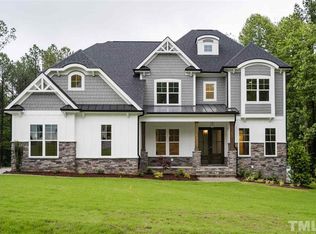
Welcome to this beautifully crafted custom home, built in 2019 and positioned on a large, private lot in Apex. Designed with both comfort and functionality in mind, this 4-bedroom home features a desirable first-floor primary suite, offering privacy and ease of living, as well as a 3-car garage. The open and inviting floor plan provides plenty of space for everyday living and entertaining, while quality finishes and thoughtful details reflect the home's custom craftsmanship. Upstairs, three additional bedrooms offer flexibility for family, guests, a home office, or hobby space. Outside, enjoy the tranquility and room to spread out that comes with the expansive homesite, creating a peaceful setting to relax and enjoy the outdoors. Ideally located with easy access to Highway 540, shopping, dining, and area amenities, this home offers the perfect blend of privacy, space, and modern living.
Sold for $1,015,000
$1,015,000
3804 Sleepy Brook Ln, Apex, NC 27539
4beds
3,832sqft
Single Family Residence
Built in 2019
0.71 Acres Lot
$1,011,300 Zestimate®
$265/sqft
$3,652 Estimated rent
Home value
$1,011,300
$961,000 - $1.06M
$3,652/mo
Zestimate® history
Owner options
List your home for rent
$3,652/mo
Rent Zestimate®
Find your next renter with Zillow Rental Manager. Plus, with online applications, you can quickly screen prospective tenants – for free.
$3,652/mo
Rent Zestimate®
Refinance and save
$7,123/mo
Est. payment
Refinancing to a lower rate could help reduce your monthly payments and save thousands over the life of the loan.
$7,123/mo
Est. payment
Explore your selling options
Work with a Zillow partner agent
Leverage their expertise and Zillow's premium Showcase listings to get your home seen by more buyers.
Get startedList with your own agent
Get your home in front of millions of buyers by listing it on Zillow.
Learn how to do itSell it yourself
Take full control of how buyers see your home on Zillow by listing For Sale by Owner (FSBO).
List your homeWhat's special
Desirable first-floor primary suiteLarge private lotExpansive homesite
Zillow last checked:
Listing updated:
Listed by:
Tina Caul 919-665-8210,
EXP Realty LLC
Bought with:
Jamye Donovan, 275716
Berkshire Hathaway HomeService
Source: Doorify MLS,MLS#: 10176268
Facts & features
Interior
Bedrooms & bathrooms
- Bedrooms: 4
- Bathrooms: 5
- Full bathrooms: 4
- 1/2 bathrooms: 1
- Main level bathrooms: 2
- Main level bedrooms: 1
Primary bedroom
- Level: Main
- Area: 256 Square Feet
- Dimensions: 16.0 x 16.0
Bedroom 2
- Level: Second
- Area: 218.88 Square Feet
- Dimensions: 14.4 x 15.2
Bedroom 3
- Level: Second
- Area: 192 Square Feet
- Dimensions: 16.0 x 12.0
Bedroom 4
- Level: Second
- Area: 202.41 Square Feet
- Dimensions: 11.7 x 17.3
Bonus room
- Level: Second
- Area: 397.9 Square Feet
- Dimensions: 23.0 x 17.3
Breakfast room
- Area: 130 Square Feet
- Dimensions: 10.0 x 13.0
Dining room
- Level: Main
- Area: 156 Square Feet
- Dimensions: 13.0 x 12.0
Other
- Level: Main
- Area: 100 Square Feet
- Dimensions: 10.0 x 10.0
Family room
- Level: Main
- Area: 331.1 Square Feet
- Dimensions: 21.5 x 15.4
Kitchen
- Area: 217.1 Square Feet
- Dimensions: 16.7 x 13.0
Laundry
- Area: 75 Square Feet
- Dimensions: 6.0 x 12.5
Loft
- Level: Second
- Area: 80.75 Square Feet
- Dimensions: 8.5 x 9.5
Other
- Description: Scullery
- Area: 40 Square Feet
- Dimensions: 8.0 x 5.0
Other
- Description: Entrance from Garage
- Area: 93.6 Square Feet
- Dimensions: 14.4 x 6.5
Other
- Description: Front Porch
- Area: 88 Square Feet
- Dimensions: 4.0 x 22.0
Other
- Description: Garage1
- Area: 529 Square Feet
- Dimensions: 23.0 x 23.0
Other
- Description: Garage2
- Area: 243.75 Square Feet
- Dimensions: 19.5 x 12.5
Other
- Description: Flex Room (No Permit)
- Area: 133.2 Square Feet
- Dimensions: 7.4 x 18.0
Other
- Description: Screened Porch
- Area: 180.34 Square Feet
- Dimensions: 12.7 x 14.2
Other
- Description: Deck
- Area: 228.78 Square Feet
- Dimensions: 18.6 x 12.3
Heating
- Electric, Heat Pump
Cooling
- Central Air, Electric
Appliances
- Included: Double Oven, Dishwasher, Exhaust Fan, Electric Oven, Gas Cooktop, Gas Water Heater, Plumbed For Ice Maker, Range Hood, Stainless Steel Appliance(s), Tankless Water Heater, Vented Exhaust Fan, Water Heater, Wall Oven
- Laundry: Electric Dryer Hookup, Inside, Laundry Room, Main Level, Sink, Washer Hookup
Features
- Built-in Features, Bookcases, Ceiling Fan(s), Crown Molding, Coffered Ceiling(s), Double Vanity, Entrance Foyer, High Ceilings, Kitchen Island, Open Floorplan, Pantry, Primary Downstairs, Recessed Lighting, Soaking Tub, Storage, Tray Ceiling(s), Walk-In Closet(s), Butler's Pantry, Separate Shower, Bathtub/Shower Combination, Walk-In Shower, Water Closet, Quartz Counters, Smooth Ceilings
- Flooring: Carpet, Hardwood, Tile, Wood
- Number of fireplaces: 1
- Fireplace features: Family Room, Gas, Gas Log, Fireplace Screen
Interior area
- Total structure area: 3,832
- Total interior livable area: 3,832 sqft
- Finished area above ground: 3,832
- Finished area below ground: 0
Property
Parking
- Total spaces: 5
- Parking features: Attached, Concrete, Driveway, Garage Faces Side, Garage, Inside Entrance, Paved
- Garage spaces: 3
- Uncovered spaces: 2
Features
- Levels: Two
- Stories: 1
- Patio & porch: Deck, Front Porch, Porch, Rear Porch, Screened
- Exterior features: Rain Gutters, Fenced Yard
- Fencing: Back Yard,Fenced,Full,Gate
Lot
- Size: 0.71 Acres
- Dimensions: 312 x 225 x 65 x 215
- Features: Back Yard, Cleared, Front Yard, Landscaped, Hardwood Trees
Details
- Additional structures: Outdoor Kitchen, Shed(s)
- Parcel number: 077004825293000 0465412
- Zoning: R-40W
- Special conditions: Standard
Construction
Type & style
- Home type: SingleFamily
- Architectural style: Transitional
- Property subtype: Single Family Residence
Materials
- Other
- Foundation: Crawlspace
- Roof: Shingle
Condition
- New construction: No
- Year built: 2019
Utilities & green energy
- Sewer: Septic Tank
- Water: Well
Community & HOA
Community
- Subdivision: Brook Meadow
HOA
- Has HOA: Yes
- Amenities included: None
- Services included: None
- HOA fee: $800 semi-annually
- HOA name: Brook Meadow HOA
- HOA phone: 919-306-6563
Location
- Region: Apex
Financial & listing details
- Price per square foot: $265/sqft
- Tax assessed value: $869,125
- Annual tax amount: $5,578
- Date on market: 6/25/2026
- Listing agreement: Exclusive Right To Sell
- Listing terms: Cash,Conventional,FHA,VA Loan
Price history
| Date | Event | Price |
|---|---|---|
| 7/29/2026 | Sold | $1,015,000-1%$265/sqft |
Source:  Doorify MLS #10176268 Report a problem Doorify MLS #10176268 Report a problem | ||
| 7/1/2026 | Pending sale | $1,025,000$267/sqft |
Source: Doorify MLS #10176268 Report a problem | ||
| 6/25/2026 | Listed for sale | $1,025,000+521.2%$267/sqft |
Source: Doorify MLS #10176268 Report a problem | ||
| 4/1/2019 | Sold | $165,000$43/sqft |
Source: Public Record Report a problem | ||
Public tax history
| Year | Property taxes | Tax assessment |
|---|---|---|
| 2025 | $5,579 +3% | $869,125 |
| 2024 | $5,417 +2.6% | $869,125 +28.9% |
| 2023 | $5,278 +7.9% | $674,361 |
| 2022 | $4,890 +2.8% | $674,361 |
| 2021 | $4,759 +1.7% | $674,361 |
| 2020 | $4,680 | $674,361 +462% |
| 2019 | -- | $120,000 |
Find assessor info on the county website
Neighborhood: 27539
Nearby homes
- $1-- bd-- ba-- sqft3812 Sleepy Brook Ln, Apex, NC 27539Off Market
- $987,1003 bd3 ba3.8k sqft3801 Sleepy Brook Ln, Apex, NC 27539Off Market

- $1-- bd-- ba-- sqft3813 Sleepy Brook Ln, Apex, NC 27539Off Market
- $1,147,7004 bd5 ba3.9k sqft3809 Sleepy Brook Ln, Apex, NC 27539Off Market
- $487,900-- bd-- ba-- sqft3805 Sleepy Brook Ln, Apex, NC 27539Off Market
- $1-- bd-- ba-- sqft3807 Sleepy Brook Ln, Apex, NC 27539Off Market
- $800,0004 bd3 ba2.9k sqft2608 Wingate Hill Ct, Raleigh, NC 27606Sold
- $783,8004 bd4 ba3k sqft2604 Wingate Hill Ct, Raleigh, NC 27606Off Market
Nearby schools
GreatSchools rating
- 9/10Middle Creek ElementaryGrades: PK-5Distance: 1.5 mi
- 8/10West Lake MiddleGrades: 6-8Distance: 1.9 mi
- 7/10Middle Creek HighGrades: 9-12Distance: 1.7 mi
Schools provided by the listing agent
- Elementary: Wake - Middle Creek Elementary
- Middle: Wake - West Lake Middle
- High: Wake - Middle Creek High
Source: Doorify MLS. This data may not be complete. We recommend contacting the local school district to confirm school assignments for this home.
Get a cash offer in 3 minutes
Find out how much your home could sell for in as little as 3 minutes with a no-obligation cash offer.
Estimated market value
$1,011,300
Get a cash offer in 3 minutes
Find out how much your home could sell for in as little as 3 minutes with a no-obligation cash offer.
Estimated market value
$1,011,300
- North Carolina
- Wake County
- Apex
- 27539
- 3804 Sleepy Brook Ln
