Wonderful, Drees, 2138 SQ FT, 3 BDRM, 3 Bath, 2 Car Garage Home w/ Off-Street Parking, Level Homesite, Decorative Privacy Fencing, Covered Front Porch & LG Rear Patio! Conveniently Located in Desirable Harmony Community Complete w/Pools, Exercise Facility, Party RM, Park, & Walking Trails/Compare to Condo Living w/Your Own Manageable Yard & NO High Monthly Condo Fees/Open Floorplan Boasting LG Windows Including Bay Window Providing Lots of Natural Light/Flexible LVR/DNR Combo w/Walkout to Rear Patio & Fenced Yard/Fully Equipped Kitchen has Upgraded Staggered Cabinetry, Pantry, Island w/Counter Bar, Pot Rack, & LG Opening to Adjoining Breakfast Bay Area/Hard to Find 1ST FL Laundry & Primary Owner's Suite w/Soaring Ceilings, Walk-in Closet, & Adjoining, Luxurious Bath w/Soaking Tub & SEP Shower/Entry, LVR, DNR, & Hall Have Upgraded, Wide Plank Laminate Flooring/Generously Sized BDRMS w/Ceiling Fans w/Light Packages/Jack & Jill Bath/Garage w/Pull Down Stairs to Attic Area/Situated in Blue Ribbon, Erpenbeck Elementary & Award Winning Ryle High Schools/Conveniently Located Near Site of Long-Awaited Union Town Center/+MUCH MORE! Come See the Lifestyle this Very Special Property Provides
Sold for $306,500
Street View
Tax assessed value
$306,500
3804 Sonata Dr, Union, KY 41091
3beds
2,138sqft
Single Family Residence, Residential
Built in 2010
4,356 Square Feet Lot
$333,100 Zestimate®
$143/sqft
$2,586 Estimated rent
Home value
$333,100
$316,000 - $350,000
$2,586/mo
Zestimate® history
Owner options
List your home for rent
$2,586/mo
Rent Zestimate®
Find your next renter with Zillow Rental Manager. Plus, with online applications, you can quickly screen prospective tenants – for free.
$2,586/mo
Rent Zestimate®
Refinance and save
$1,755/mo
Est. payment
Refinancing to a lower rate could help reduce your monthly payments and save thousands over the life of the loan.
$1,755/mo
Est. payment
Explore your selling options
Work with a Zillow partner agent
Leverage their expertise and Zillow's premium Showcase listings to get your home seen by more buyers.
Get startedList with your own agent
Get your home in front of millions of buyers by listing it on Zillow.
Learn how to do itSell it yourself
Take full control of how buyers see your home on Zillow by listing For Sale by Owner (FSBO).
List your homeWhat's special
Walk-in closetUpgraded staggered cabinetryCovered front porchBay windowPot rackLg windowsRear patio
Zillow last checked:
Listing updated:
Listed by:
Jane Ashcraft-West 859-344-5766,
RE/MAX Victory + Affiliates
Bought with:
Melissa Jakubowski, 209517
eXp Realty, LLC
Source: NKMLS,MLS#: 614282
Facts & features
Interior
Bedrooms & bathrooms
- Bedrooms: 3
- Bathrooms: 3
- Full bathrooms: 2
- 1/2 bathrooms: 1
Primary bedroom
- Description: Soaring Ceilings/7x6 Walk-In Closet/ Generously Sized/ Blinds
- Features: Carpet Flooring, Walk-In Closet(s), Bath Adjoins, Cathedral Ceiling(s), Ceiling Fan(s), See Remarks, Vaulted Ceiling(s)
- Level: First
- Area: 180
- Dimensions: 15 x 12
Bedroom 2
- Description: Jack and Jill Bath/ Ceiling Fan w/Light Package/ Generously Sized/ Blinds
- Features: Carpet Flooring, Bath Adjoins, Ceiling Fan(s), See Remarks
- Level: Second
- Area: 132
- Dimensions: 12 x 11
Bedroom 3
- Description: Jack and Jill Bath/ Sconce Lighting/ Ceiling Fan w/Light Package/ Generously Sized/ Blinds
- Features: Carpet Flooring, Bath Adjoins, Ceiling Fan(s), See Remarks
- Level: Second
- Area: 120
- Dimensions: 12 x 10
Bathroom 2
- Description: Jack & Jill Bath/ Double Vanity w/1 Sink/ Vinyl Flooring/ Over Toilet Storage Shelving
- Features: Full Finished Bath, Shower, Tub With Shower, Tub, See Remarks
- Level: Second
- Area: 60
- Dimensions: 12 x 5
Bathroom 3
- Description: Pedestal Sink/ Vinyl Flooring/ Cabinet Over Toilet/ Decorative Mirror Over Sink
- Features: Full Finished Half Bath, See Remarks
- Level: First
- Area: 18
- Dimensions: 6 x 3
Dining room
- Description: 2 Large Windows/ Blinds
- Features: Laminate Flooring, Chandelier, See Remarks, Plank Flooring
- Level: First
- Area: 126
- Dimensions: 14 x 9
Entry
- Description: Covered, Front Porch/Pella Storm Door/Open Entry/Upgraded Laminate Plank Flooring/LG Closet/Staircase to 2ND FL has Laundry RM
- Features: Walk-Out Access, Laminate Flooring, Closet(s), Private Entry, Entrance Foyer, See Remarks, Plank Flooring
- Level: First
- Area: 64
- Dimensions: 16 x 4
Great room
- Description: Soaring Ceilings/Laminate Plank Flooring/Double View Window/Blinds/Single, French Patio Door Walkout to Oversized Patio/Storm Door/TV Anchor
- Features: Walk-Out Access, See Remarks, Plank Flooring
- Level: First
- Area: 196
- Dimensions: 14 x 14
Kitchen
- Description: LG Opening to Breakfast or Could Be LVR/Counter Bar/2 Walkouts + Garage Walkout on 1ST FL/ Black Appliances/ Pot Rack
- Features: Vinyl Flooring, Breakfast Bar, Kitchen Island, Eat-in Kitchen, Pantry, Wood Cabinets, See Remarks
- Level: First
- Area: 120
- Dimensions: 12 x 10
Laundry
- Description: Vinyl Flooring/ Window/ Hanging Area/ Pantry Cabinet/ Blinds
- Features: See Remarks
- Level: First
- Area: 48
- Dimensions: 8 x 6
Living room
- Description: Could be LVR or Breakfast Bay Area/Beautiful, Bay Window/Ceiling Fan w/Light Package/Blinds
- Features: Walk-Out Access, Carpet Flooring, Ceiling Fan(s), See Remarks
- Level: First
- Area: 100
- Dimensions: 10 x 10
Primary bath
- Description: Large Window by Tub/ Cabinet over Toilet/ Nice Mirror/ Shower Doors/ Grab Bars/ Blinds
- Features: Vinyl Flooring, Double Vanity, Shower With Bench, Shower, Tub, See Remarks, Soaking Tub
- Level: First
- Area: 66
- Dimensions: 11 x 6
Heating
- Forced Air
Cooling
- Central Air
Appliances
- Included: Electric Oven, Electric Range, Dishwasher, Microwave, Refrigerator
- Laundry: Laundry Room, Main Level
Features
- See Remarks, Kitchen Island, Walk-In Closet(s), Soaking Tub, Pantry, Open Floorplan, Entrance Foyer, Eat-in Kitchen, Double Vanity, Chandelier, Breakfast Bar, Cathedral Ceiling(s), Ceiling Fan(s), High Ceilings, Vaulted Ceiling(s)
- Doors: Multi Panel Doors
- Windows: Bay Window(s), Vinyl Frames
- Attic: Storage
Interior area
- Total structure area: 2,138
- Total interior livable area: 2,138 sqft
Property
Parking
- Total spaces: 2
- Parking features: Attached, Driveway, Garage, Garage Faces Rear, Off Street, On Street
- Attached garage spaces: 2
- Has uncovered spaces: Yes
Features
- Levels: Multi/Split
- Stories: 1
- Patio & porch: Covered, Patio, Porch
- Exterior features: Private Yard
- Fencing: Privacy
- Has view: Yes
- View description: Trees/Woods
Lot
- Size: 4,356 Square Feet
- Dimensions: 46 x 101
- Features: See Remarks, Level, Wooded
Details
- Parcel number: 051.0011147.00
Construction
Type & style
- Home type: SingleFamily
- Architectural style: Transitional
- Property subtype: Single Family Residence, Residential
Materials
- Brick, Stone, Vinyl Siding
- Foundation: Slab
- Roof: Composition,Shingle
Condition
- Existing Structure
- New construction: No
- Year built: 2010
Utilities & green energy
- Sewer: Public Sewer
- Water: Public
Community & HOA
HOA
- Has HOA: Yes
- Amenities included: Playground, Pool, Clubhouse, Fitness Center, Trail(s)
- Services included: Association Fees, Management
- HOA fee: $250 quarterly
Location
- Region: Union
Financial & listing details
- Price per square foot: $143/sqft
- Tax assessed value: $306,500
- Annual tax amount: $2,933
- Date on market: 9/8/2025
- Cumulative days on market: 108 days
- Road surface type: Paved
Price history
| Date | Event | Price |
|---|---|---|
| 8/10/2023 | Sold | $306,500-5.7%$143/sqft |
Source:  NKMLS #614282 Report a problem NKMLS #614282 Report a problem | ||
| 7/21/2023 | Pending sale | $325,000$152/sqft |
Source: NKMLS #614282 Report a problem | ||
| 6/8/2023 | Price change | $325,000-4.4%$152/sqft |
Source: NKMLS #614282 Report a problem | ||
| 5/8/2023 | Price change | $339,800-2.9%$159/sqft |
Source: NKMLS #613397 Report a problem | ||
| 4/4/2023 | Listed for sale | $349,800+112%$164/sqft |
Source: NKMLS #612500 Report a problem | ||
| 6/3/2015 | Sold | $165,000-5.7%$77/sqft |
Source: Public Record Report a problem | ||
| 3/17/2015 | Listed for sale | $174,900+21.2%$82/sqft |
Source: RE/MAX Affiliates #441020 Report a problem | ||
| 5/31/2011 | Sold | $144,350$68/sqft |
Source: Public Record Report a problem | ||
Public tax history
| Year | Property taxes | Tax assessment |
|---|---|---|
| 2024 | $2,933 +28.6% | $306,500 +27.6% |
| 2023 | $2,281 +41.6% | $240,200 +30.5% |
| 2022 | $1,611 -0.2% | $184,000 |
| 2021 | $1,614 -6.8% | $184,000 |
| 2020 | $1,732 | $184,000 +11.5% |
| 2019 | $1,732 +13.3% | $165,000 |
| 2018 | $1,529 +5.2% | $165,000 |
| 2017 | $1,454 | $165,000 +14.3% |
| 2015 | $1,454 -8.9% | $144,350 |
| 2013 | $1,597 | $144,350 |
| 2012 | -- | $144,350 -15.7% |
| 2011 | -- | $171,220 +411.1% |
| 2010 | -- | $33,500 |
| 2009 | -- | $33,500 |
Find assessor info on the county website
Neighborhood: 41091
Nearby homes
- $376,8004 bd3 ba2.4k sqft3800 Sonata Dr, Union, KY 41091Off Market
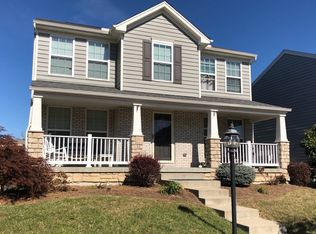
- $376,8004 bd3 ba2k sqft3808 Sonata Dr, Union, KY 41091Off Market
- $403,7004 bd3 ba-- sqft3796 Sonata Dr, Union, KY 41091Off Market
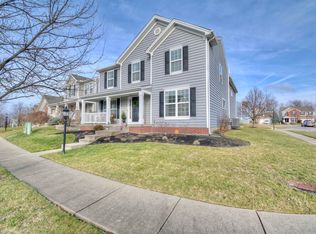
- $347,3003 bd2 ba1.9k sqft3812 Sonata Dr, Union, KY 41091Off Market
- $310,1003 bd2 ba1.5k sqft3615 Evensong Dr, Union, KY 41091Off Market
- $344,0003 bd2 ba1.8k sqft3619 Evensong Dr, Union, KY 41091Off Market
- $386,4004 bd3 ba2.5k sqft3816 Sonata Dr, Union, KY 41091Off Market
- $320,0005 bd3 ba2.5k sqft3611 Evensong Dr, Union, KY 41091Sold
Nearby schools
GreatSchools rating
- 8/10Erpenbeck Elementary SchoolGrades: PK-5Distance: 1.1 mi
- 4/10Ockerman Middle SchoolGrades: 6-8Distance: 2.3 mi
- 9/10Larry A. Ryle High SchoolGrades: 9-12Distance: 1.3 mi
Schools provided by the listing agent
- Elementary: Erpenbeck Elementary
- Middle: Ockerman Middle School
- High: Ryle High
Source: NKMLS. This data may not be complete. We recommend contacting the local school district to confirm school assignments for this home.
Get a cash offer in 3 minutes
Find out how much your home could sell for in as little as 3 minutes with a no-obligation cash offer.
Estimated market value
$333,100
Get a cash offer in 3 minutes
Find out how much your home could sell for in as little as 3 minutes with a no-obligation cash offer.
Estimated market value
$333,100
- Kentucky
- Boone County
- Union
- 41091
- 3804 Sonata Dr
Nearby cities
Nearby zip codes
Other Union Topics
